244 Shoreline Drive
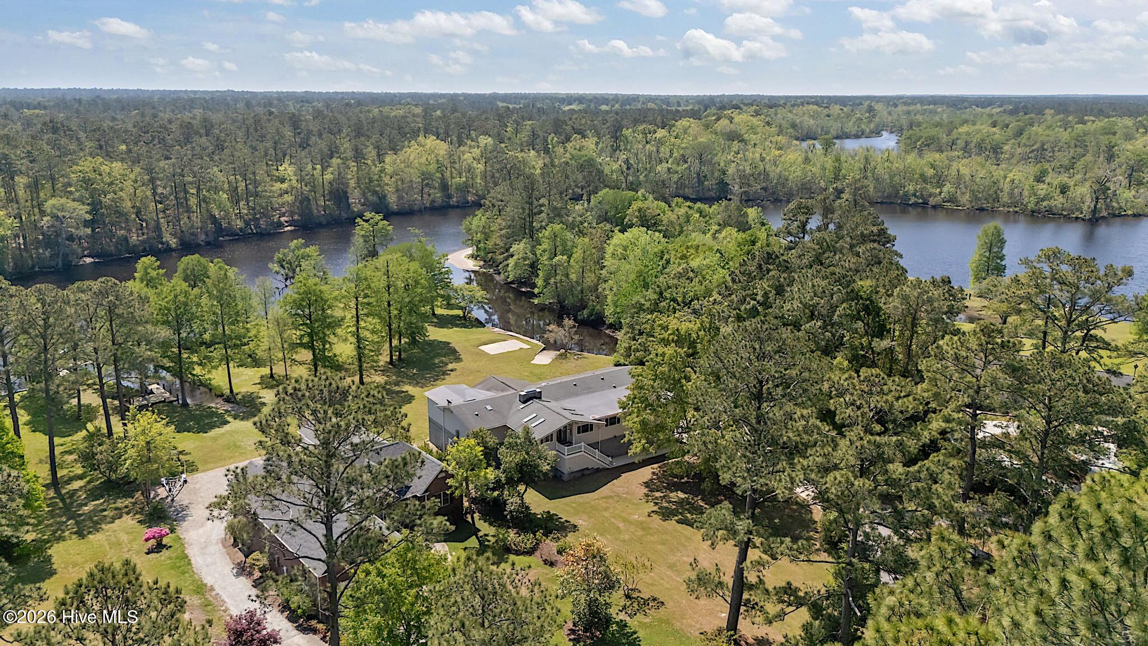
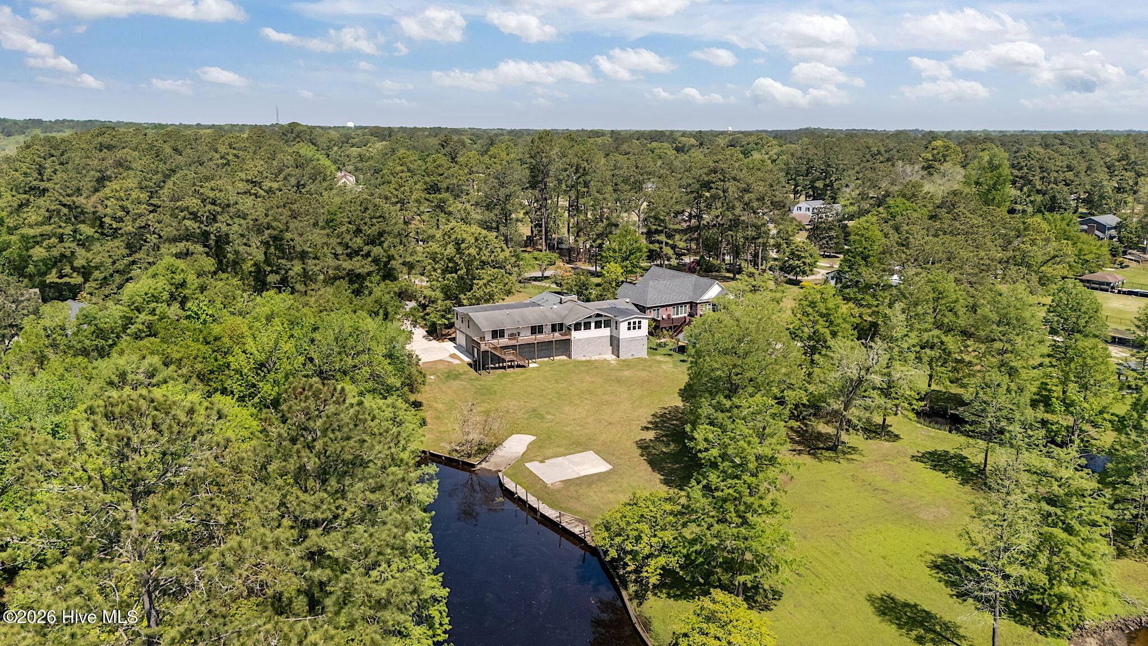
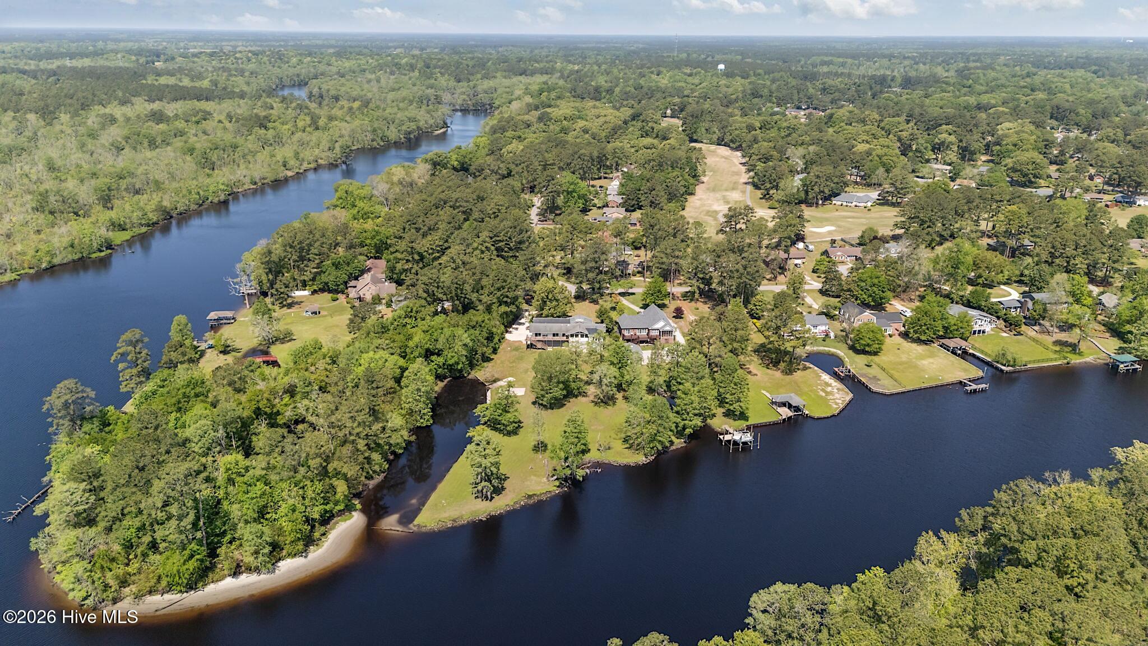
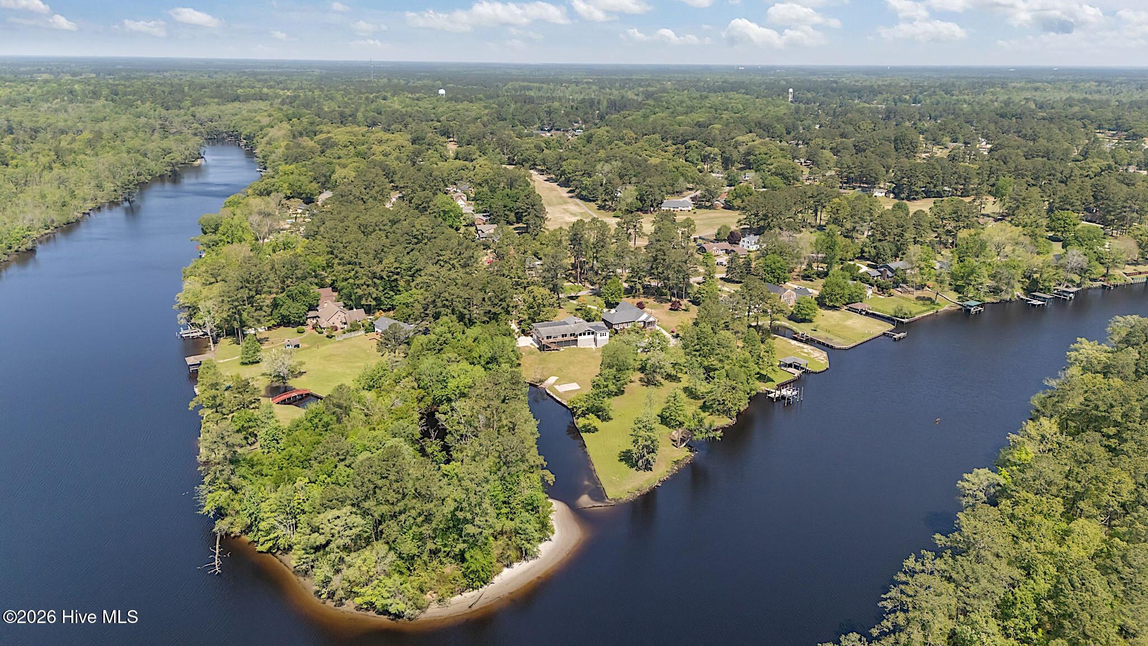
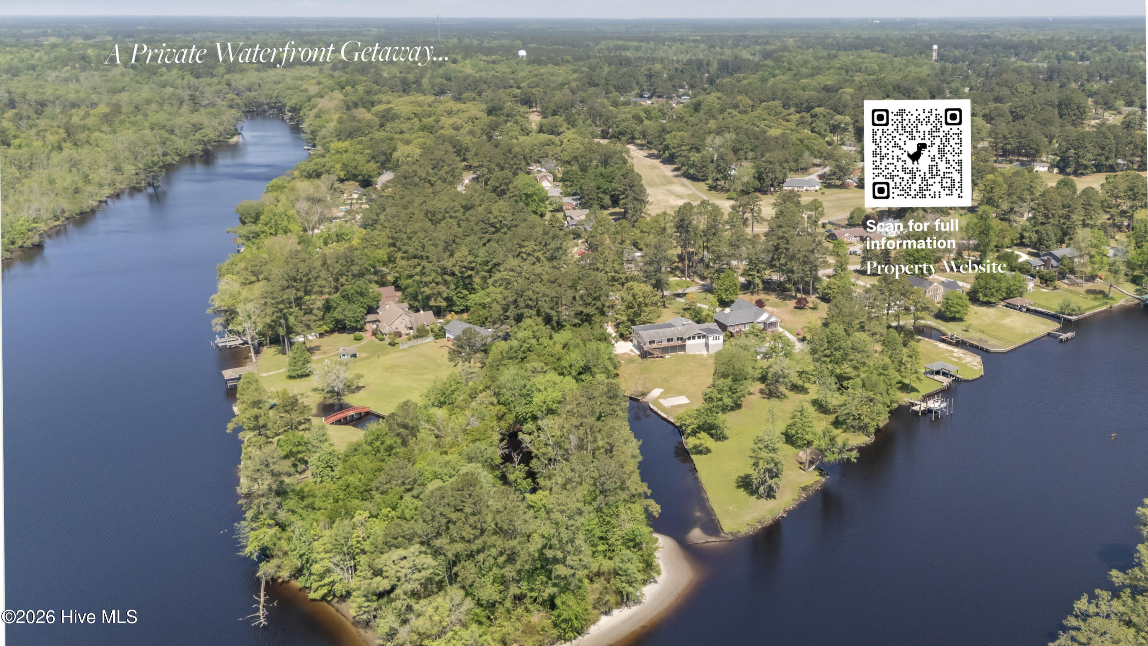
Aerial view of waterfront homes along a winding river, surrounded by dense woodland.
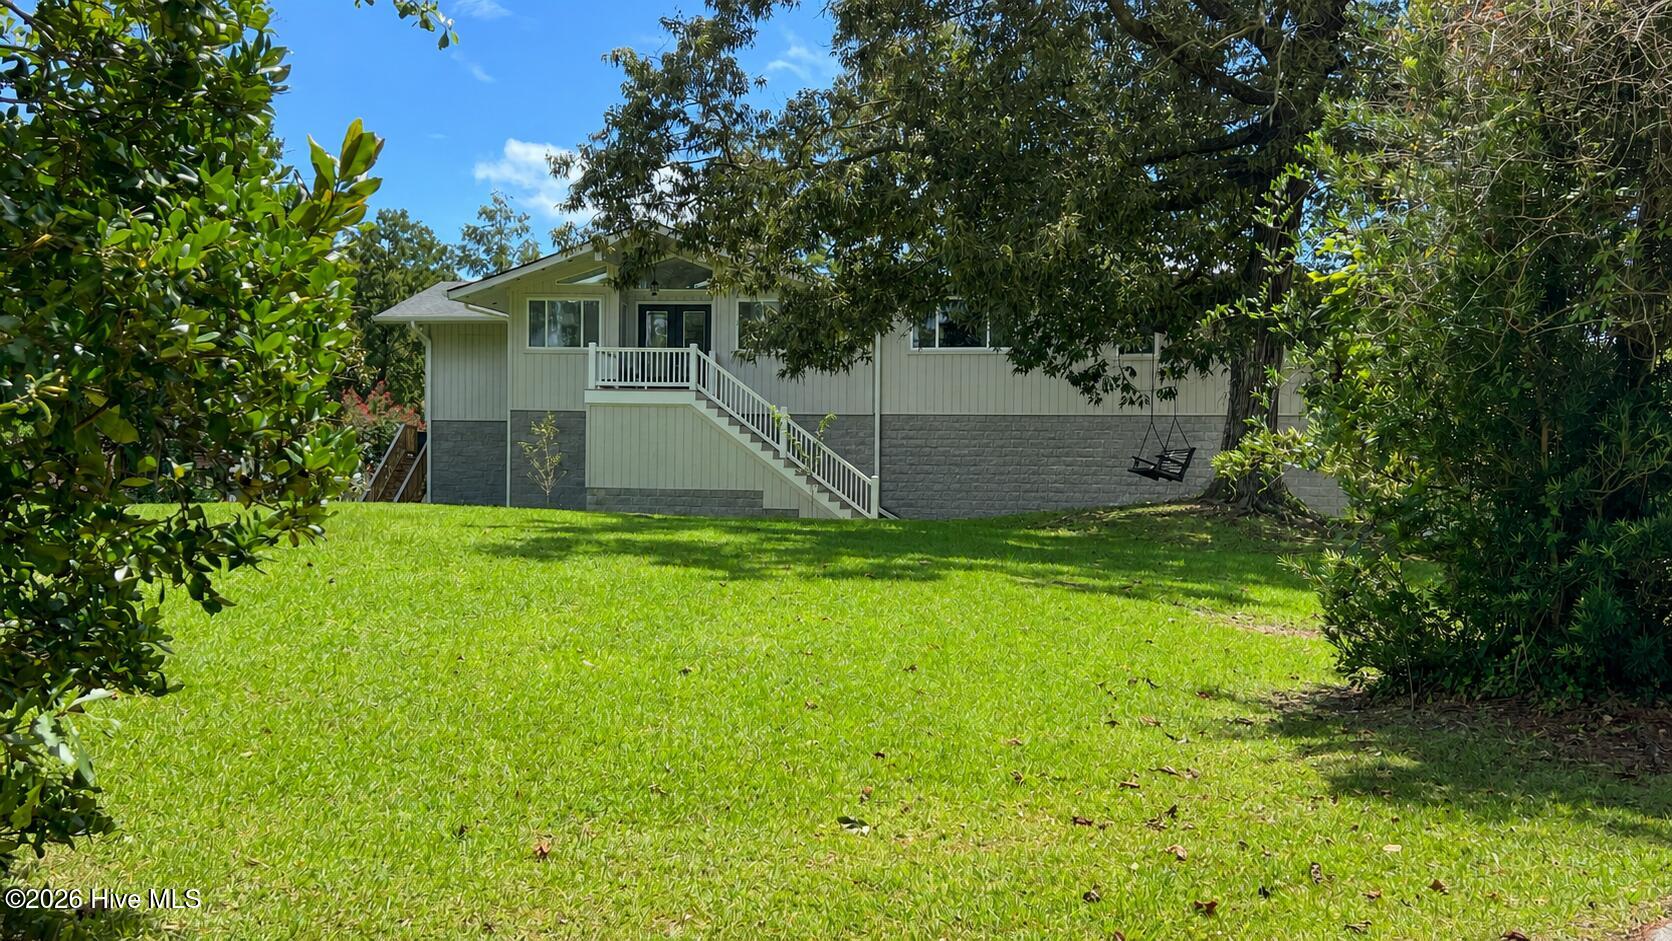
Light-colored raised house with a long staircase, leafy yard, and a tree swing.
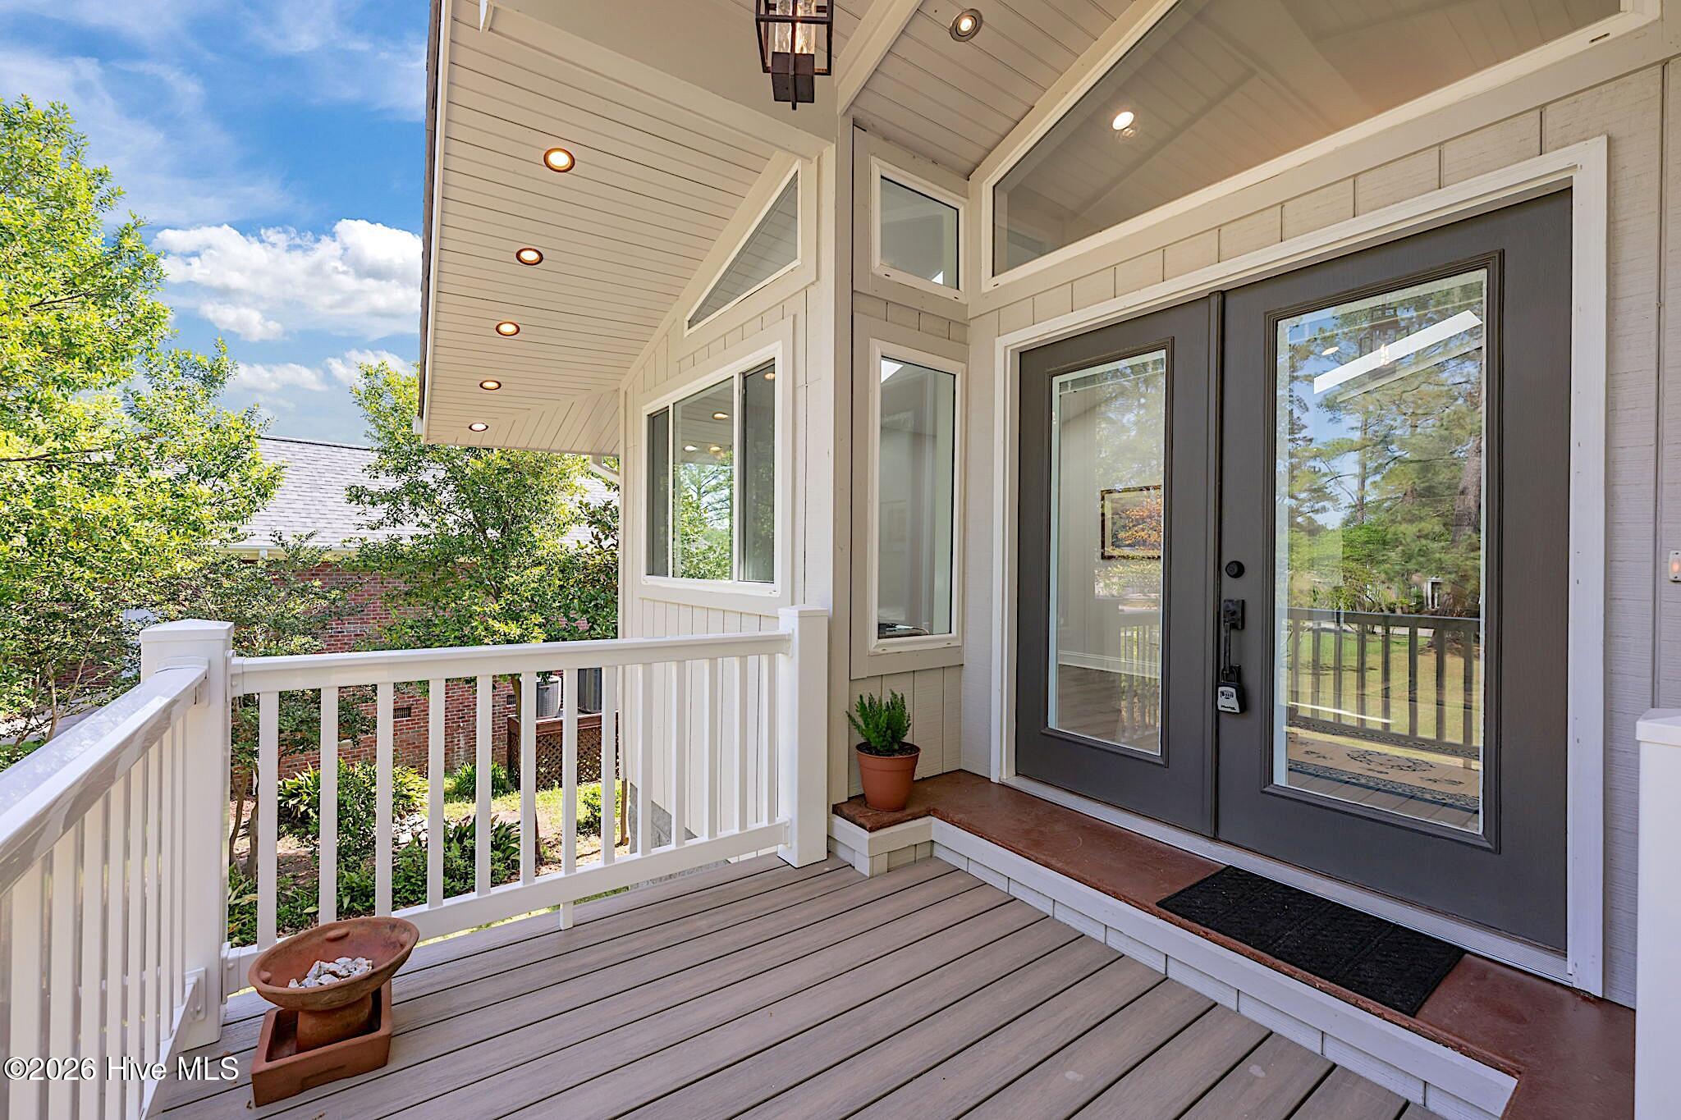
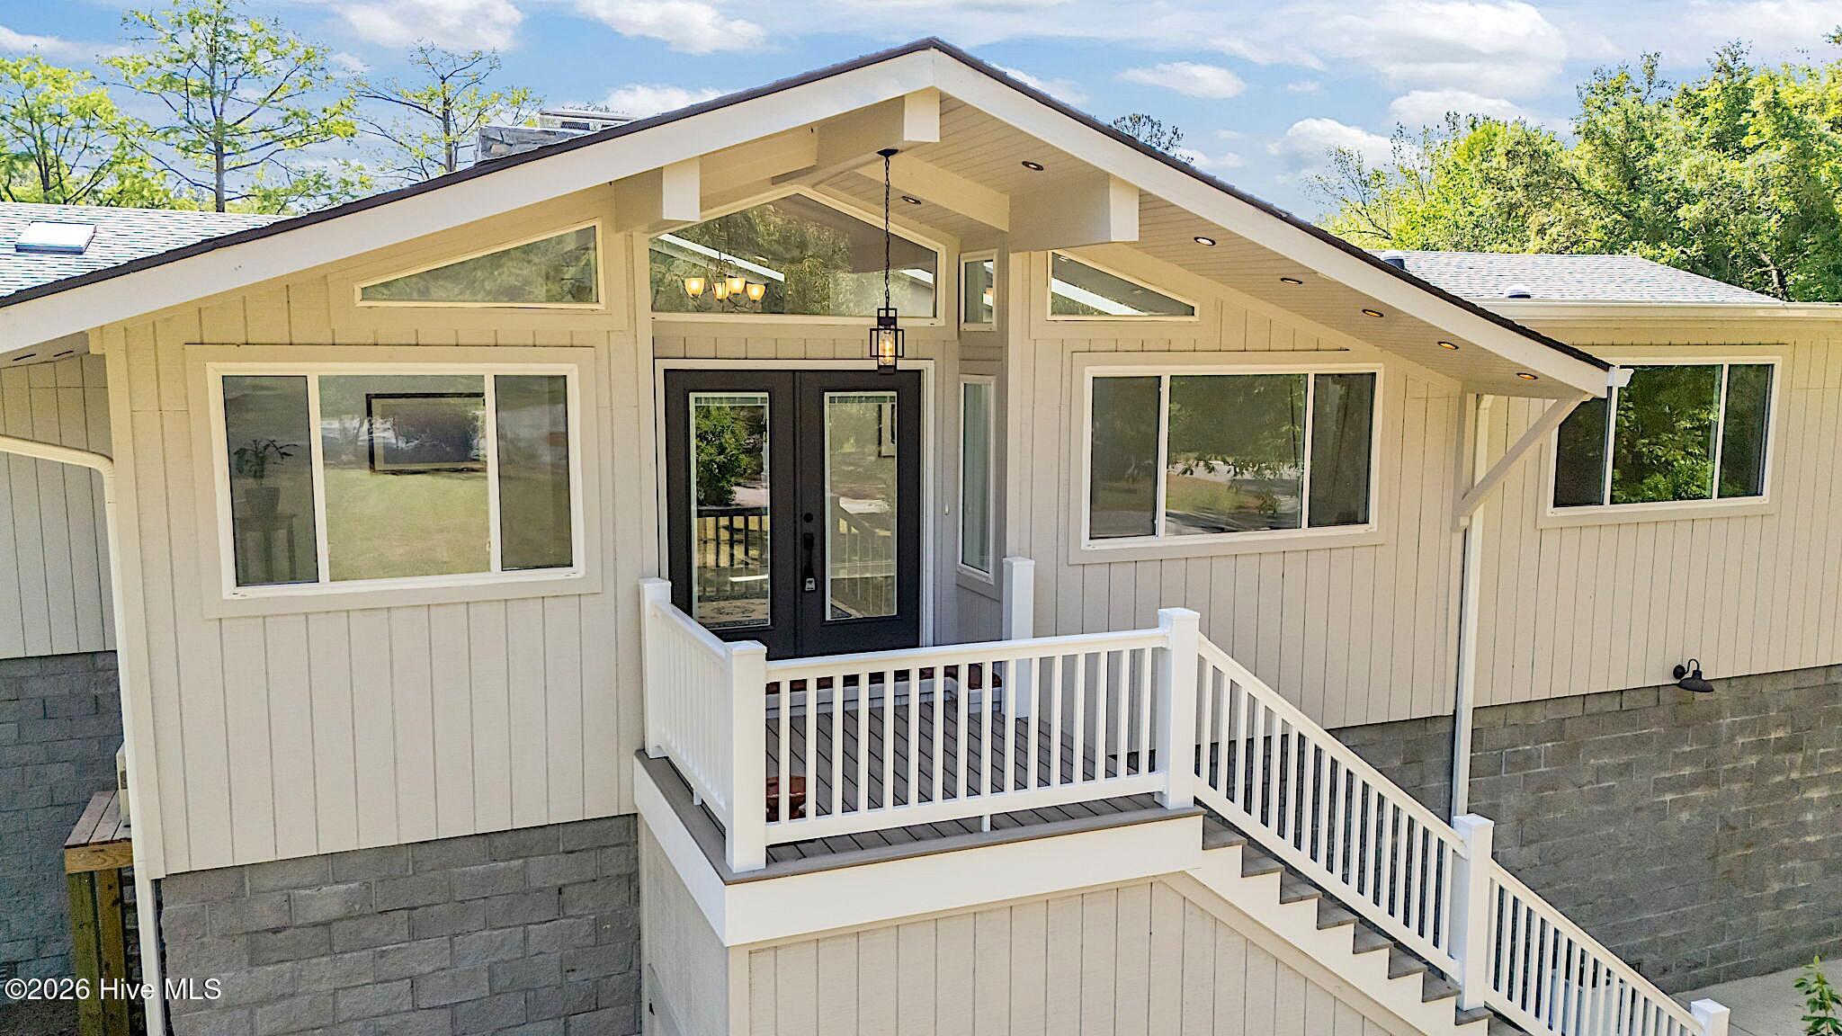
Covered front porch with gray double doors, white railings, and composite decking.
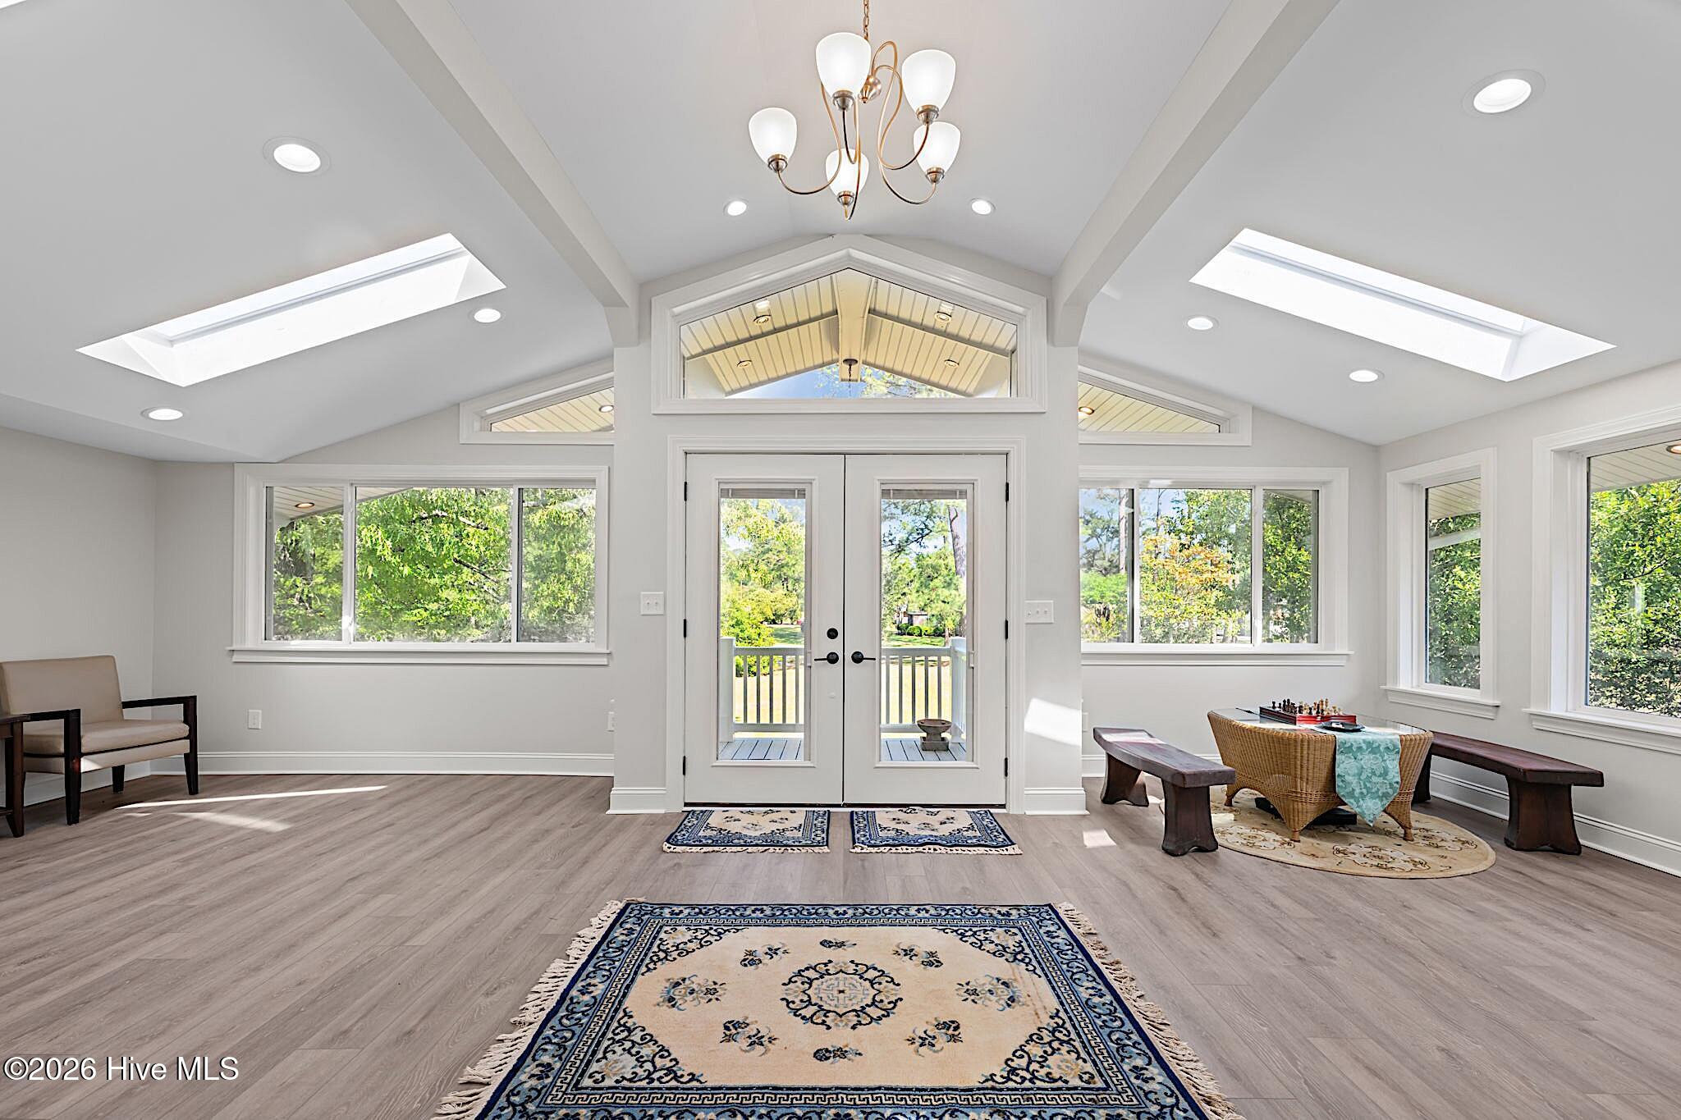
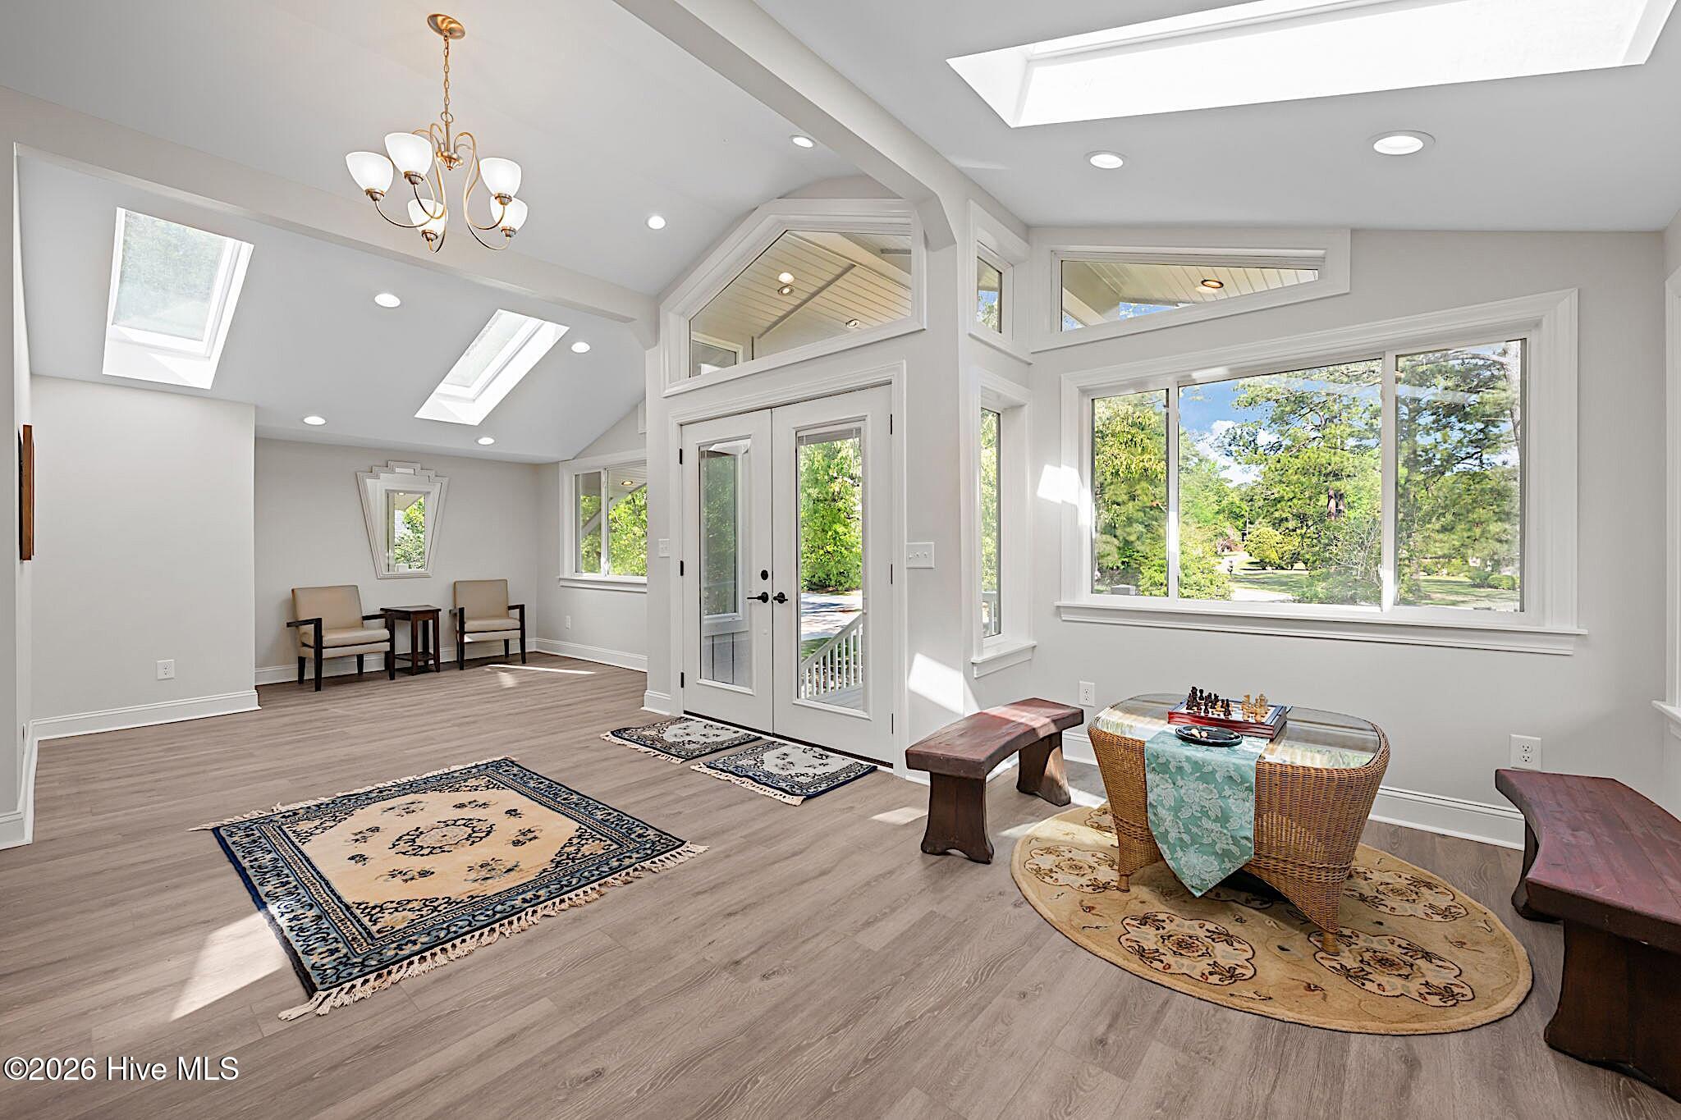
Bright entry room with vaulted skylit ceiling, double glass doors, large windows, and a furnished game table.
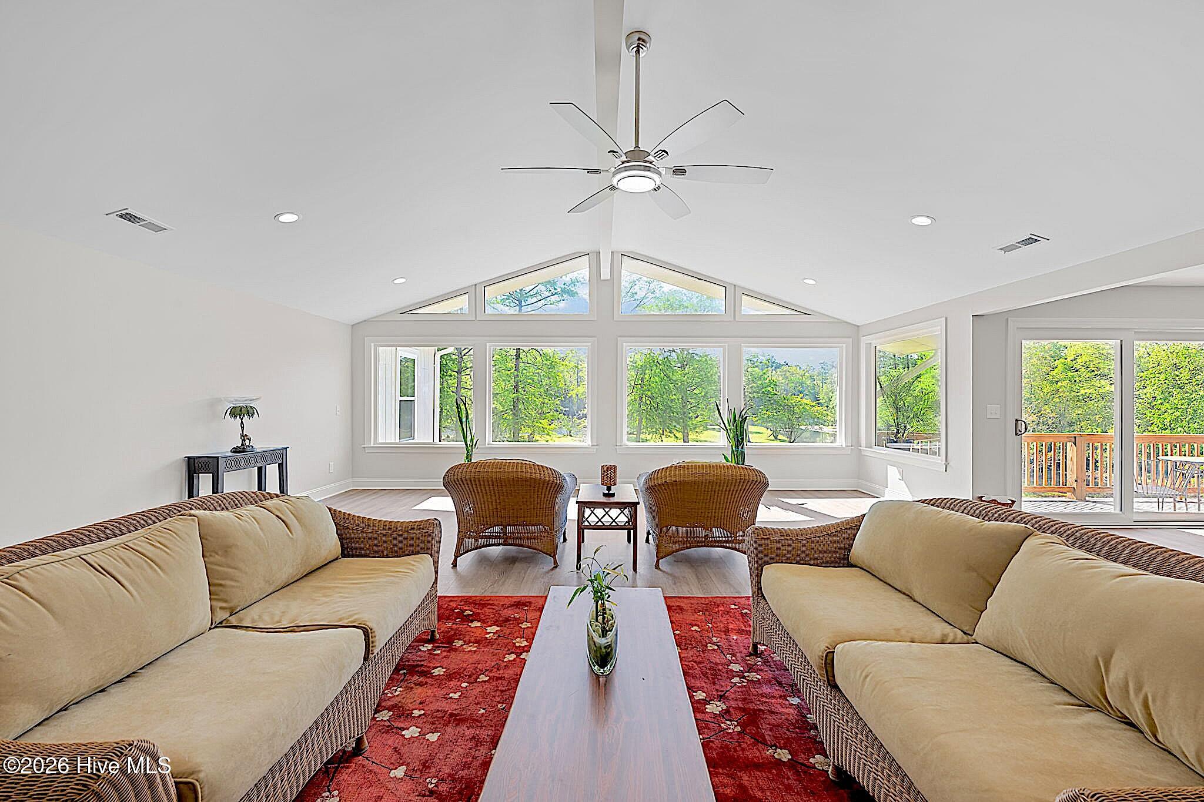
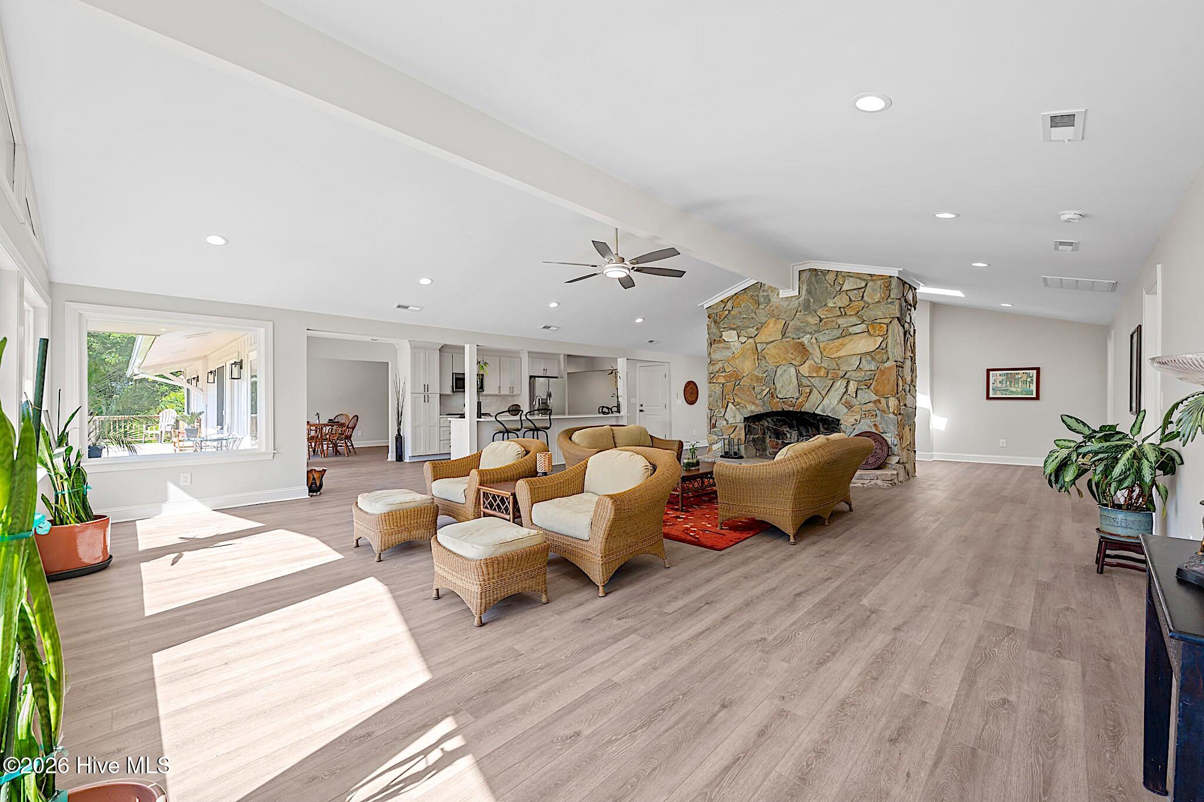
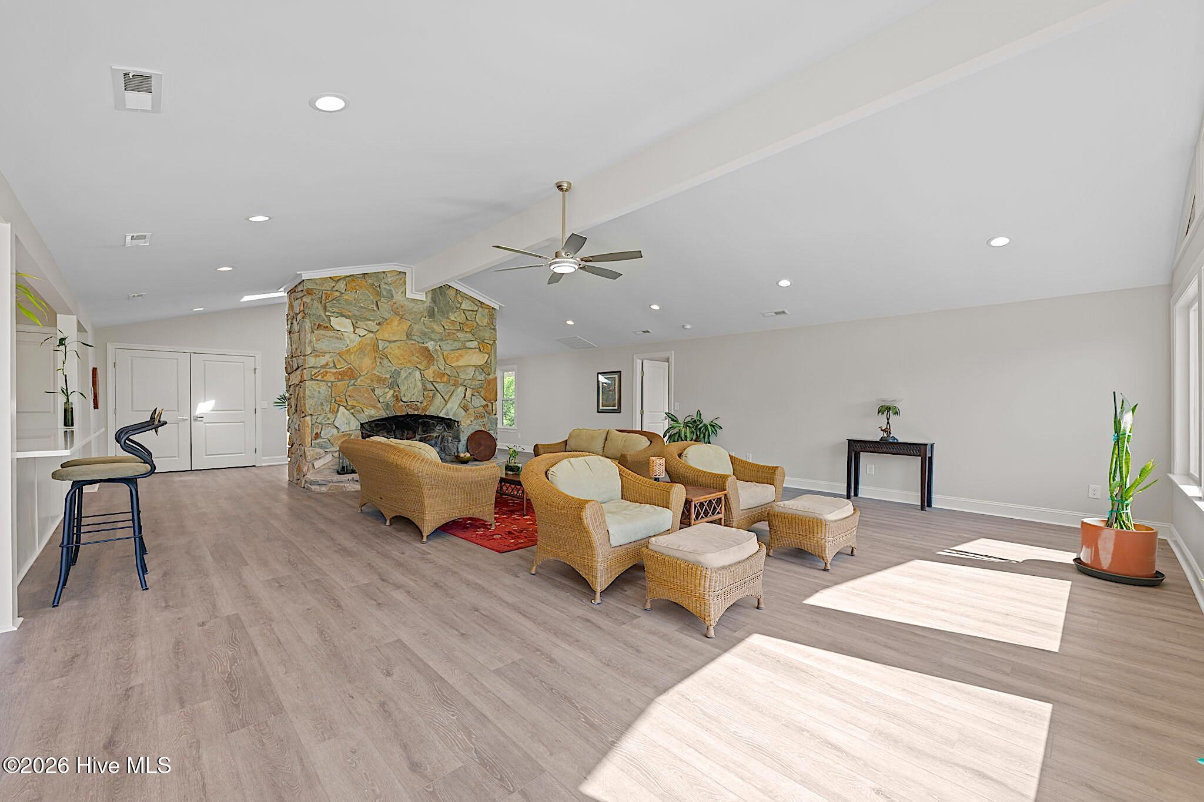
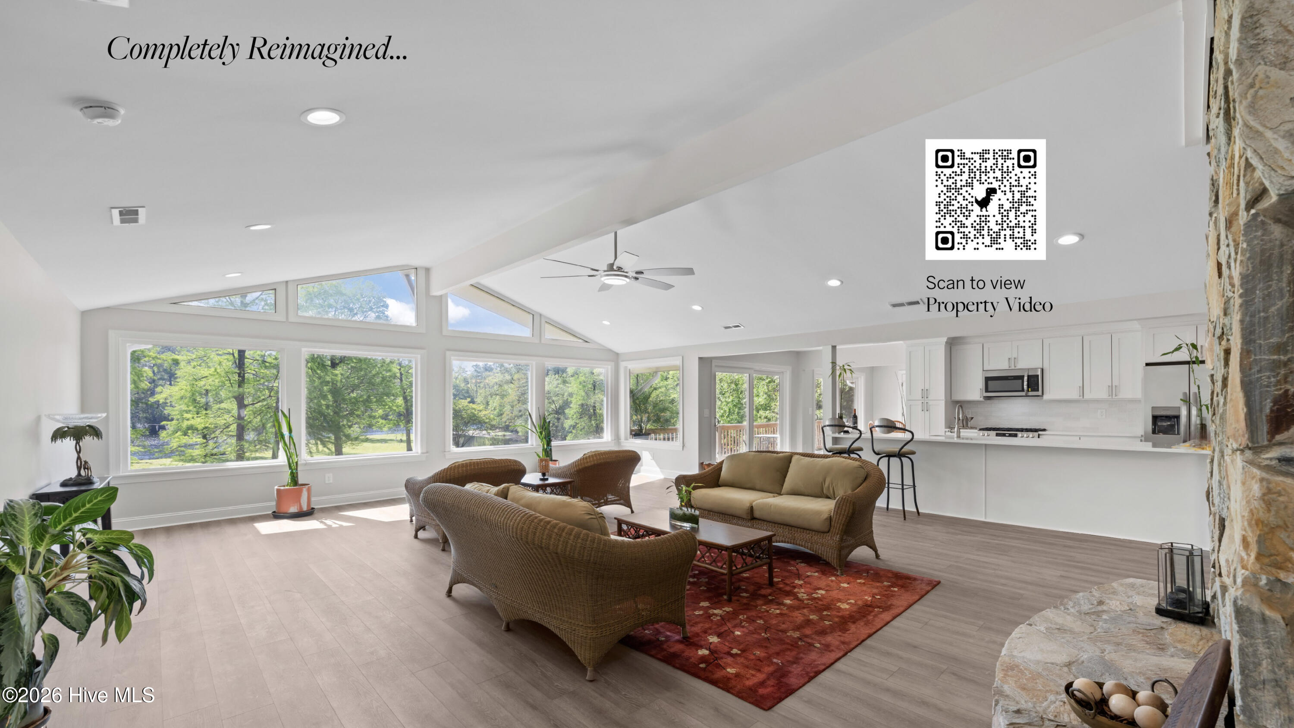
Living room with wicker seating, vaulted ceiling, large windows, and sliding doors to a deck.
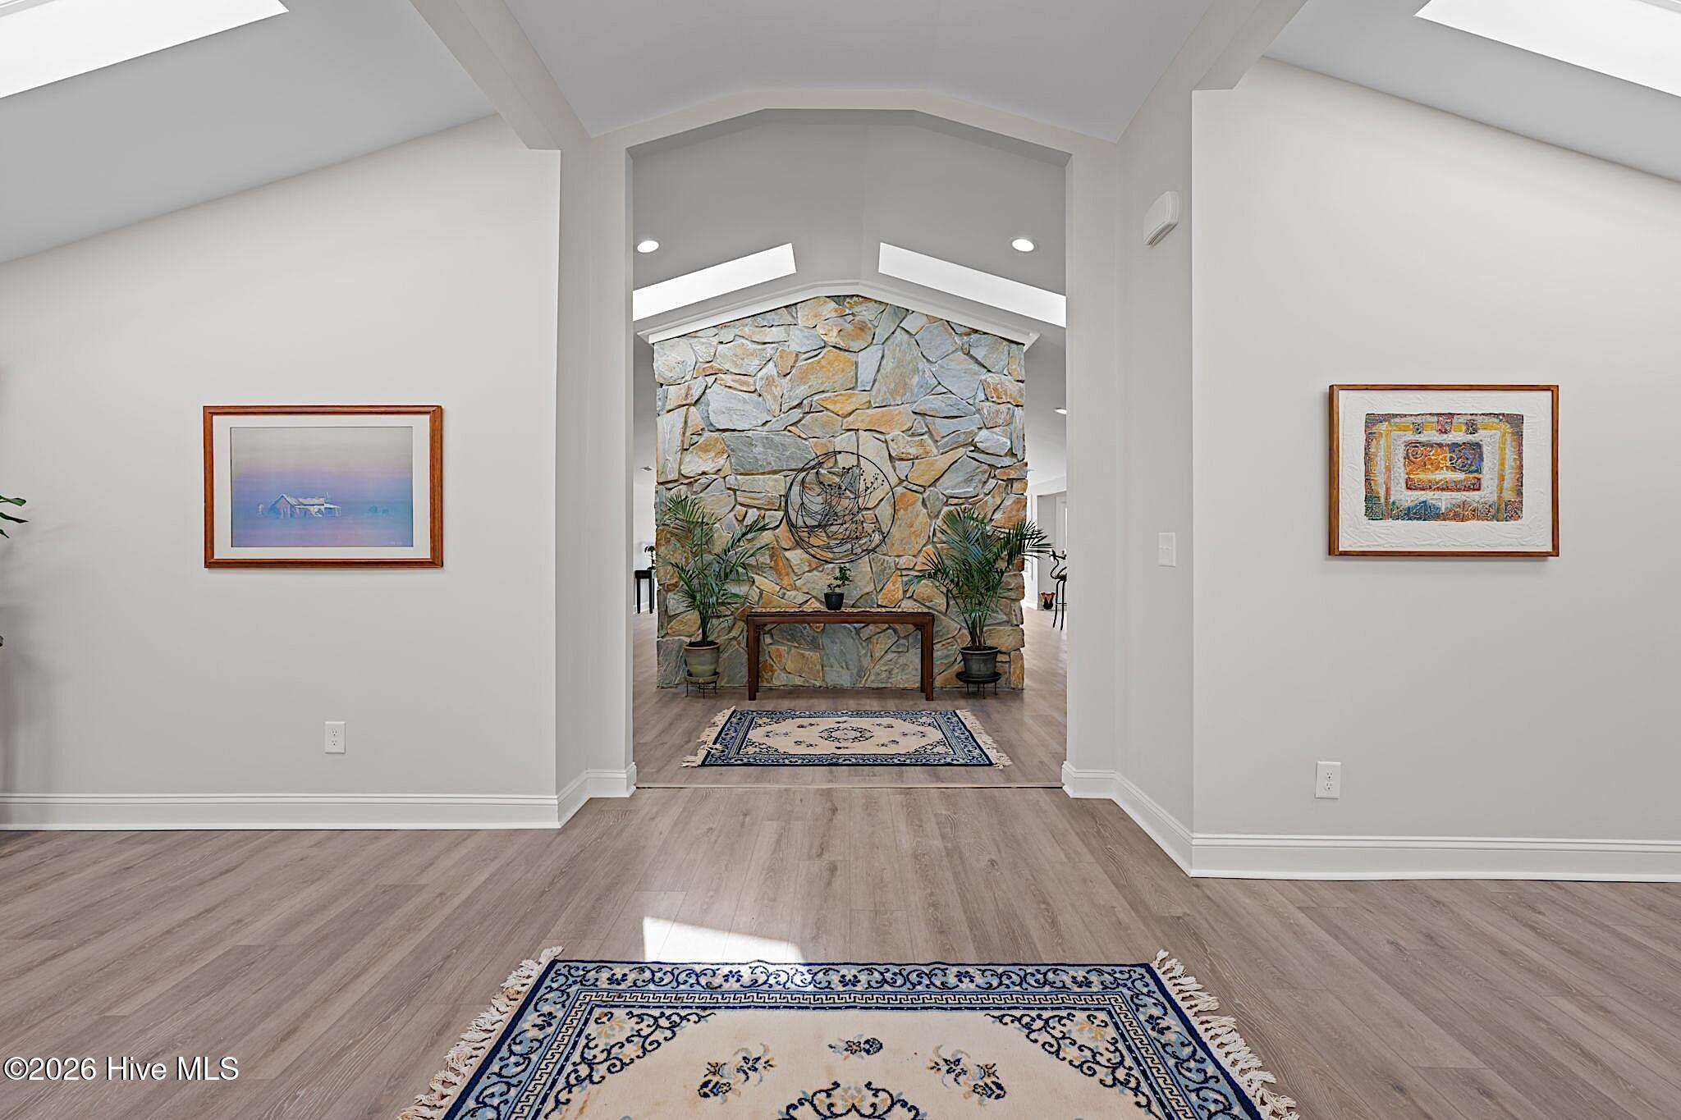
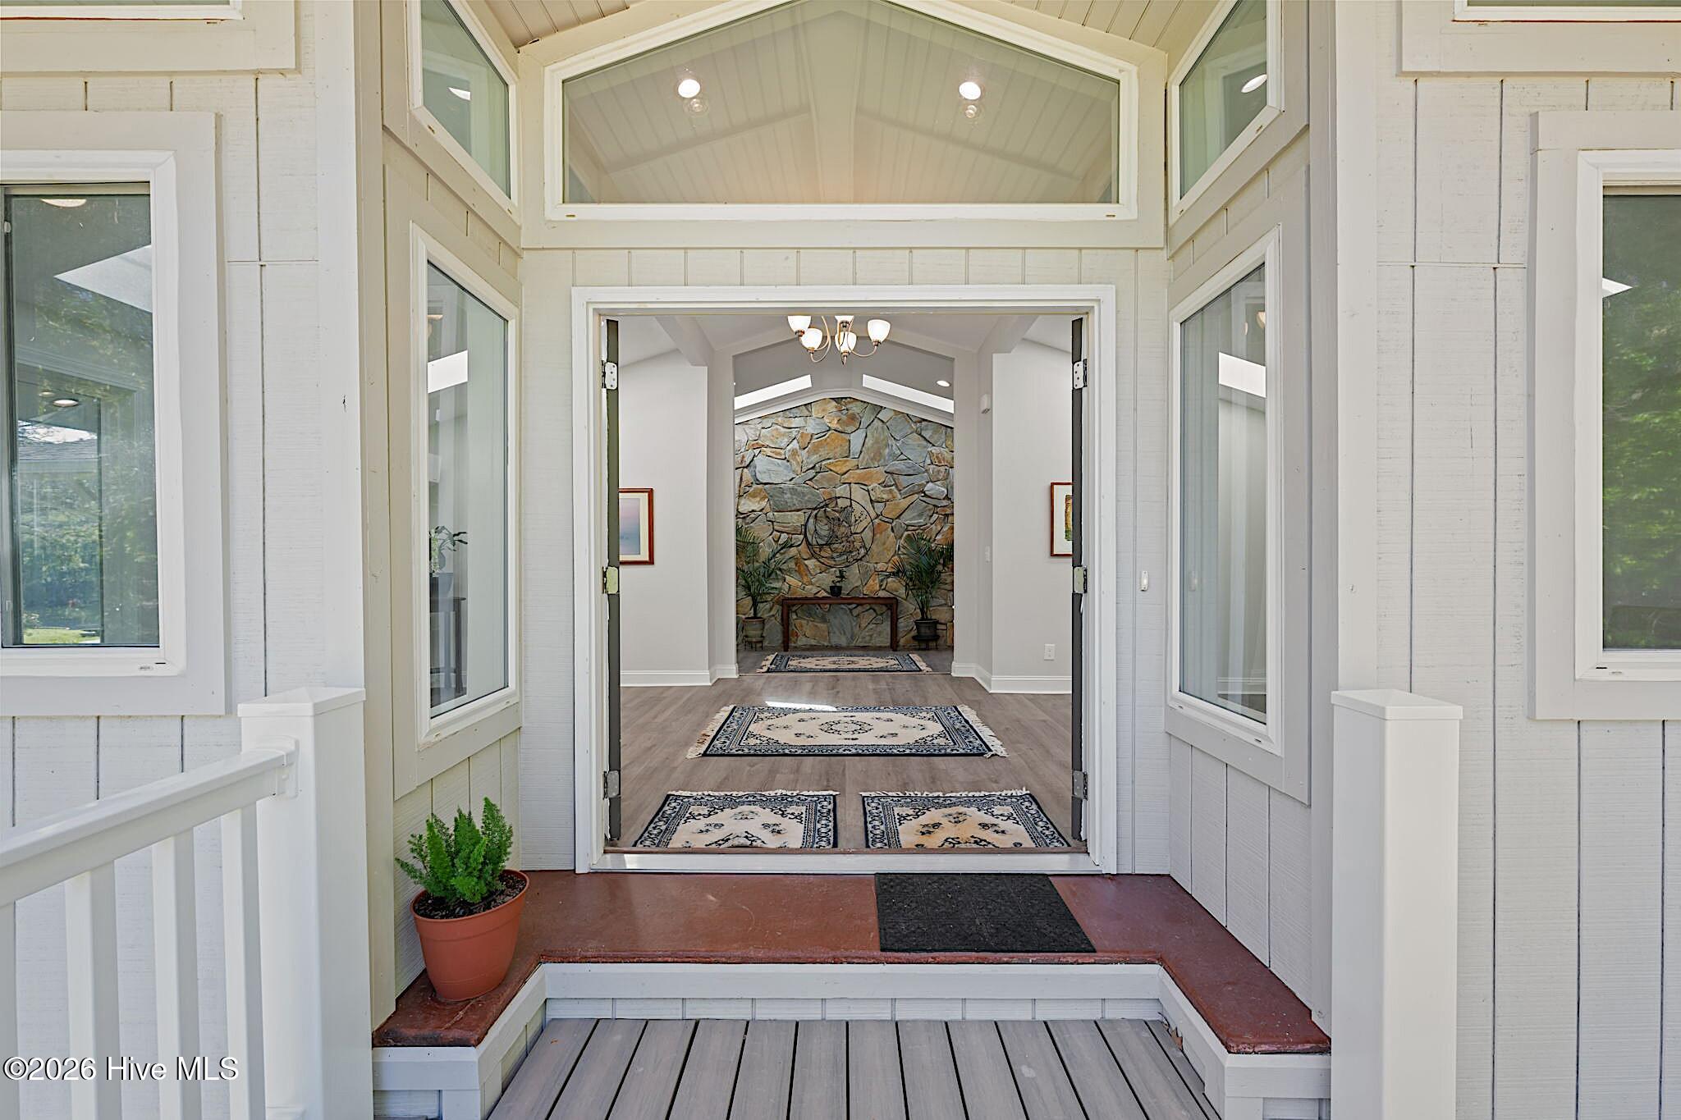
Entry hall with a vaulted ceiling, tall stone accent wall, wood-look flooring, and patterned rugs.
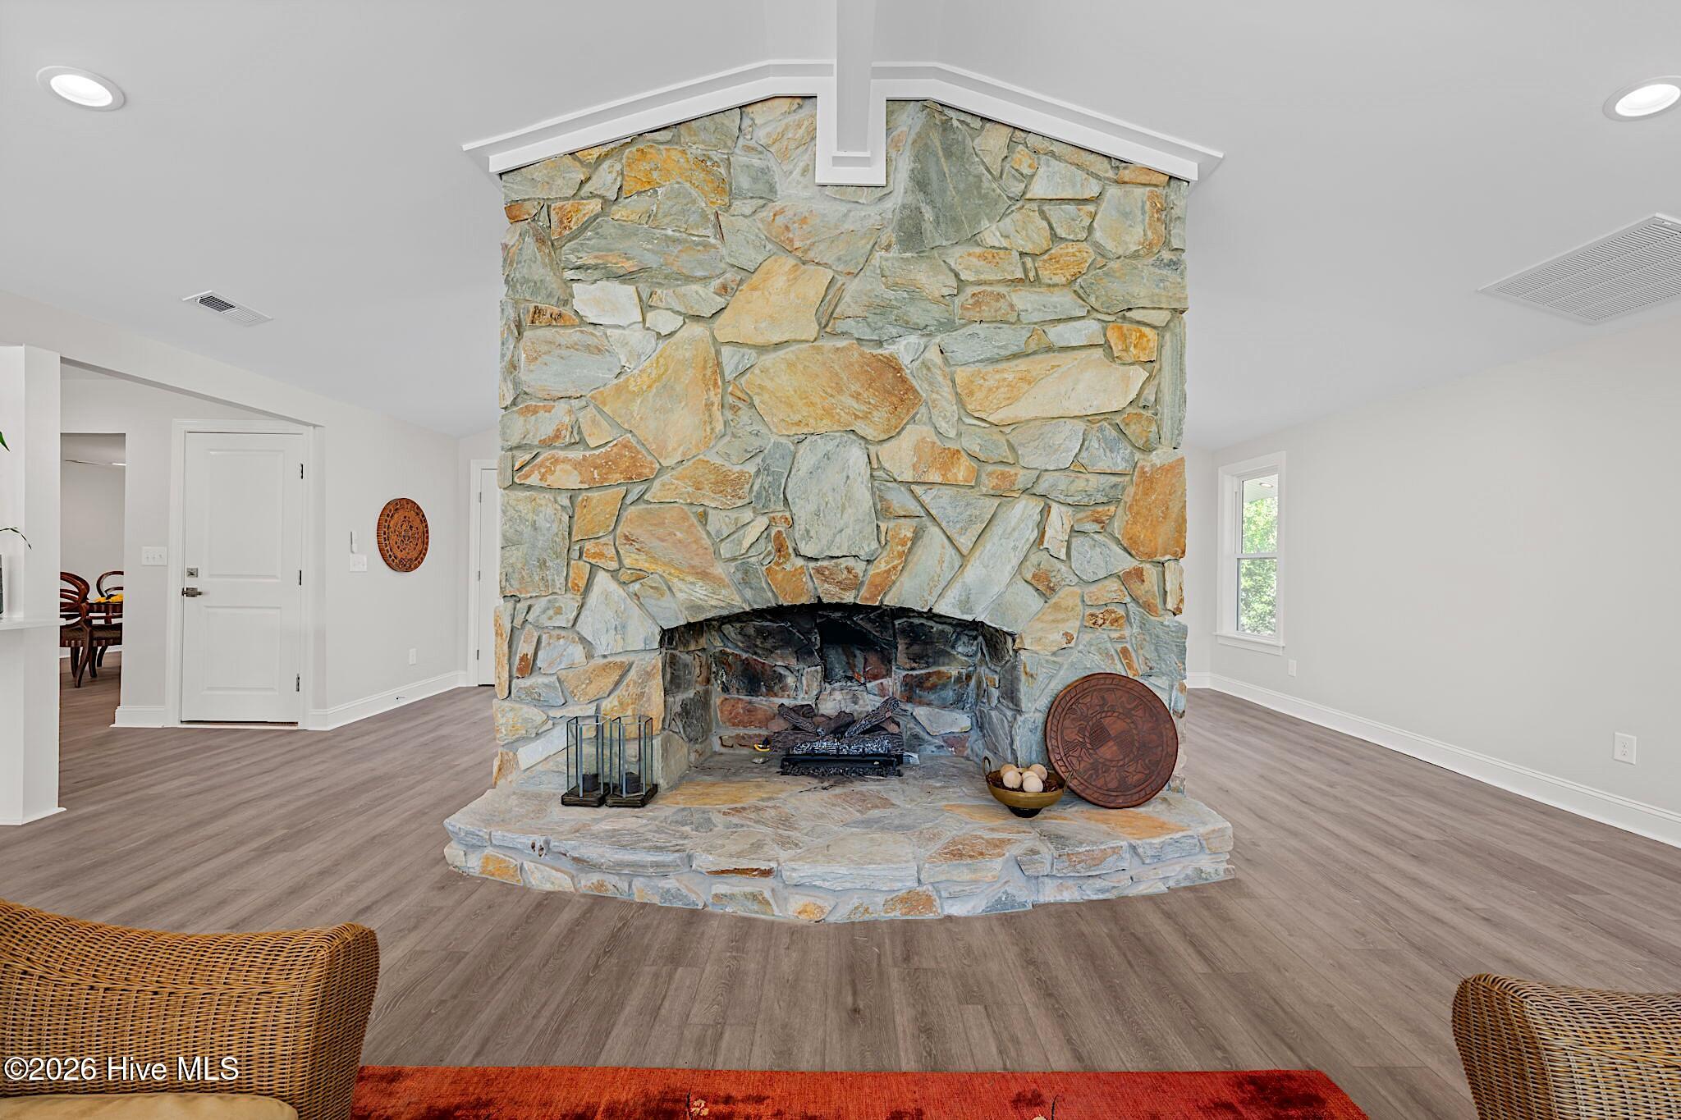
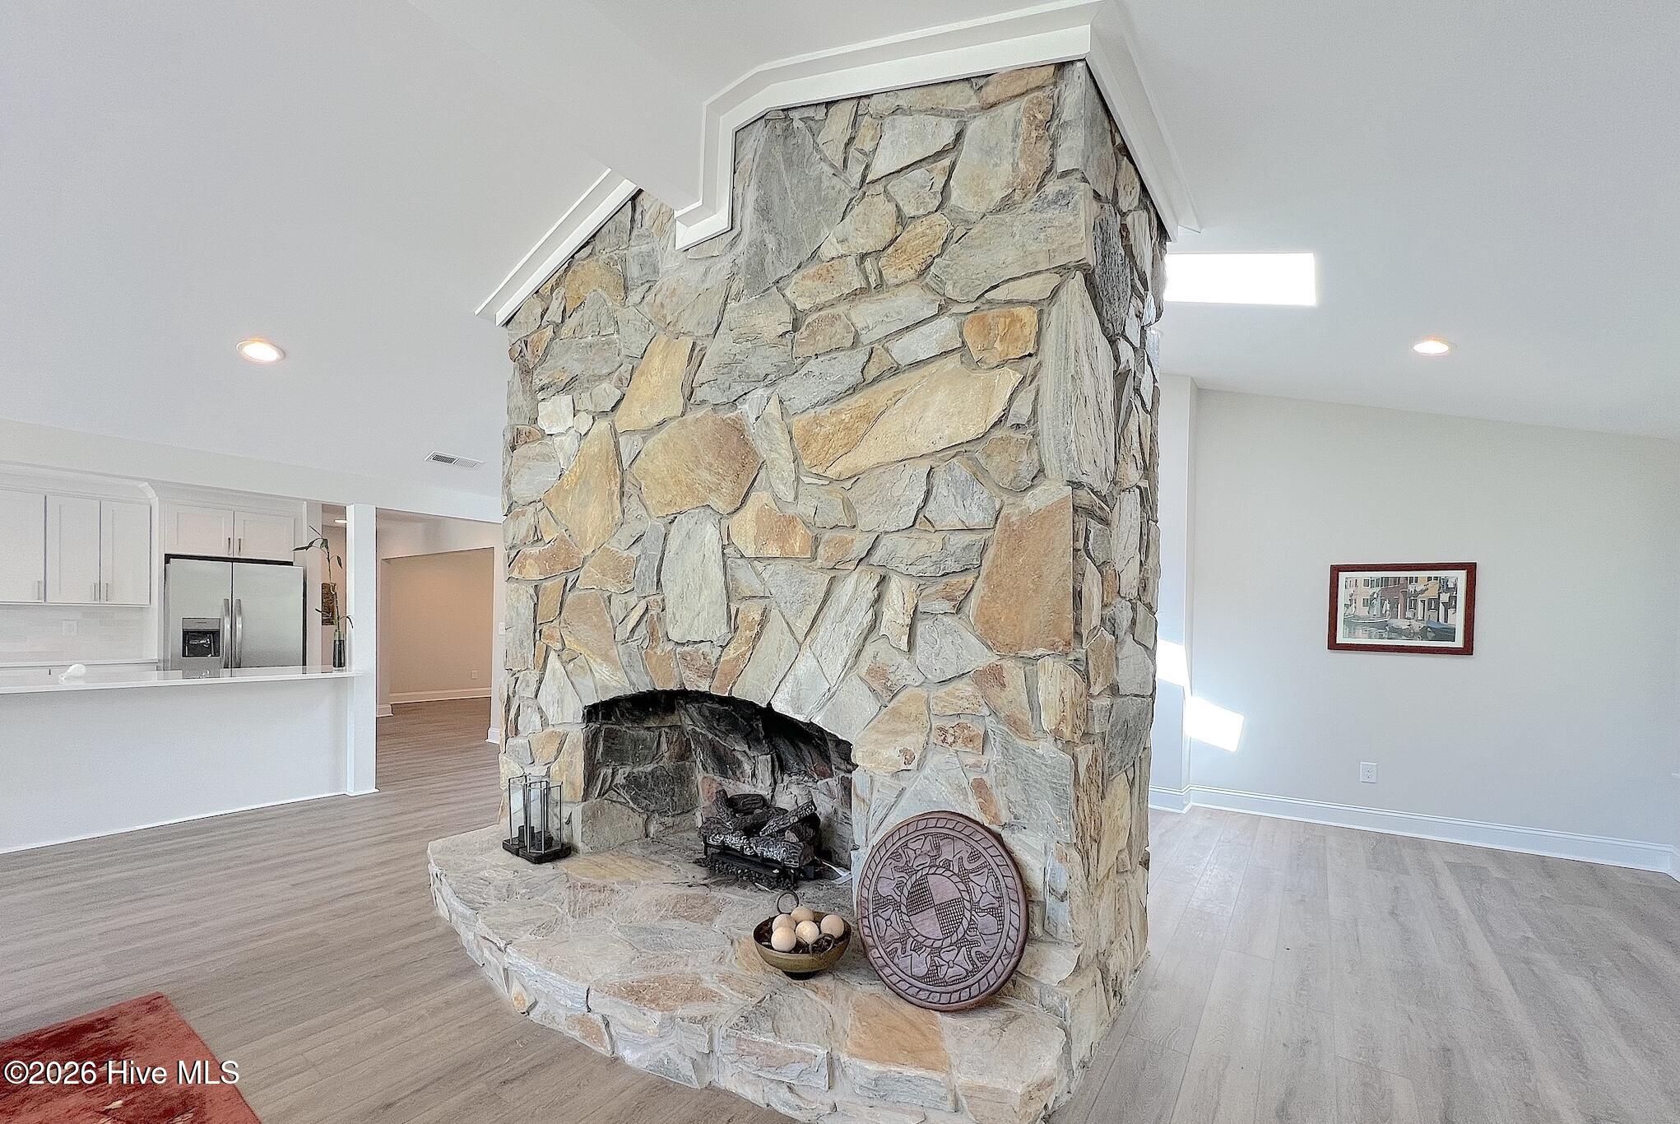
Living room with a large stone fireplace, arched firebox, and wide hearth.
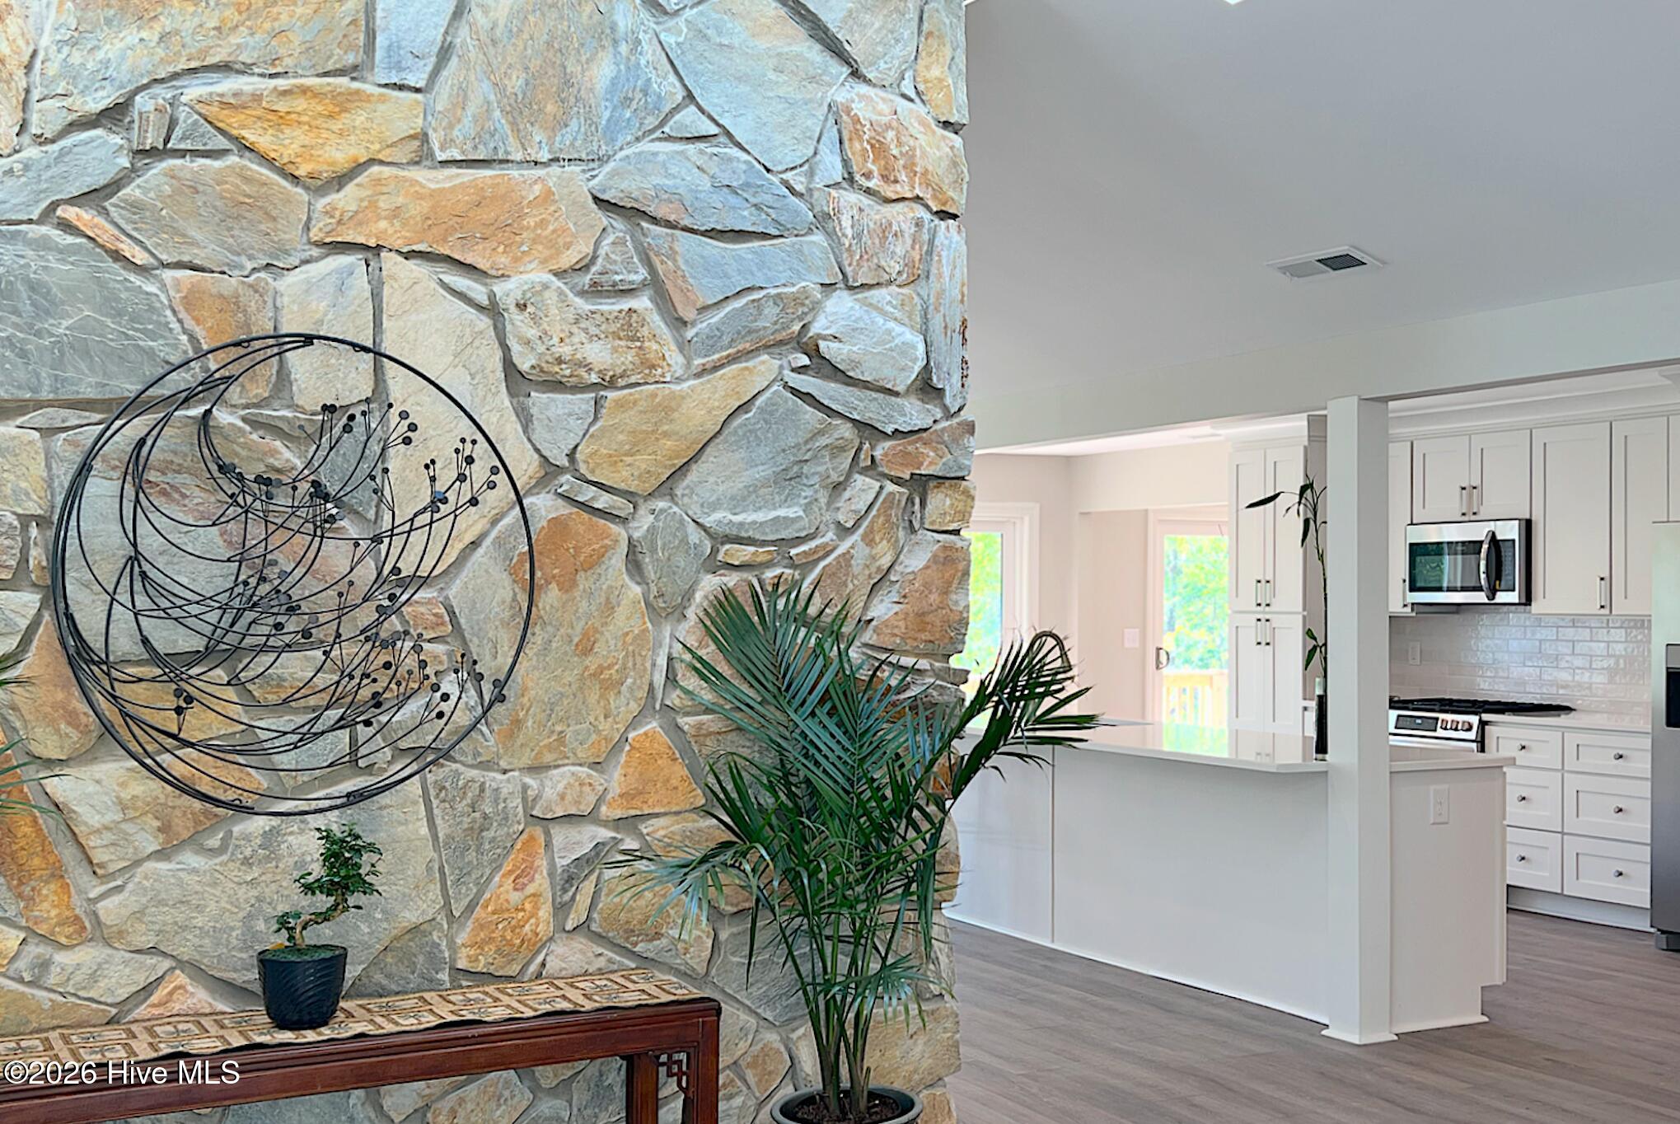
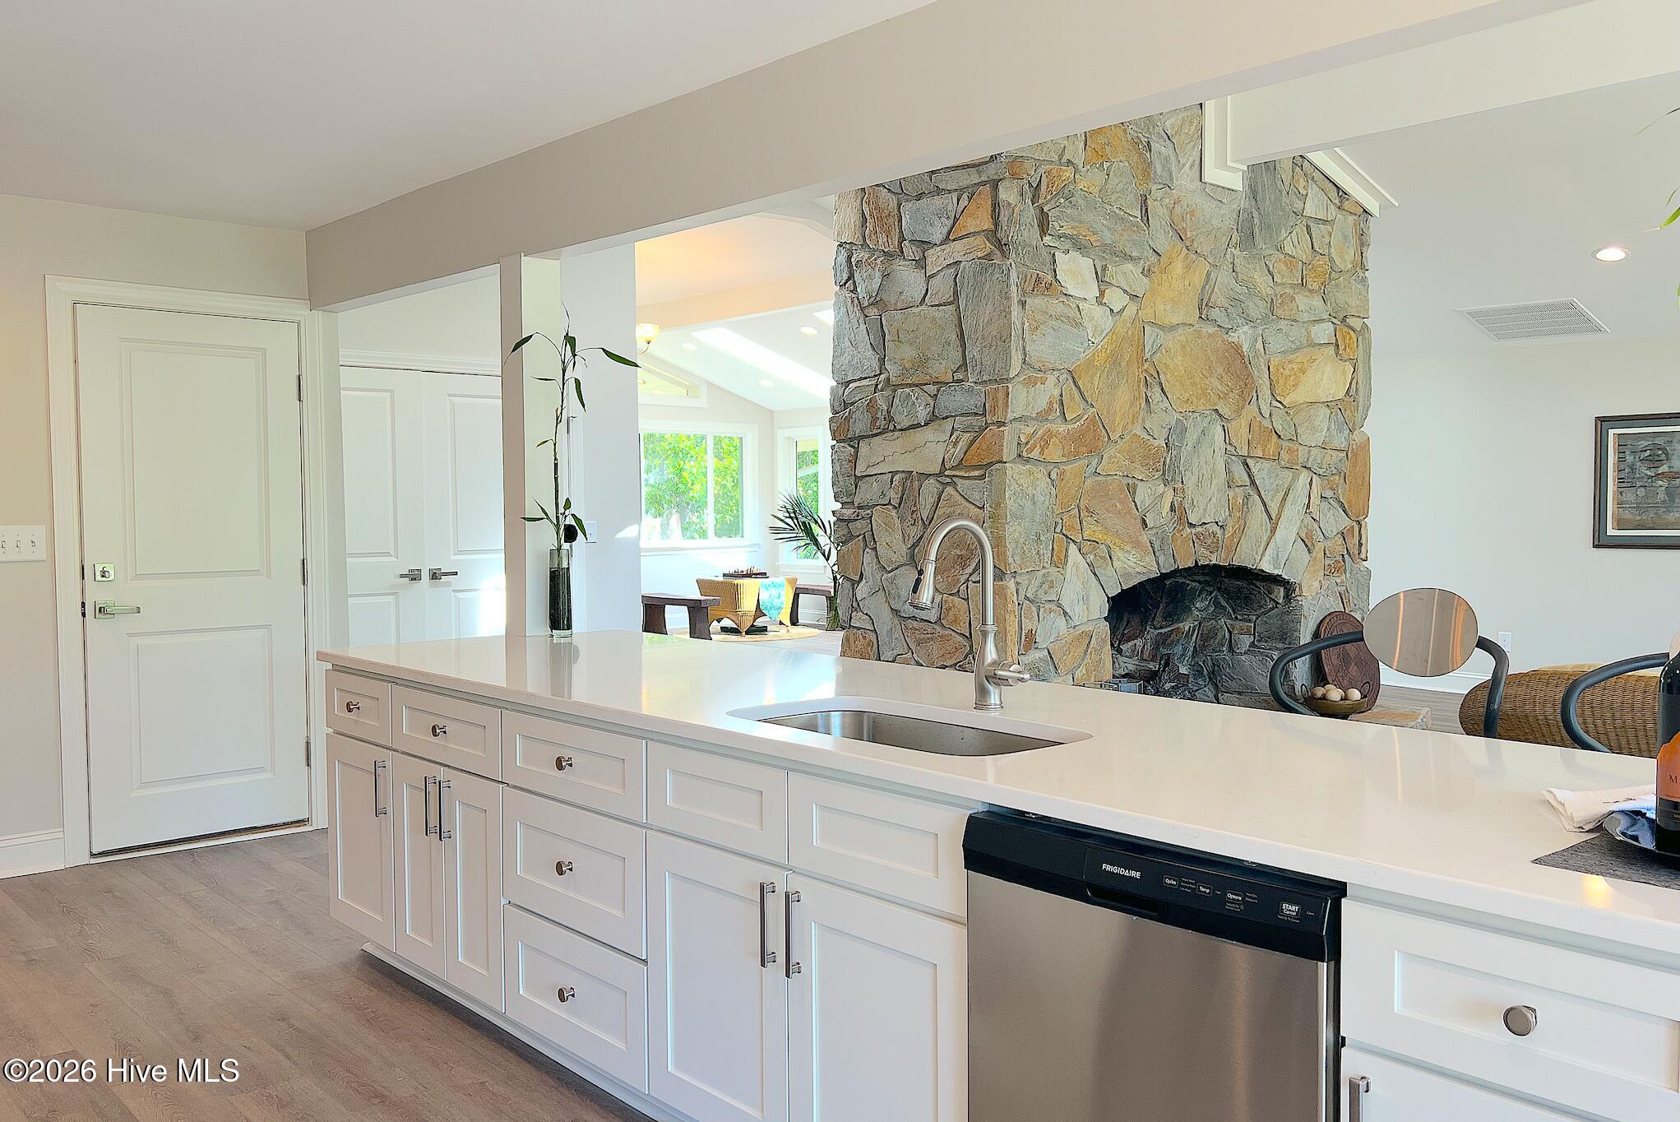
Living area with a tall stone fireplace and open kitchen to the left.
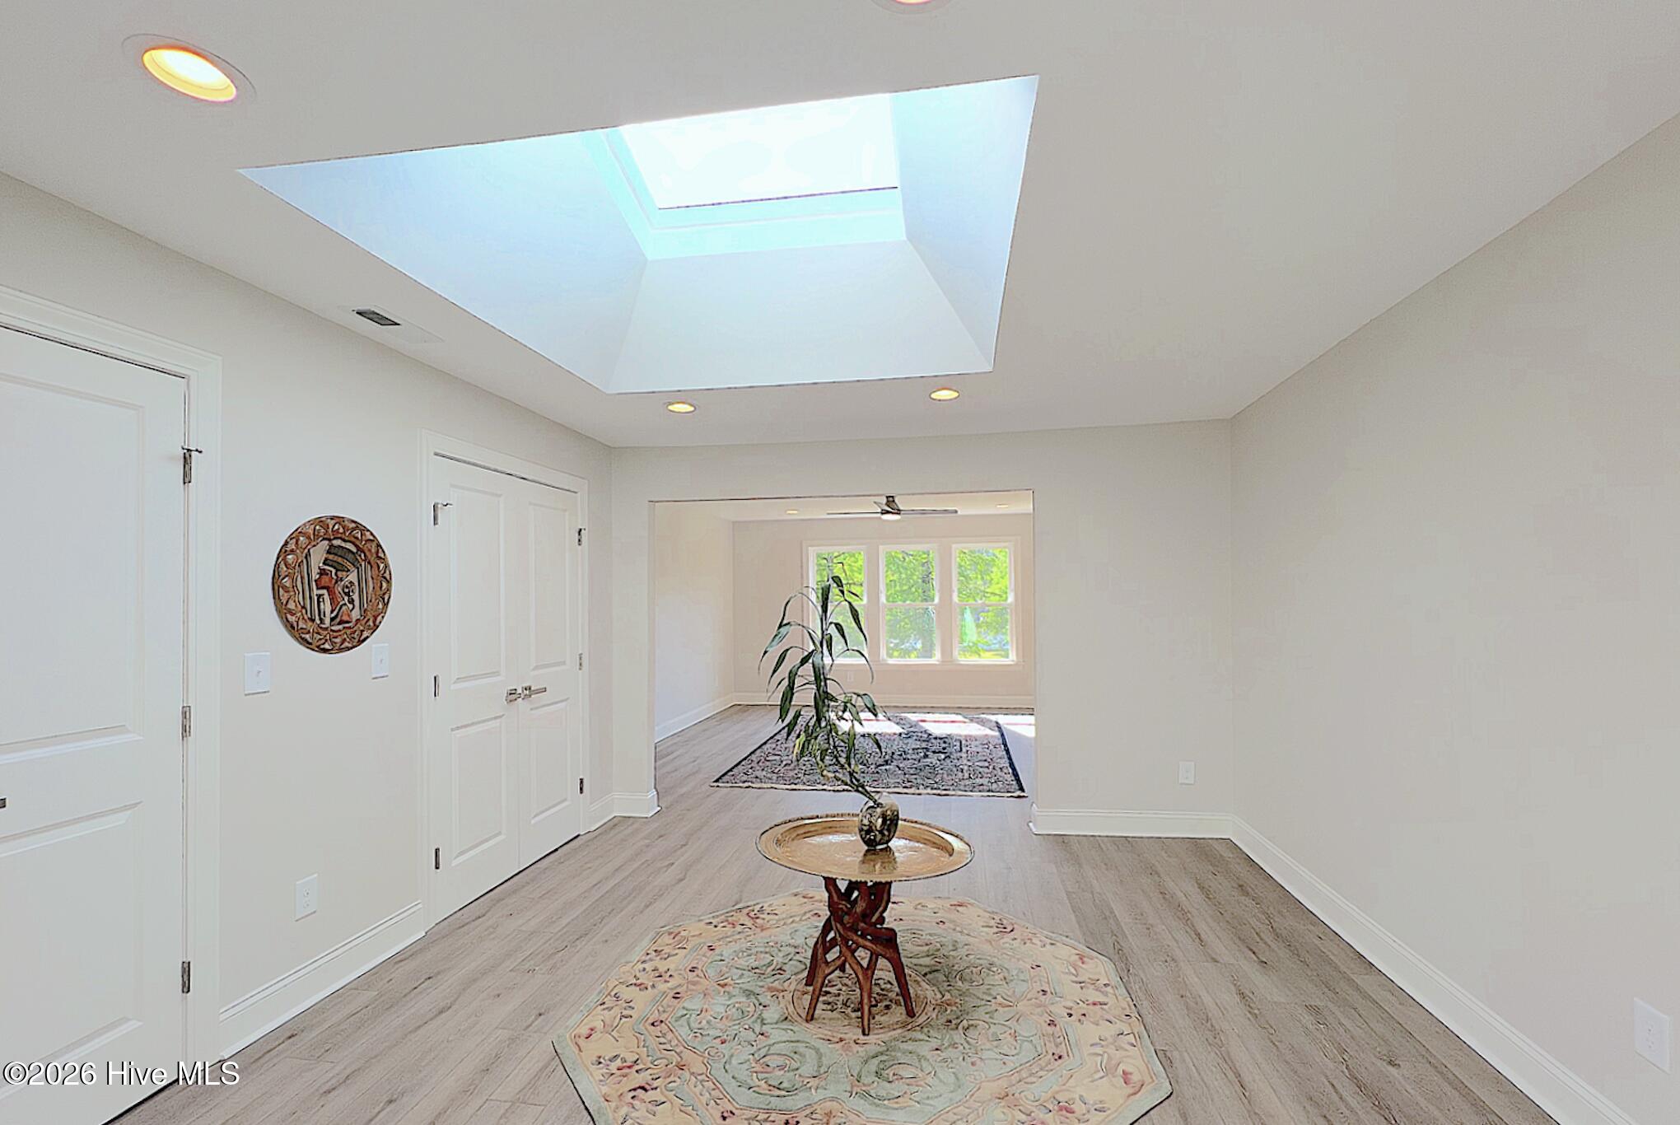
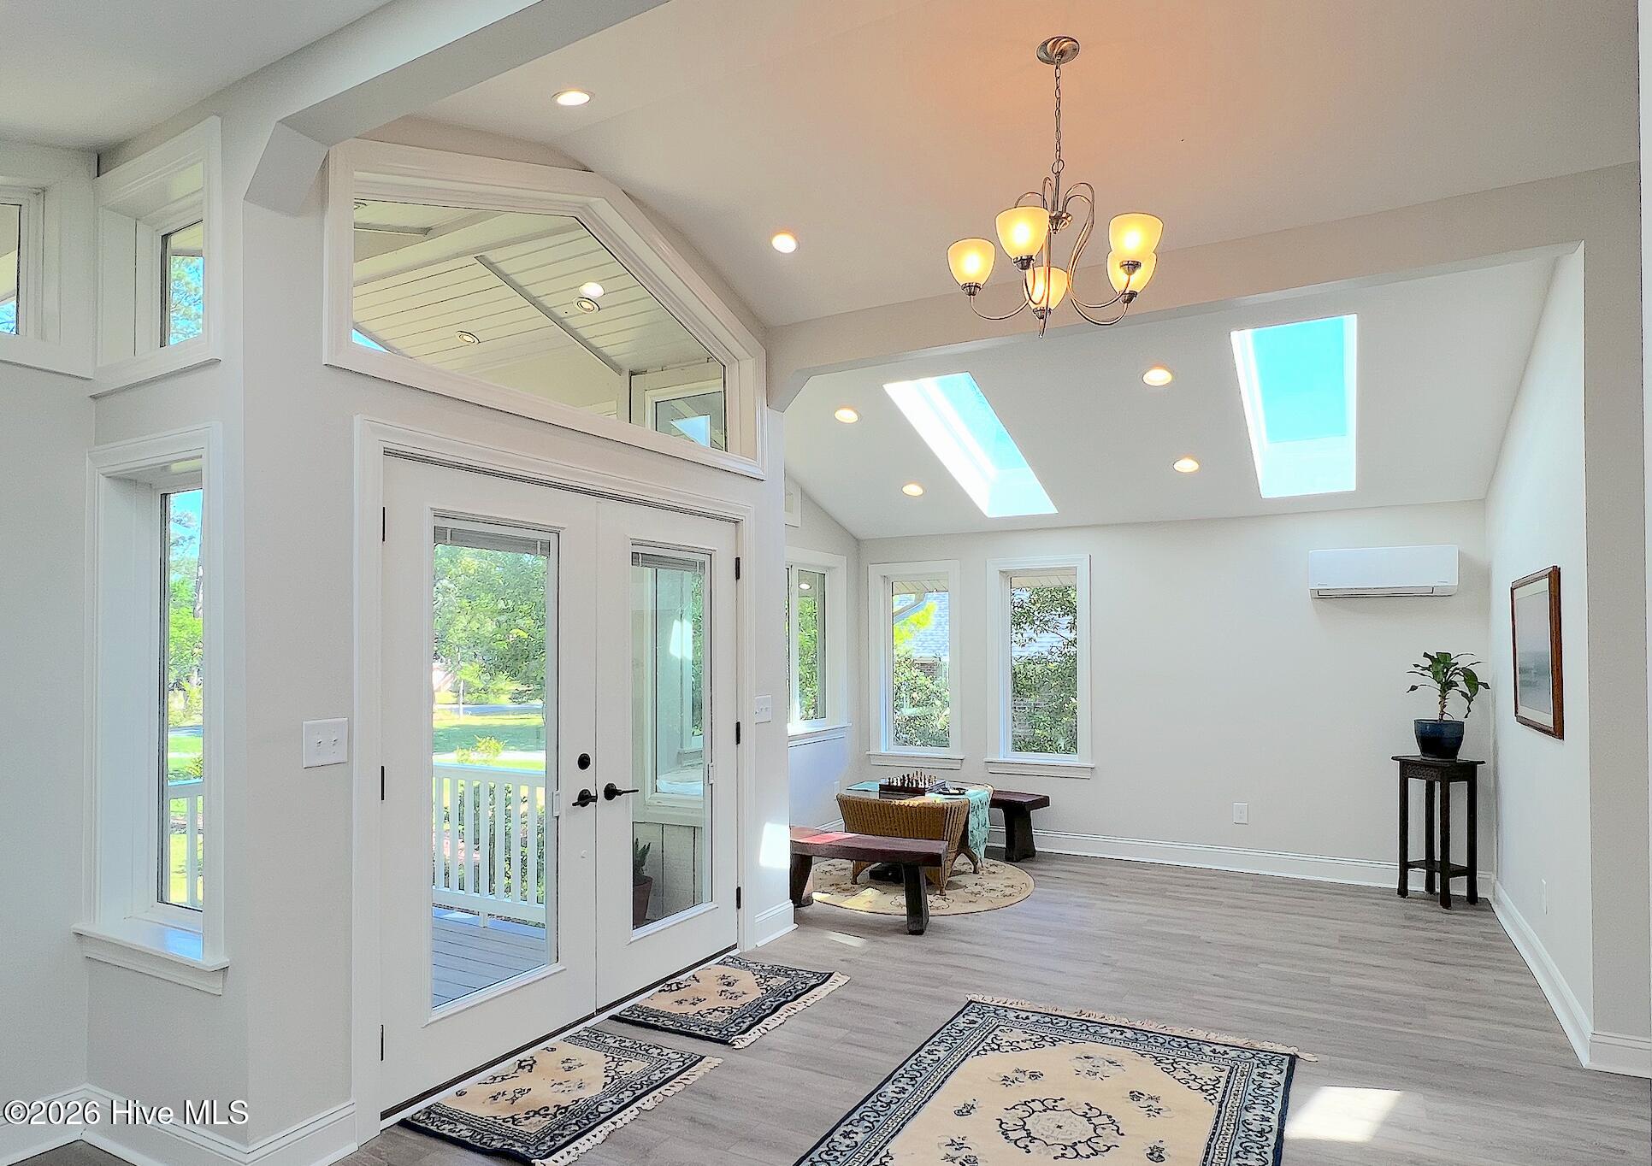
Entry hall with a large skylight and a decorative table on a patterned rug.
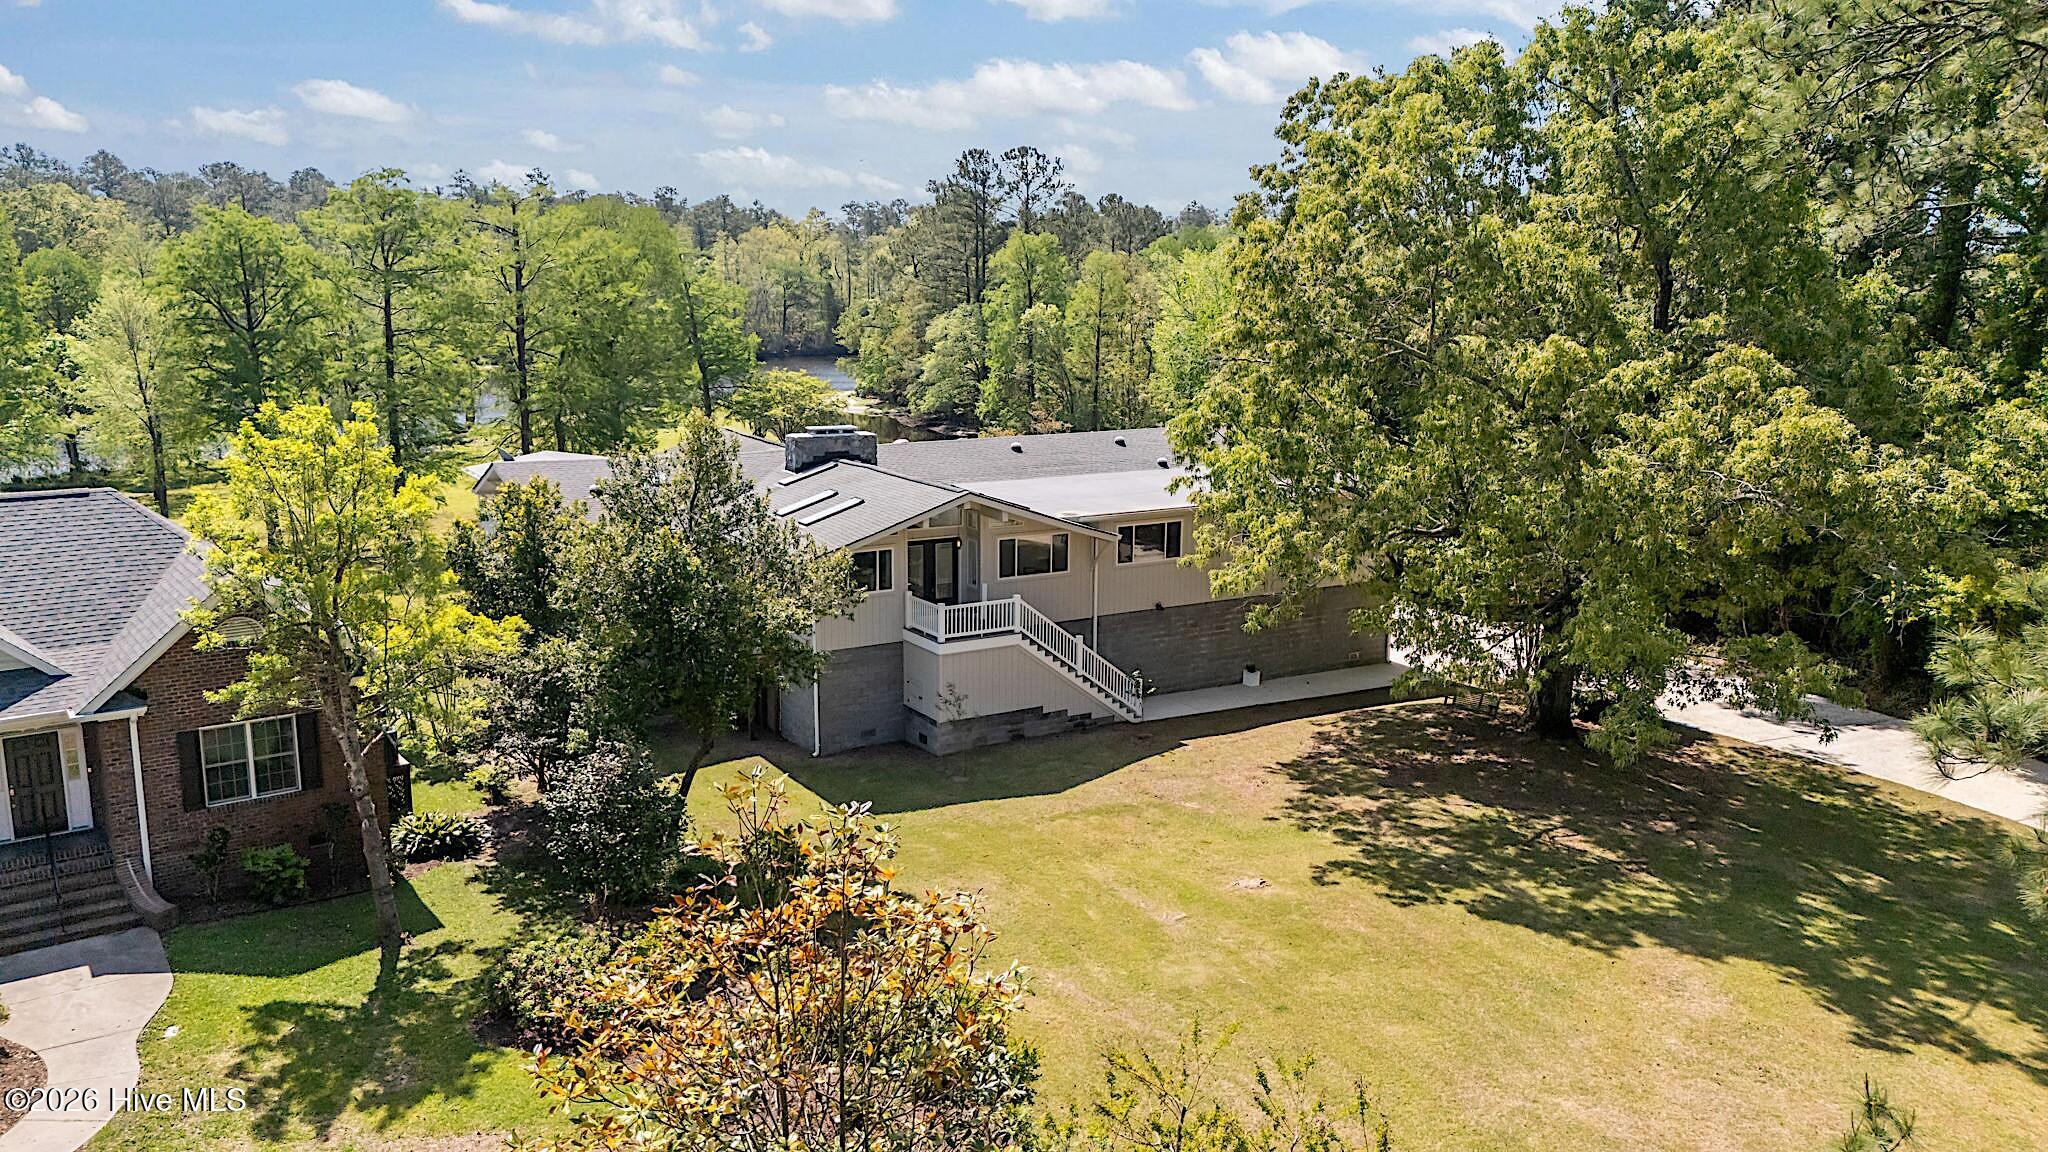
Raised home with exterior stairs and broad lawn, surrounded by mature trees with water visible beyond.
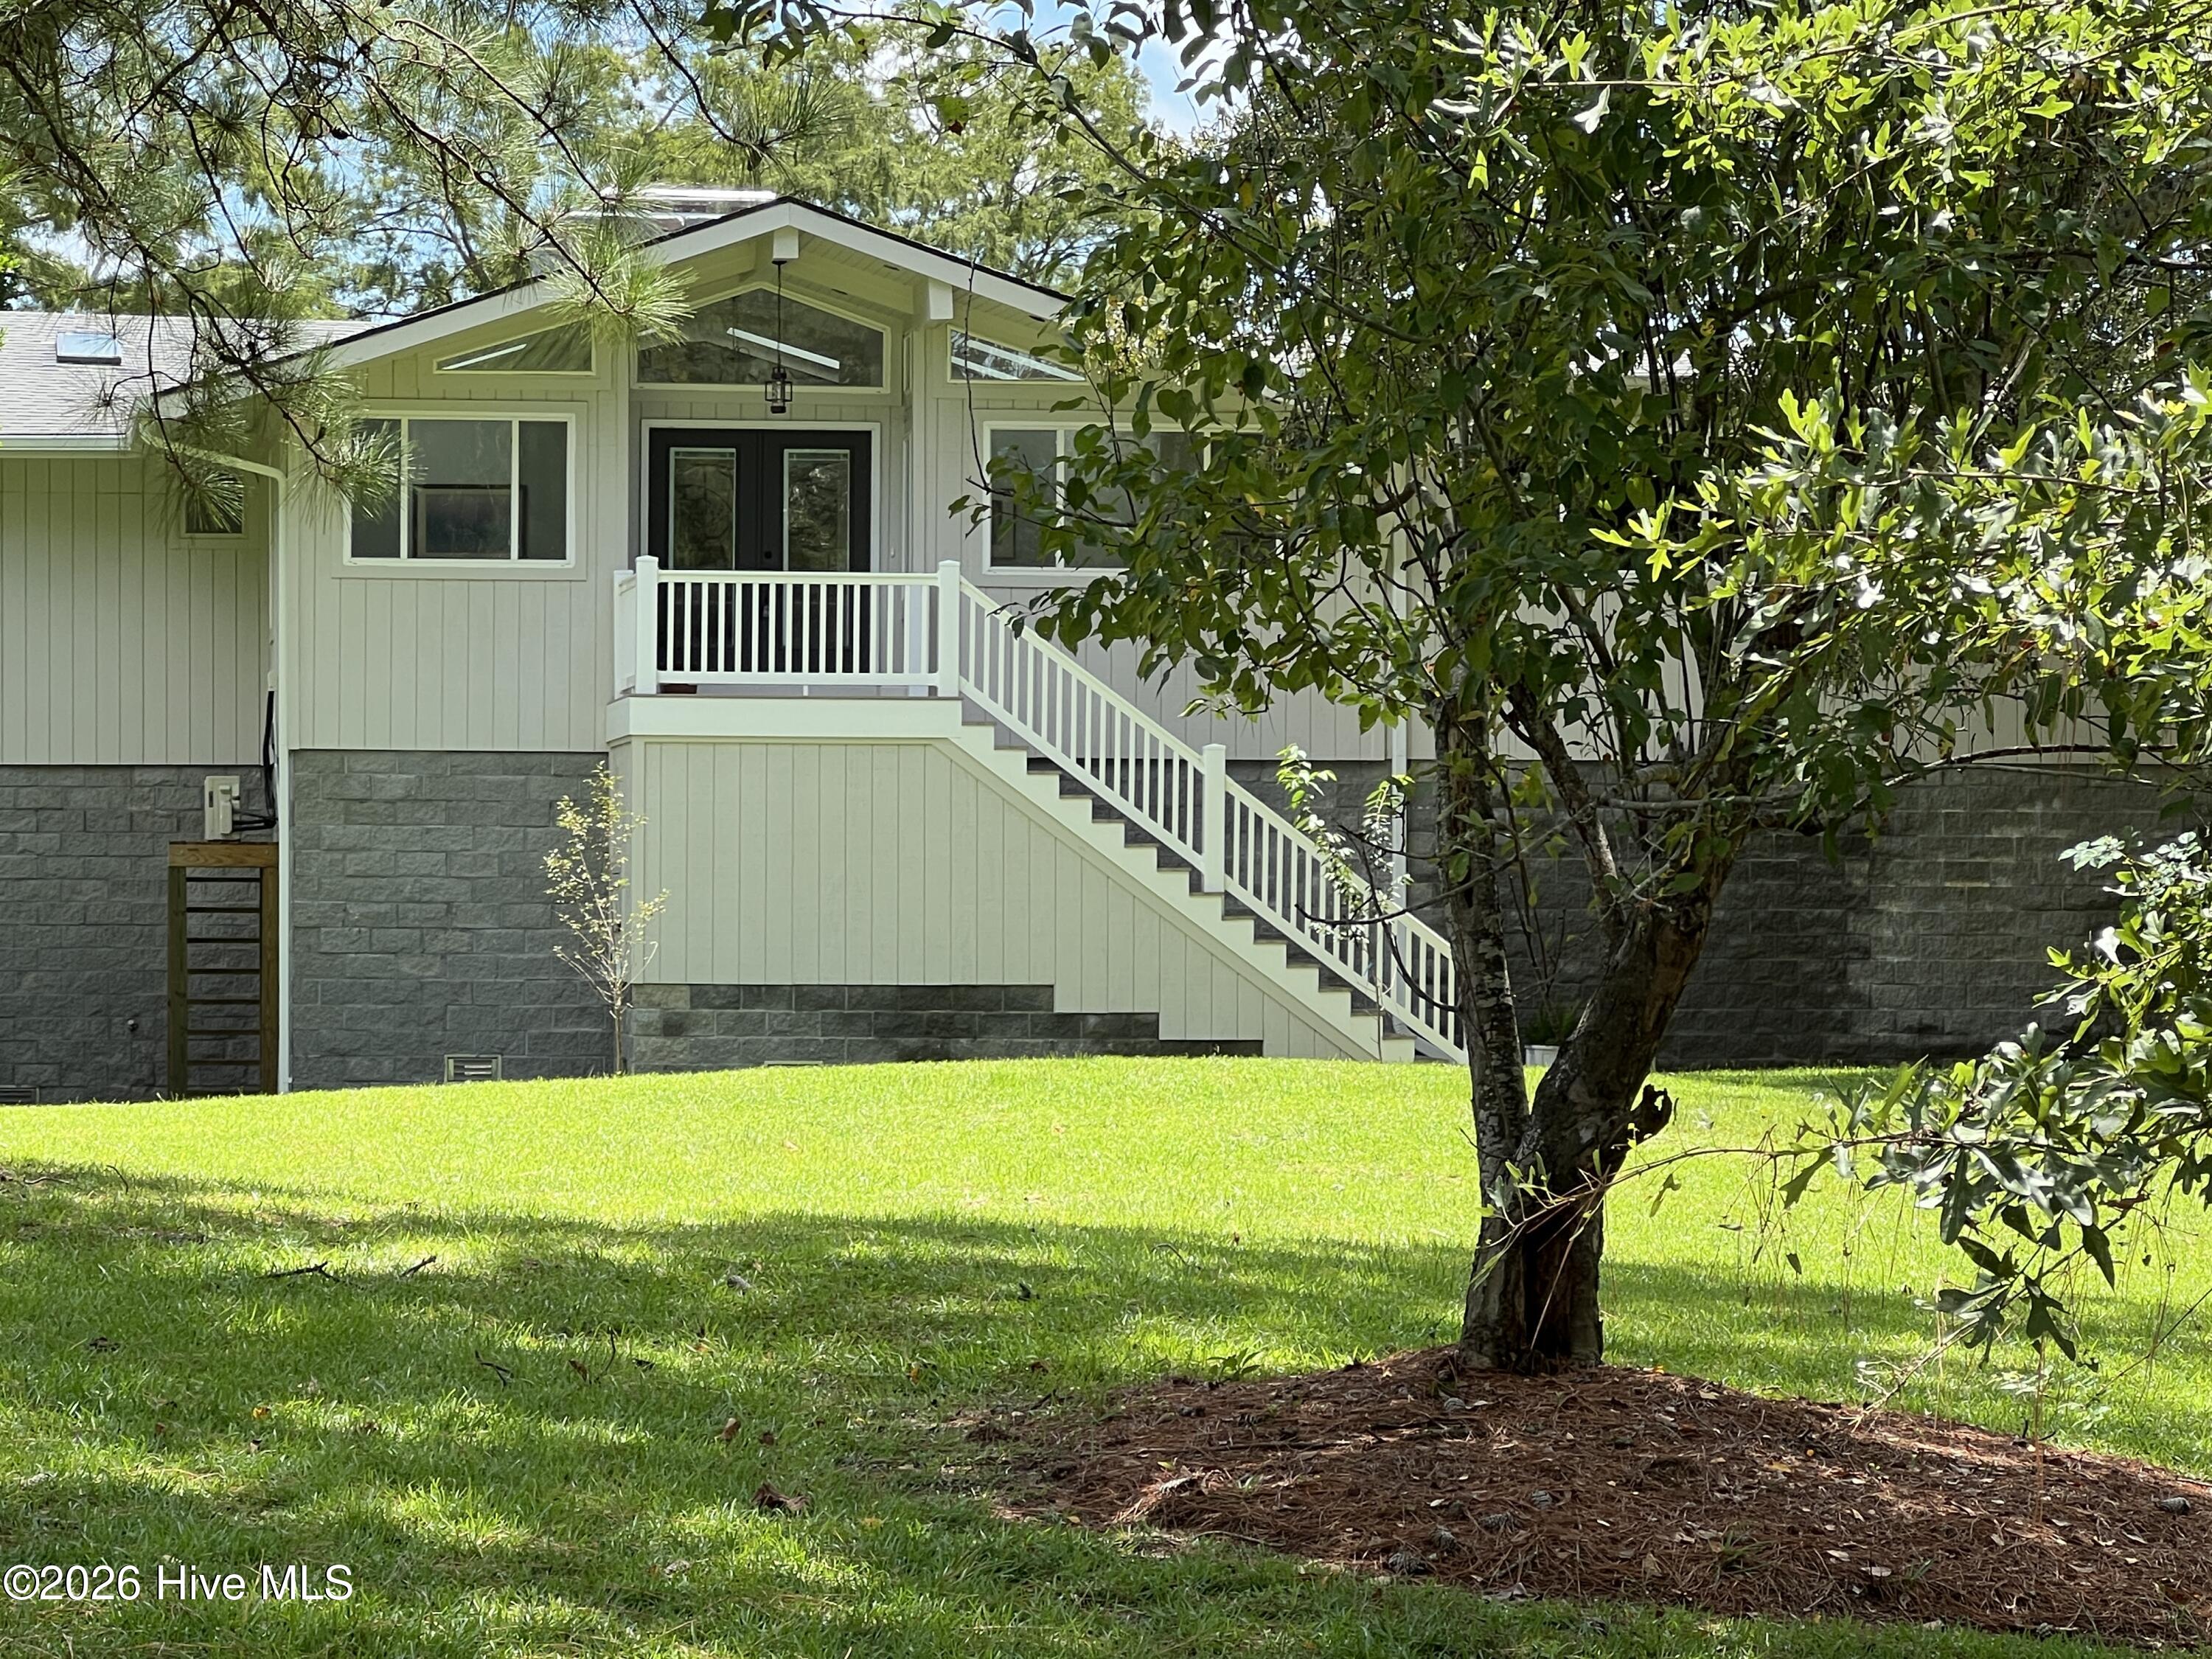
Raised home with a stone foundation and white-railed stairs, partly framed by mature trees.
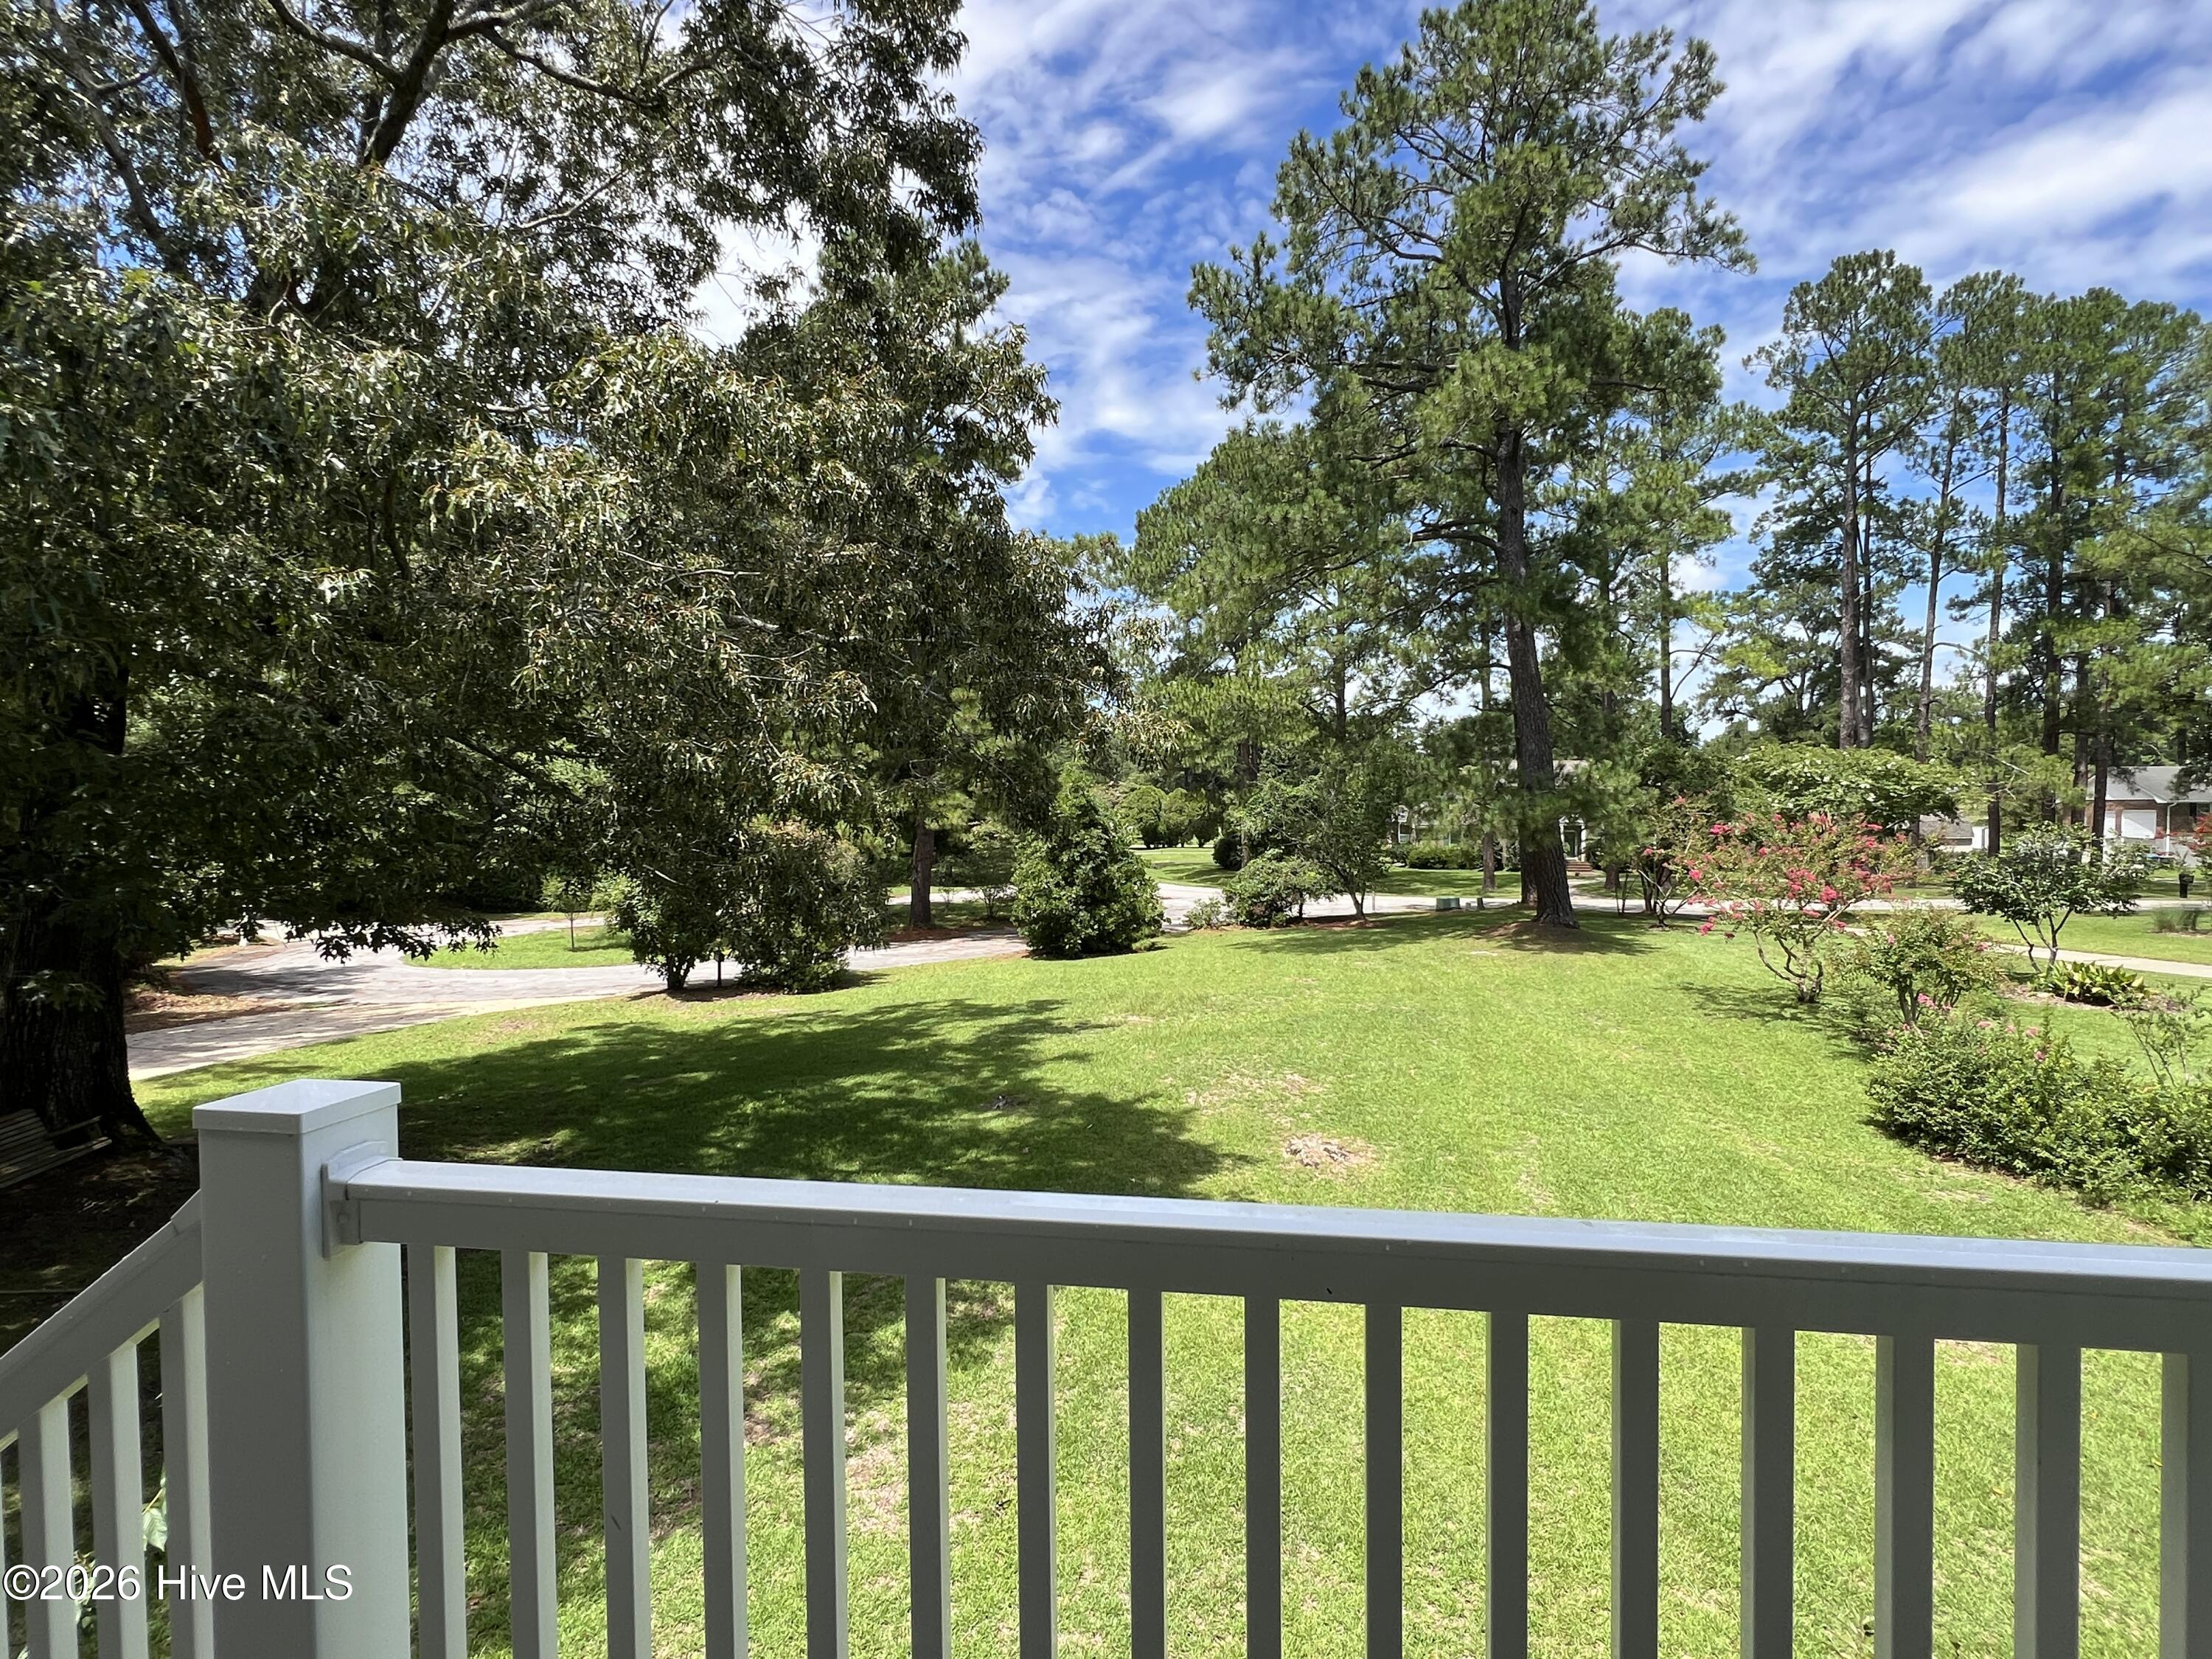
Porch view across a green lawn with mature trees, flowering shrubs, and a residential street beyond.
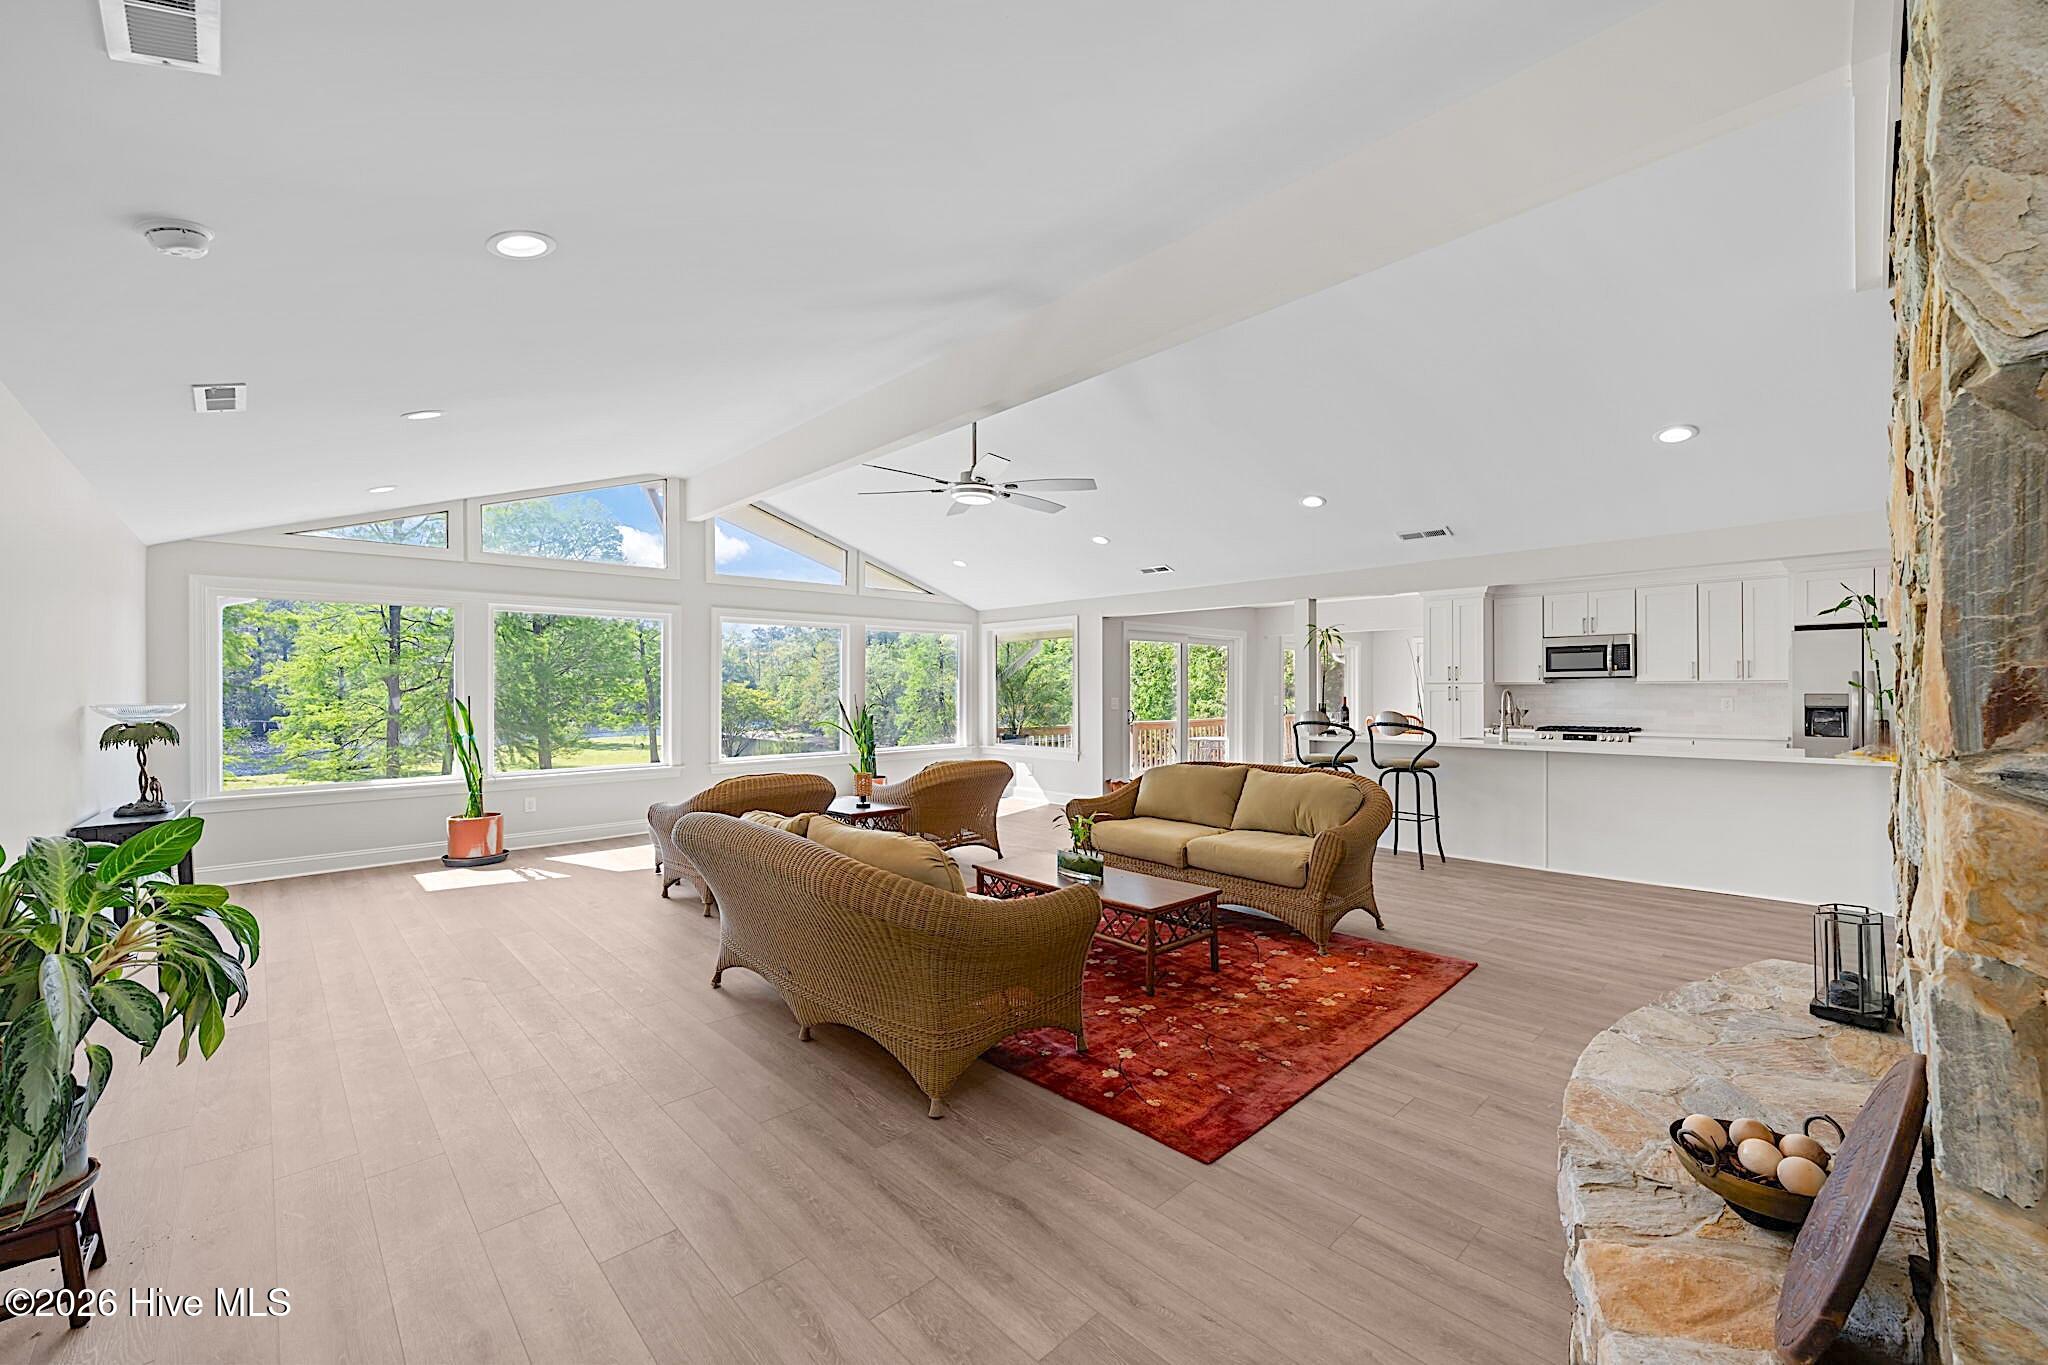
Furnished living room with expansive windows, wicker seating, vaulted ceiling, and stone fireplace beside an open kitchen.
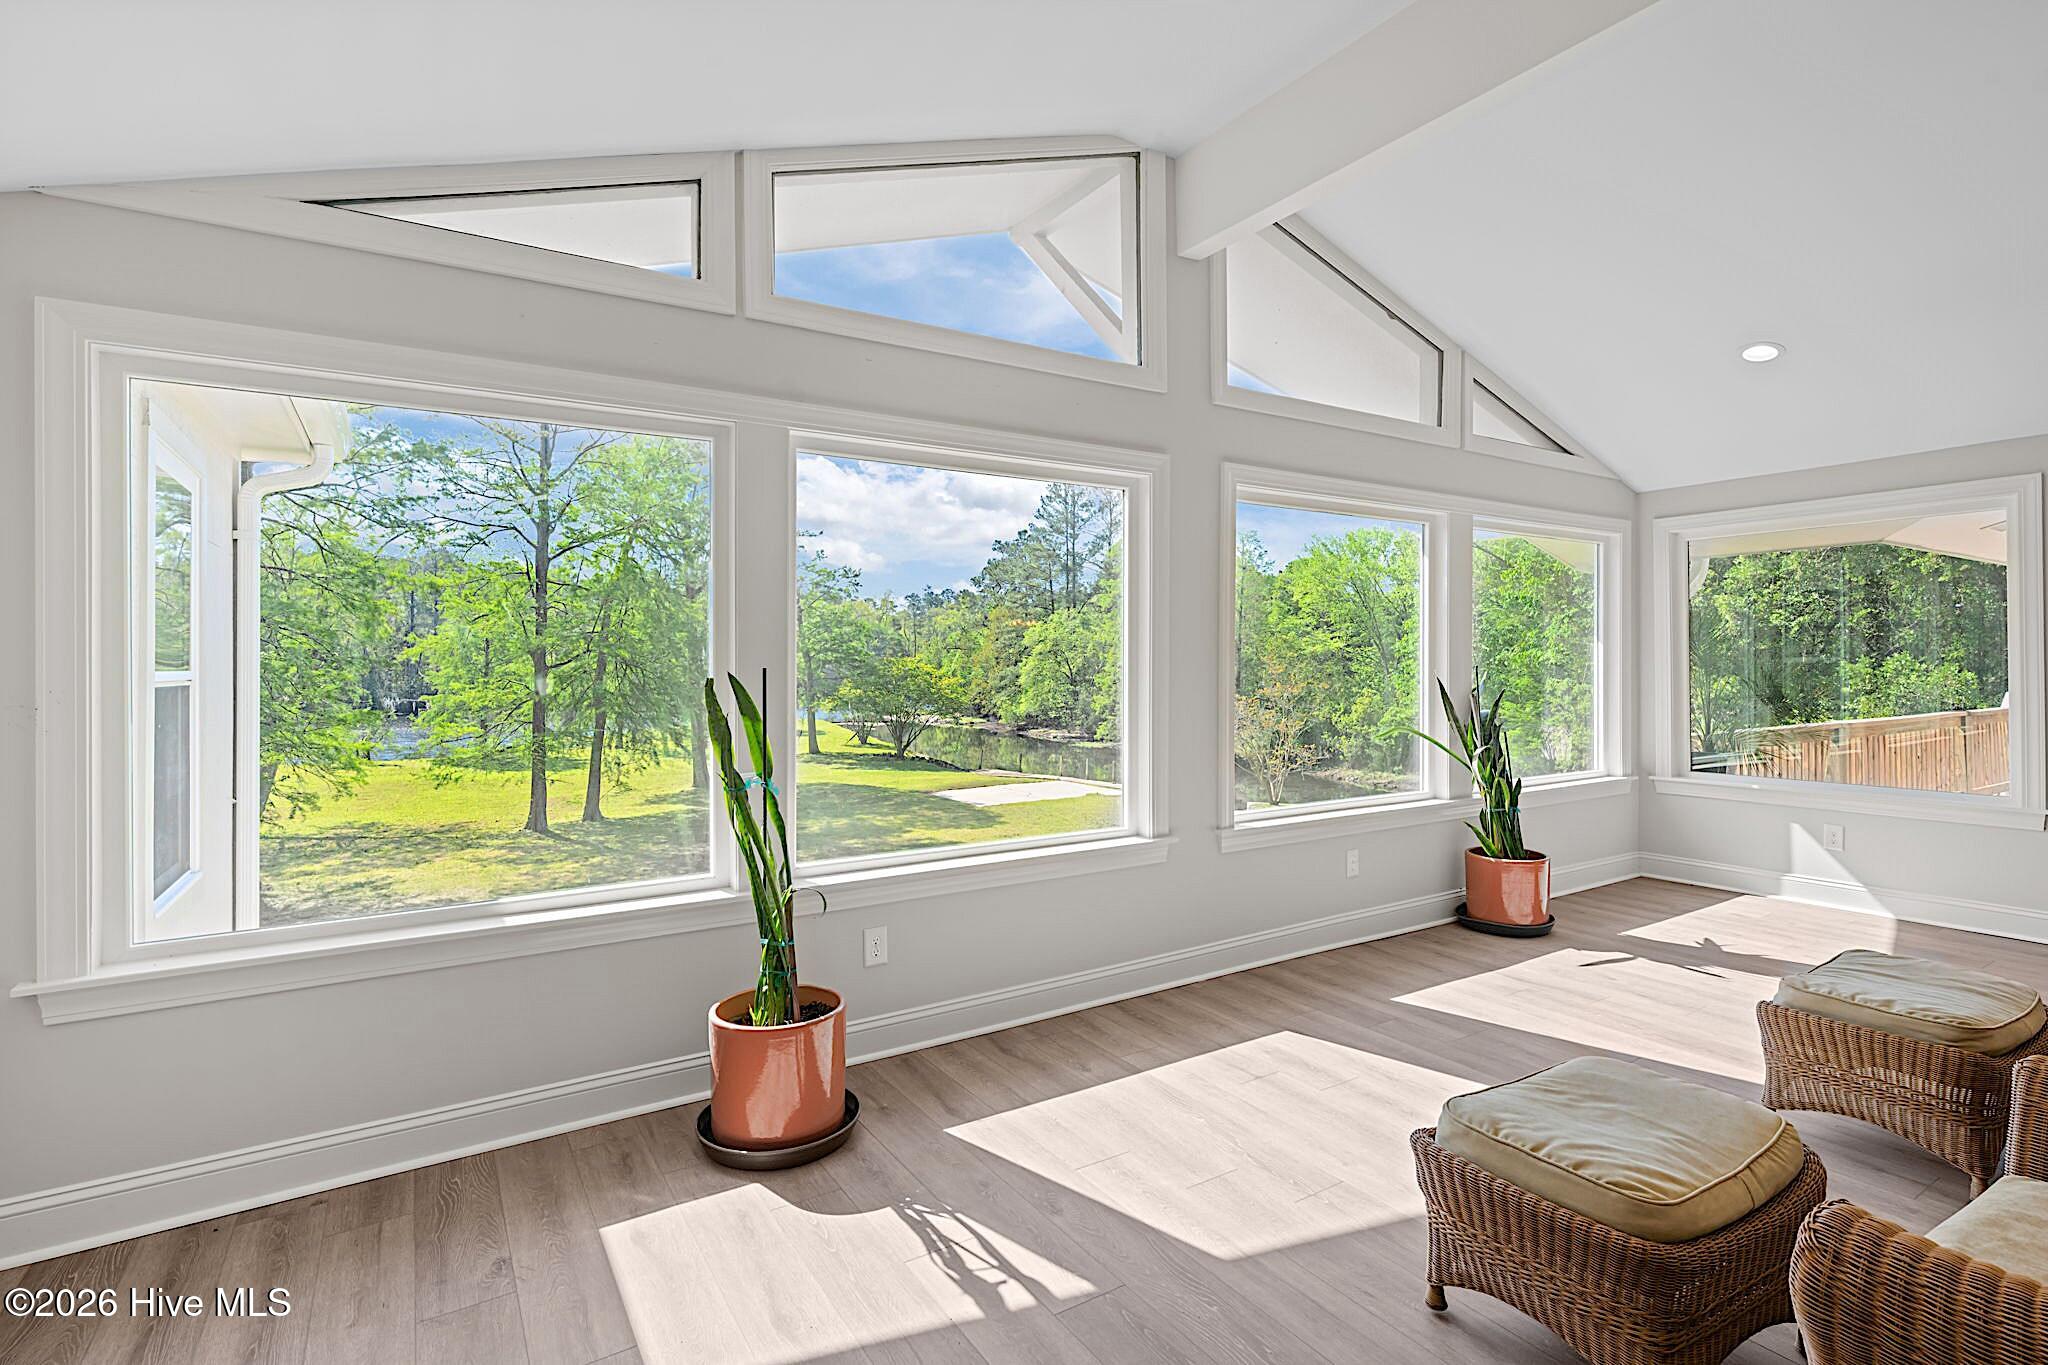
Sunroom with tall windows overlooking a pond and wooded lawn, furnished with wicker seating and potted plants.
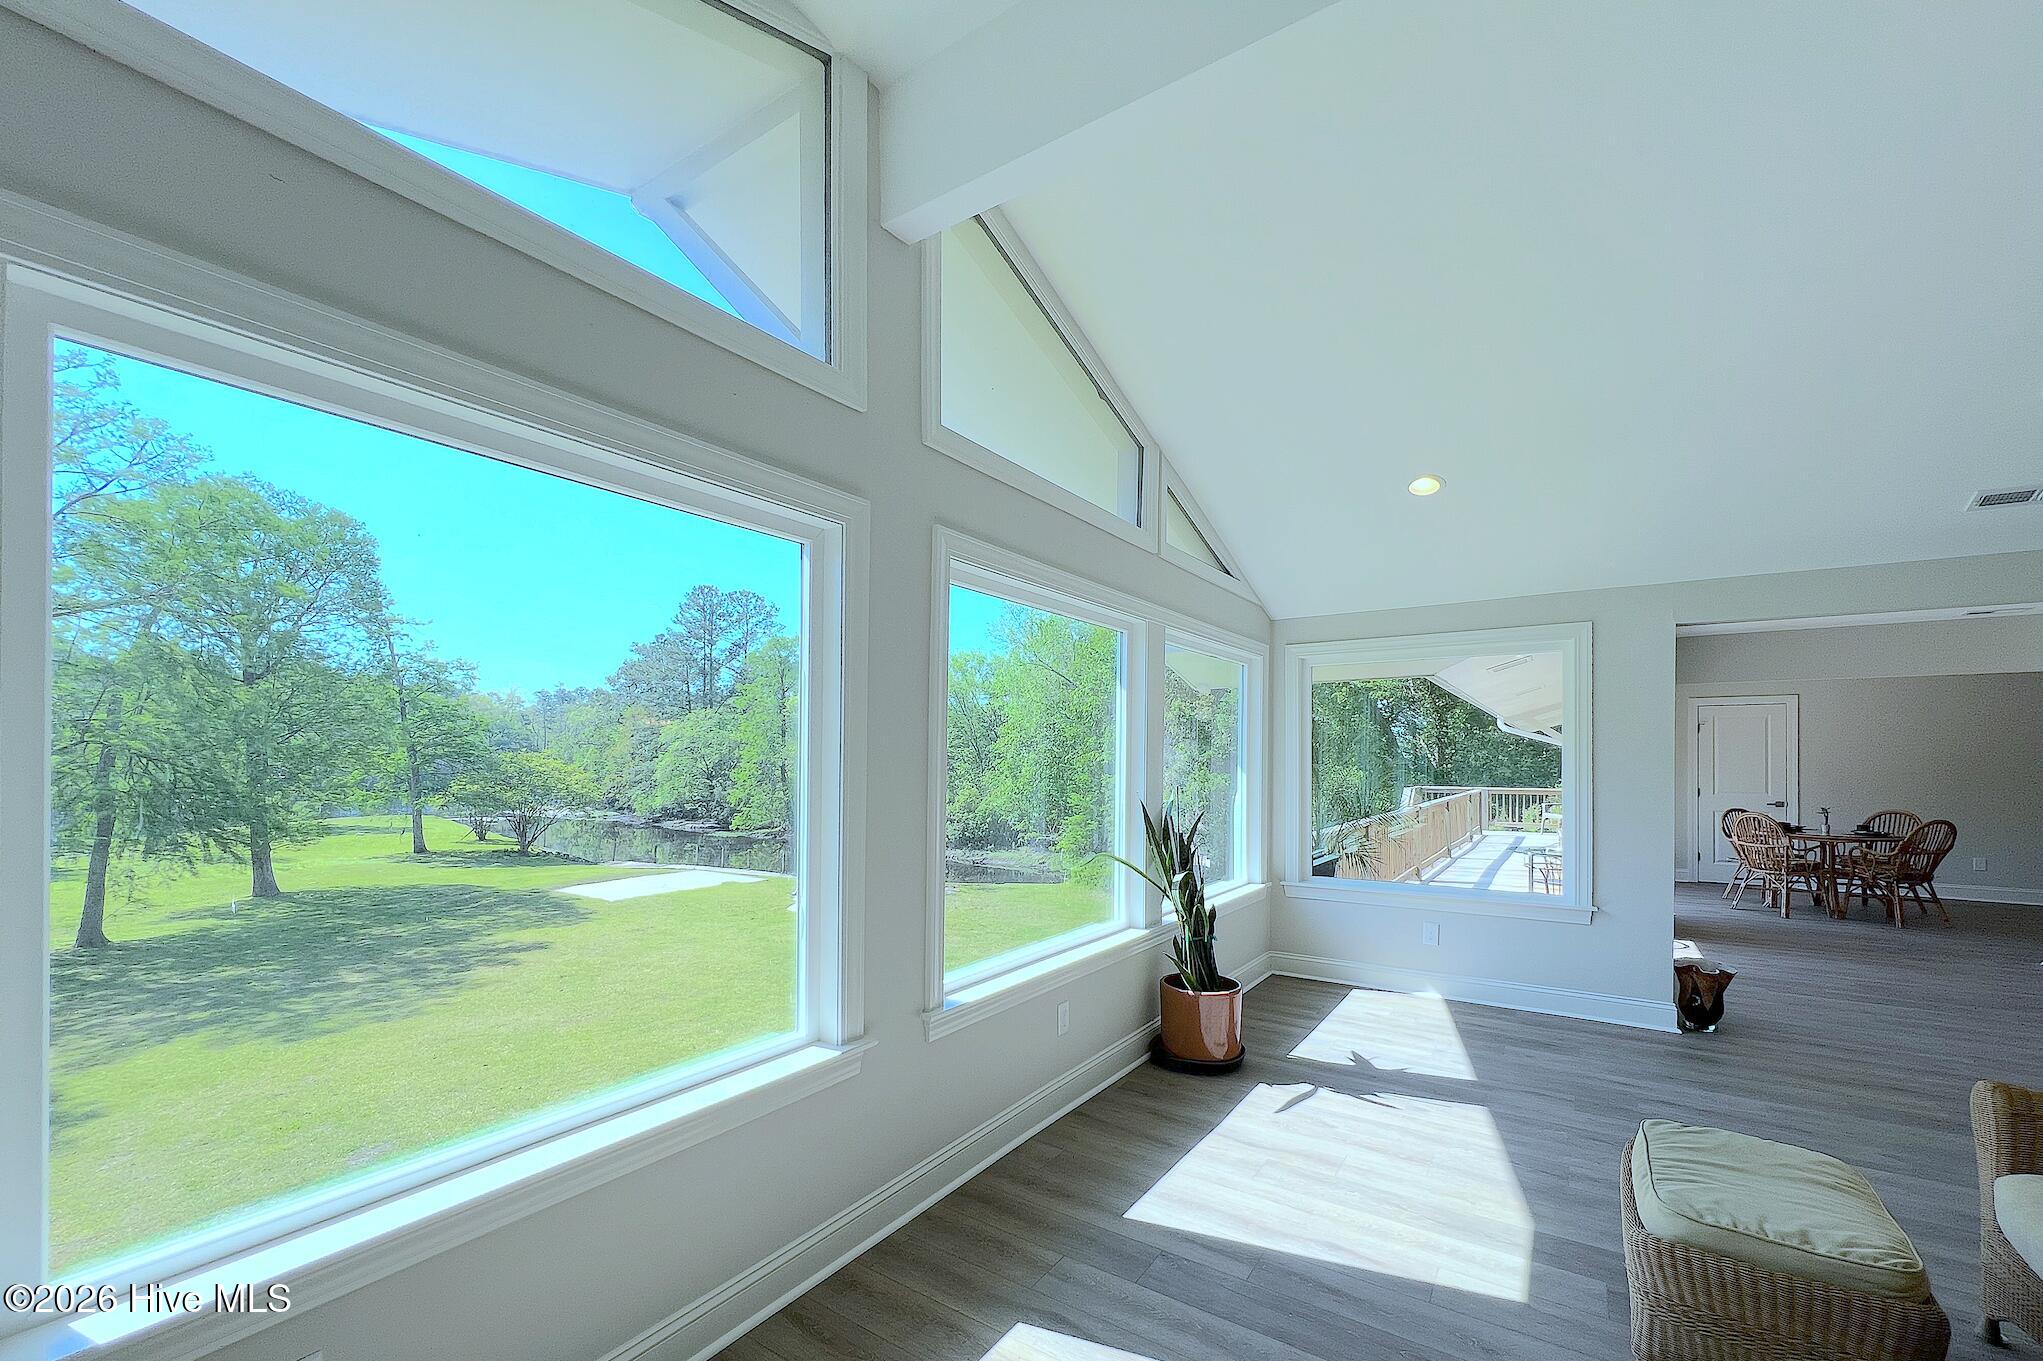
Bright vaulted living area with tall windows overlooking a tree-lined lawn and water.
Living room with wicker seating, a tall stone fireplace, and a view into the open kitchen.
Living room with a floor-to-ceiling stone fireplace and wicker seating in sunlight.
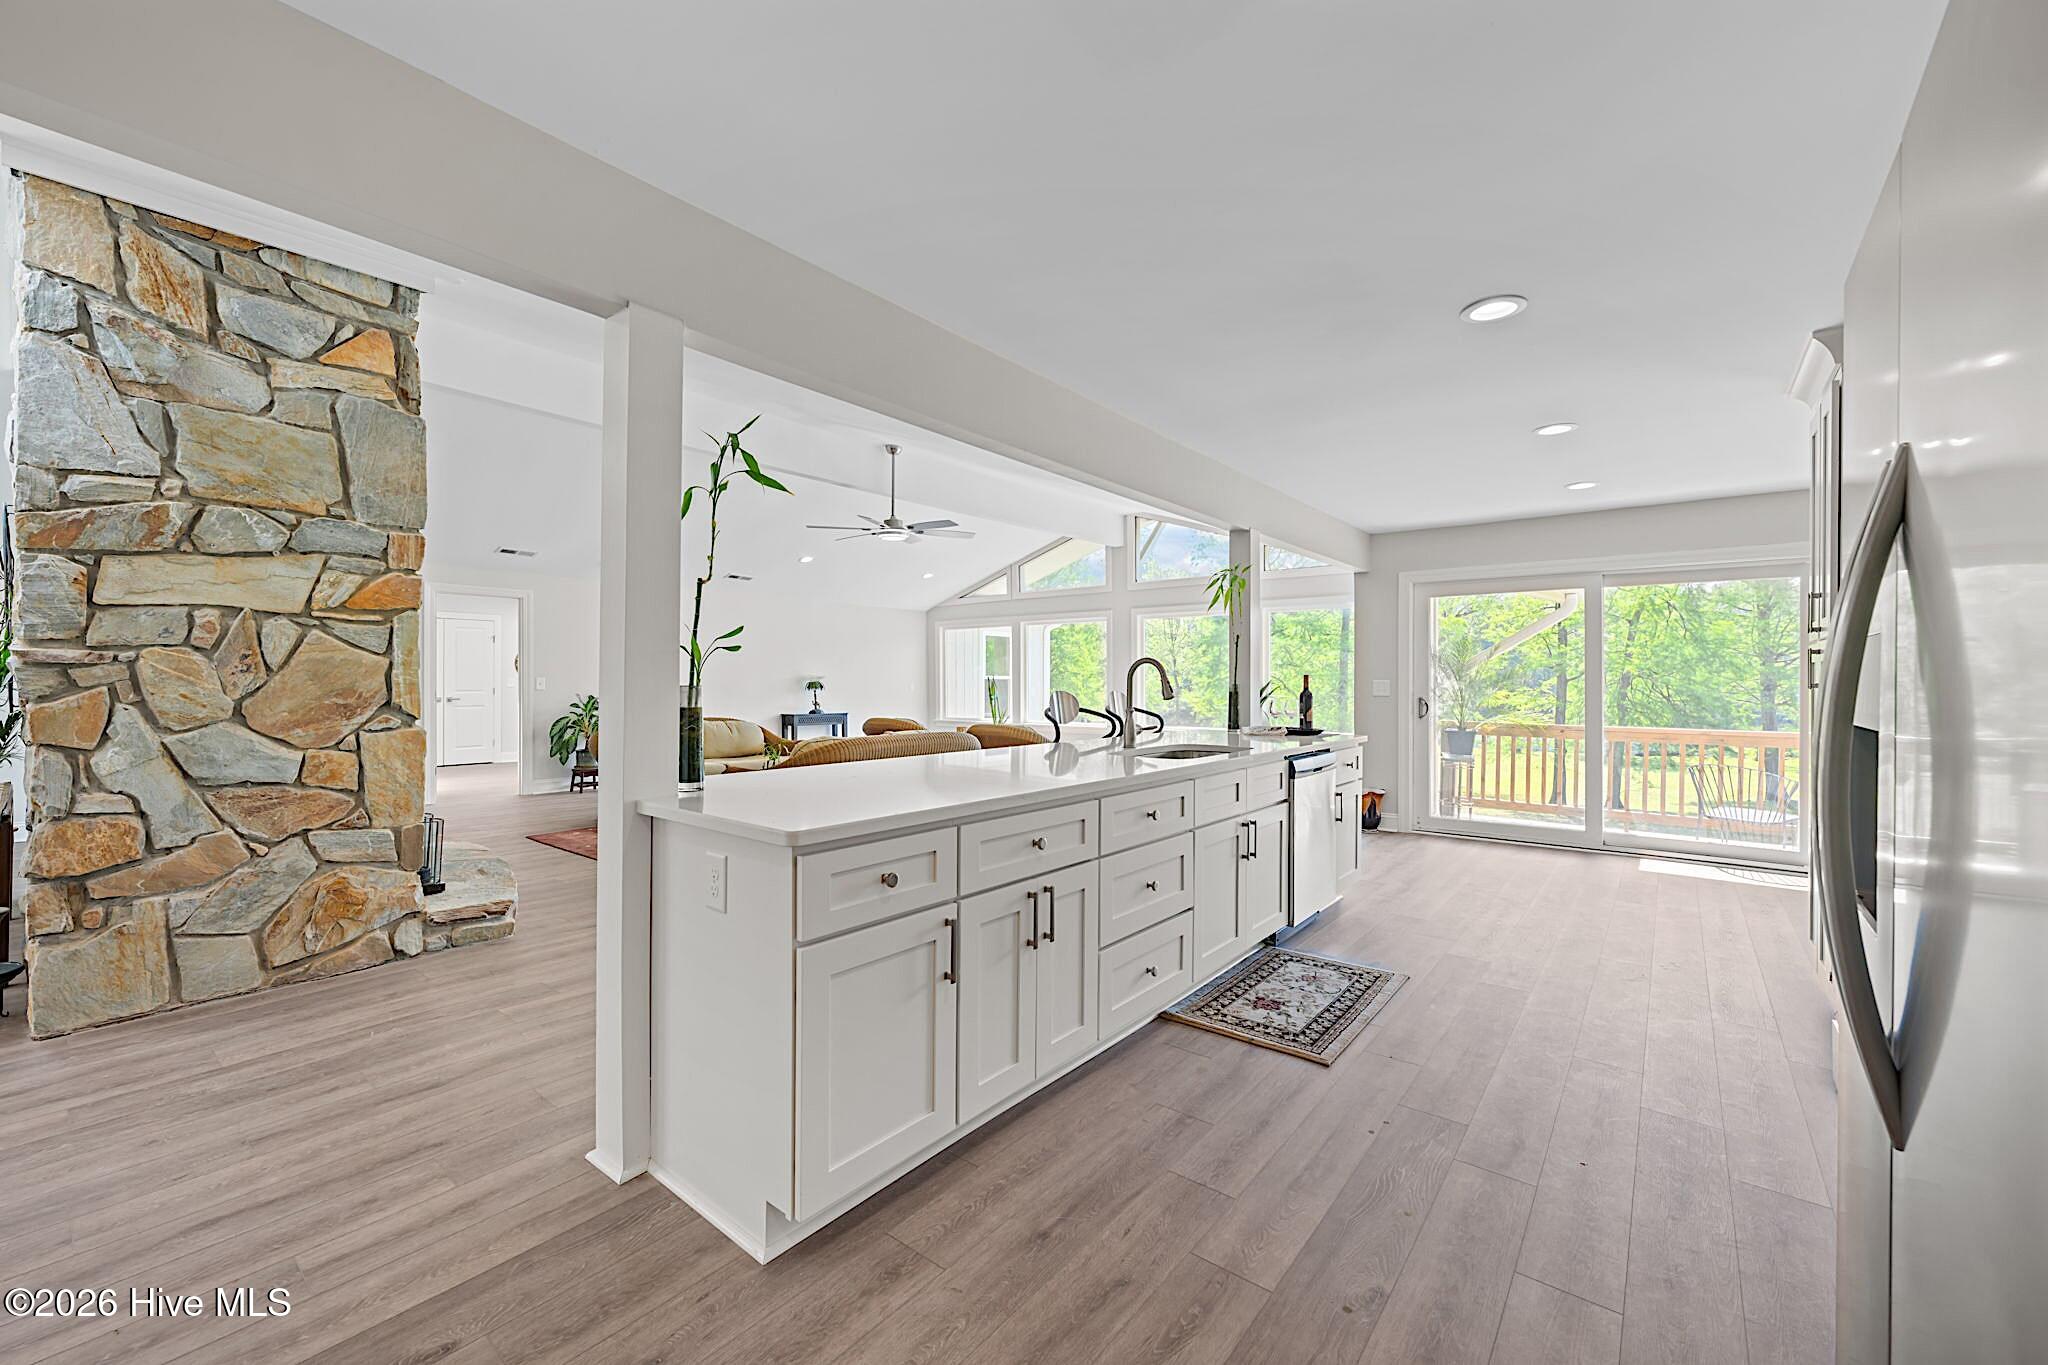
Open kitchen with white cabinetry and island beside a floor-to-ceiling stone accent wall.
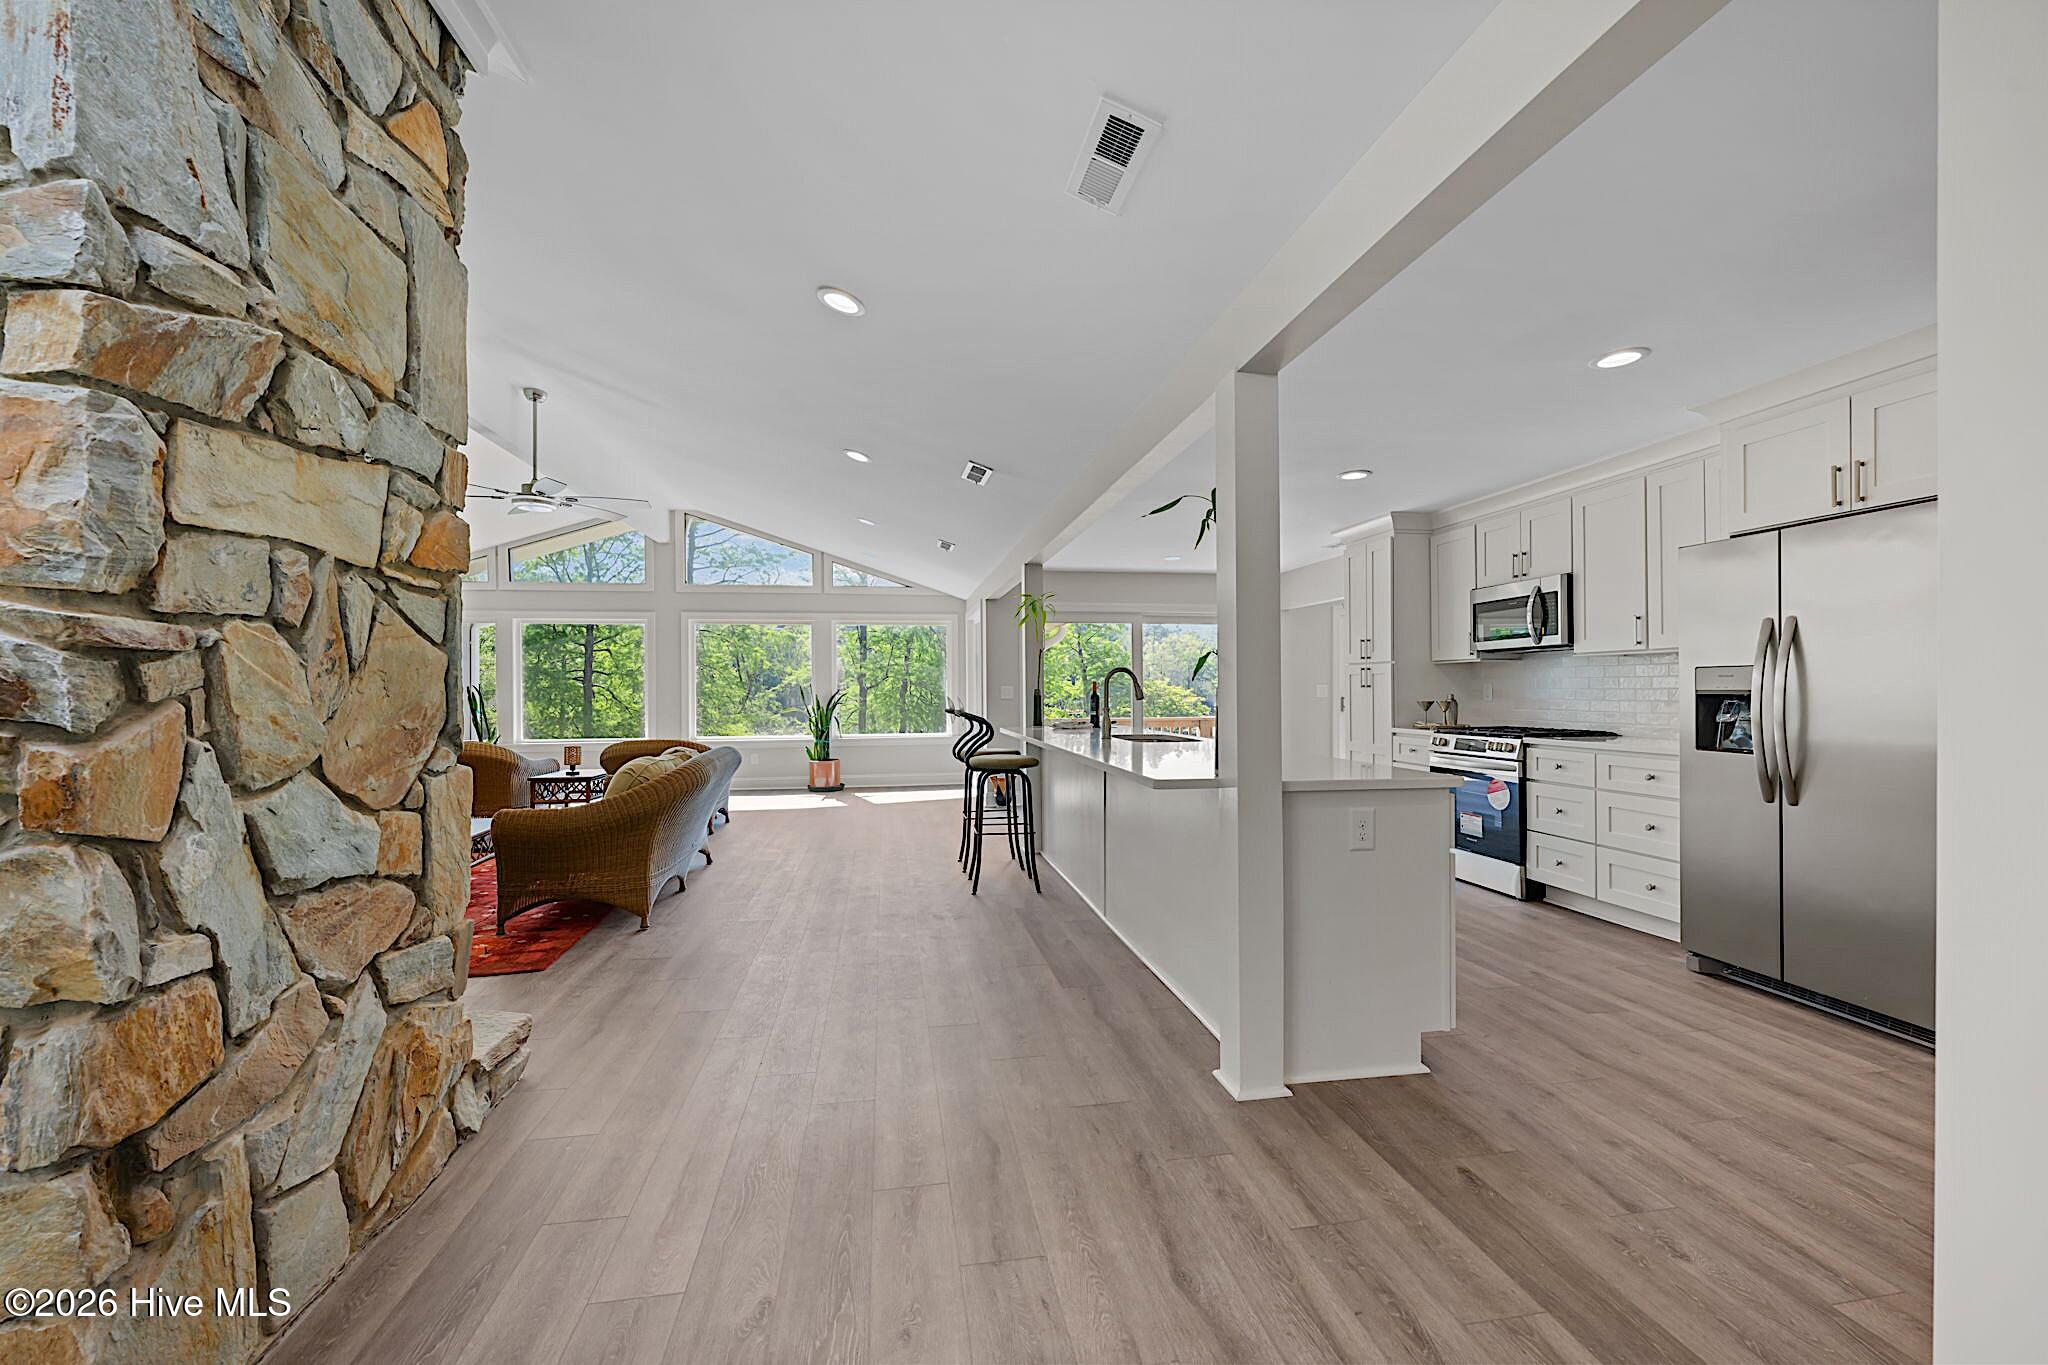
Open kitchen and living room with a stone fireplace wall, vaulted ceiling, and tall windows overlooking trees.
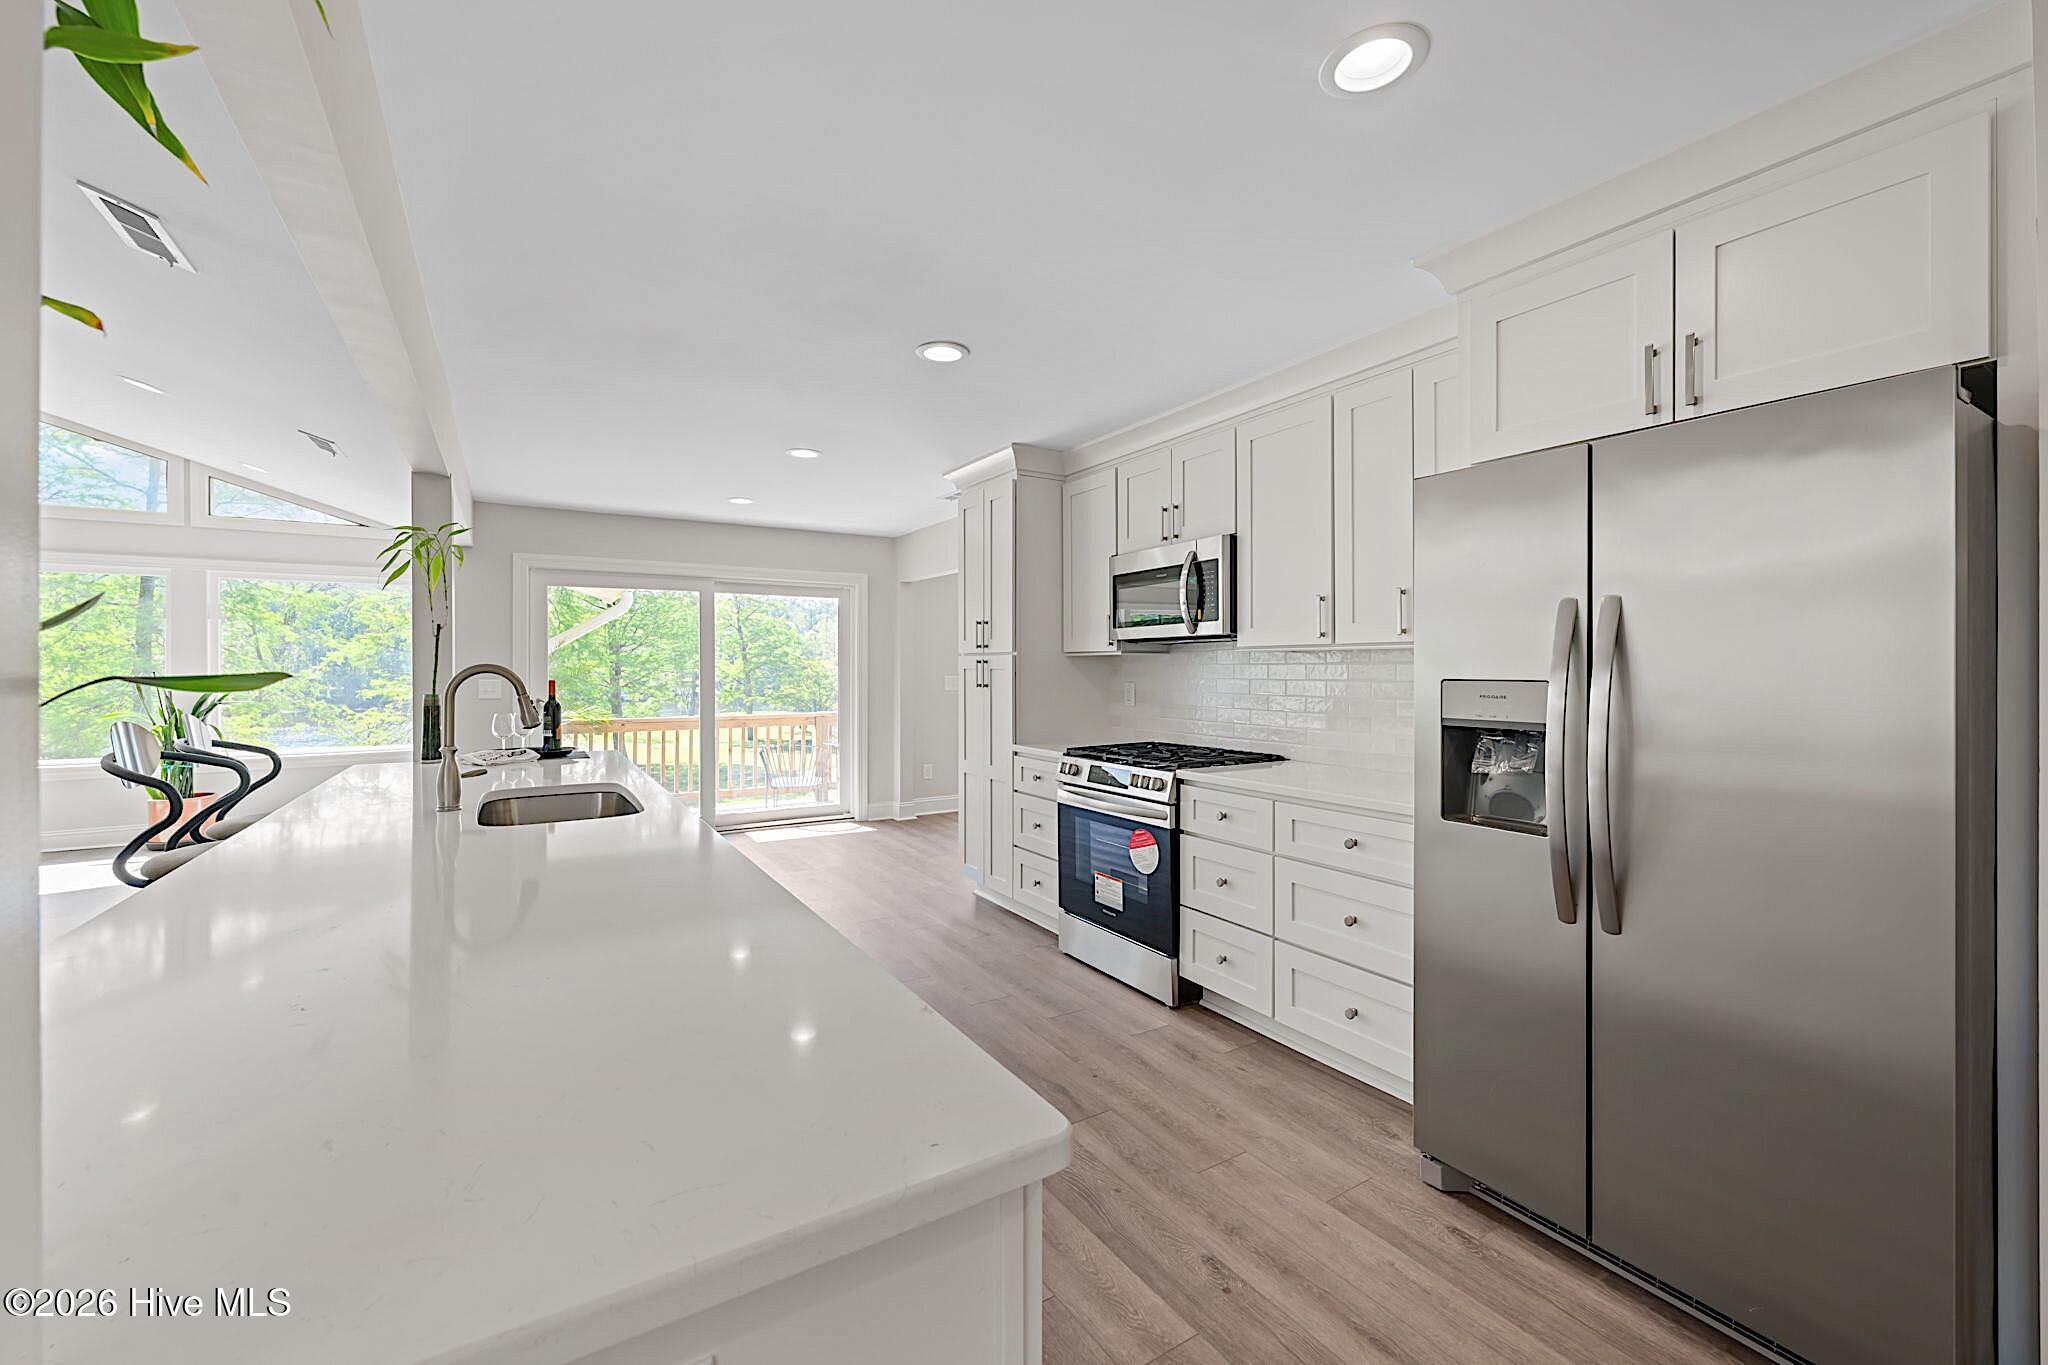
Bright white kitchen with a large quartz island, stainless steel appliances, and sliding glass doors to a deck.
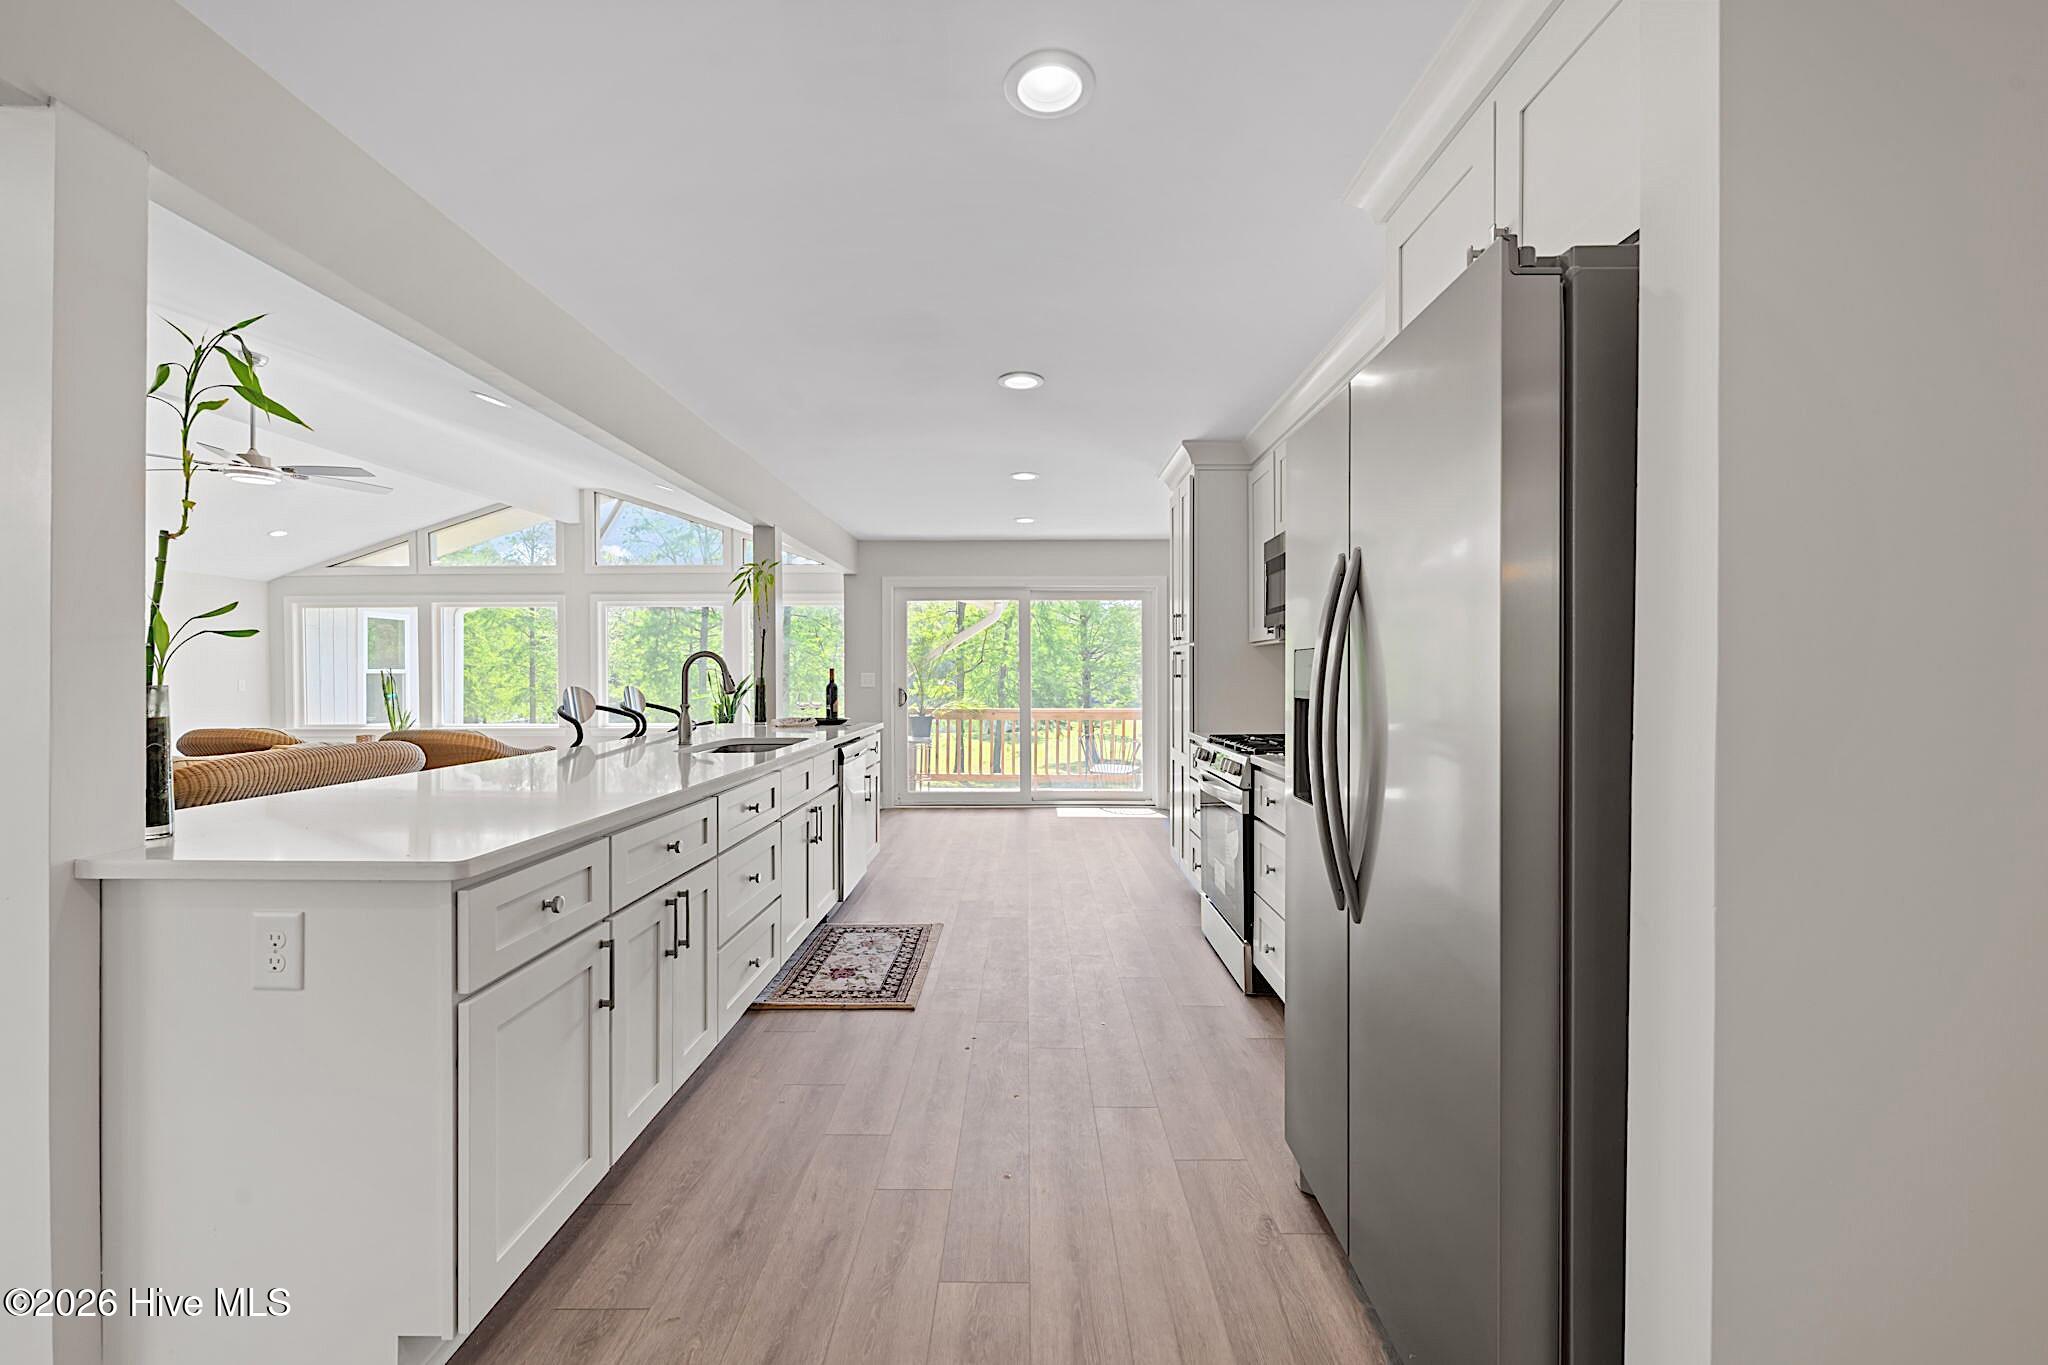
Open-plan kitchen with a long white island, stone fireplace wall, and glass doors to a deck.
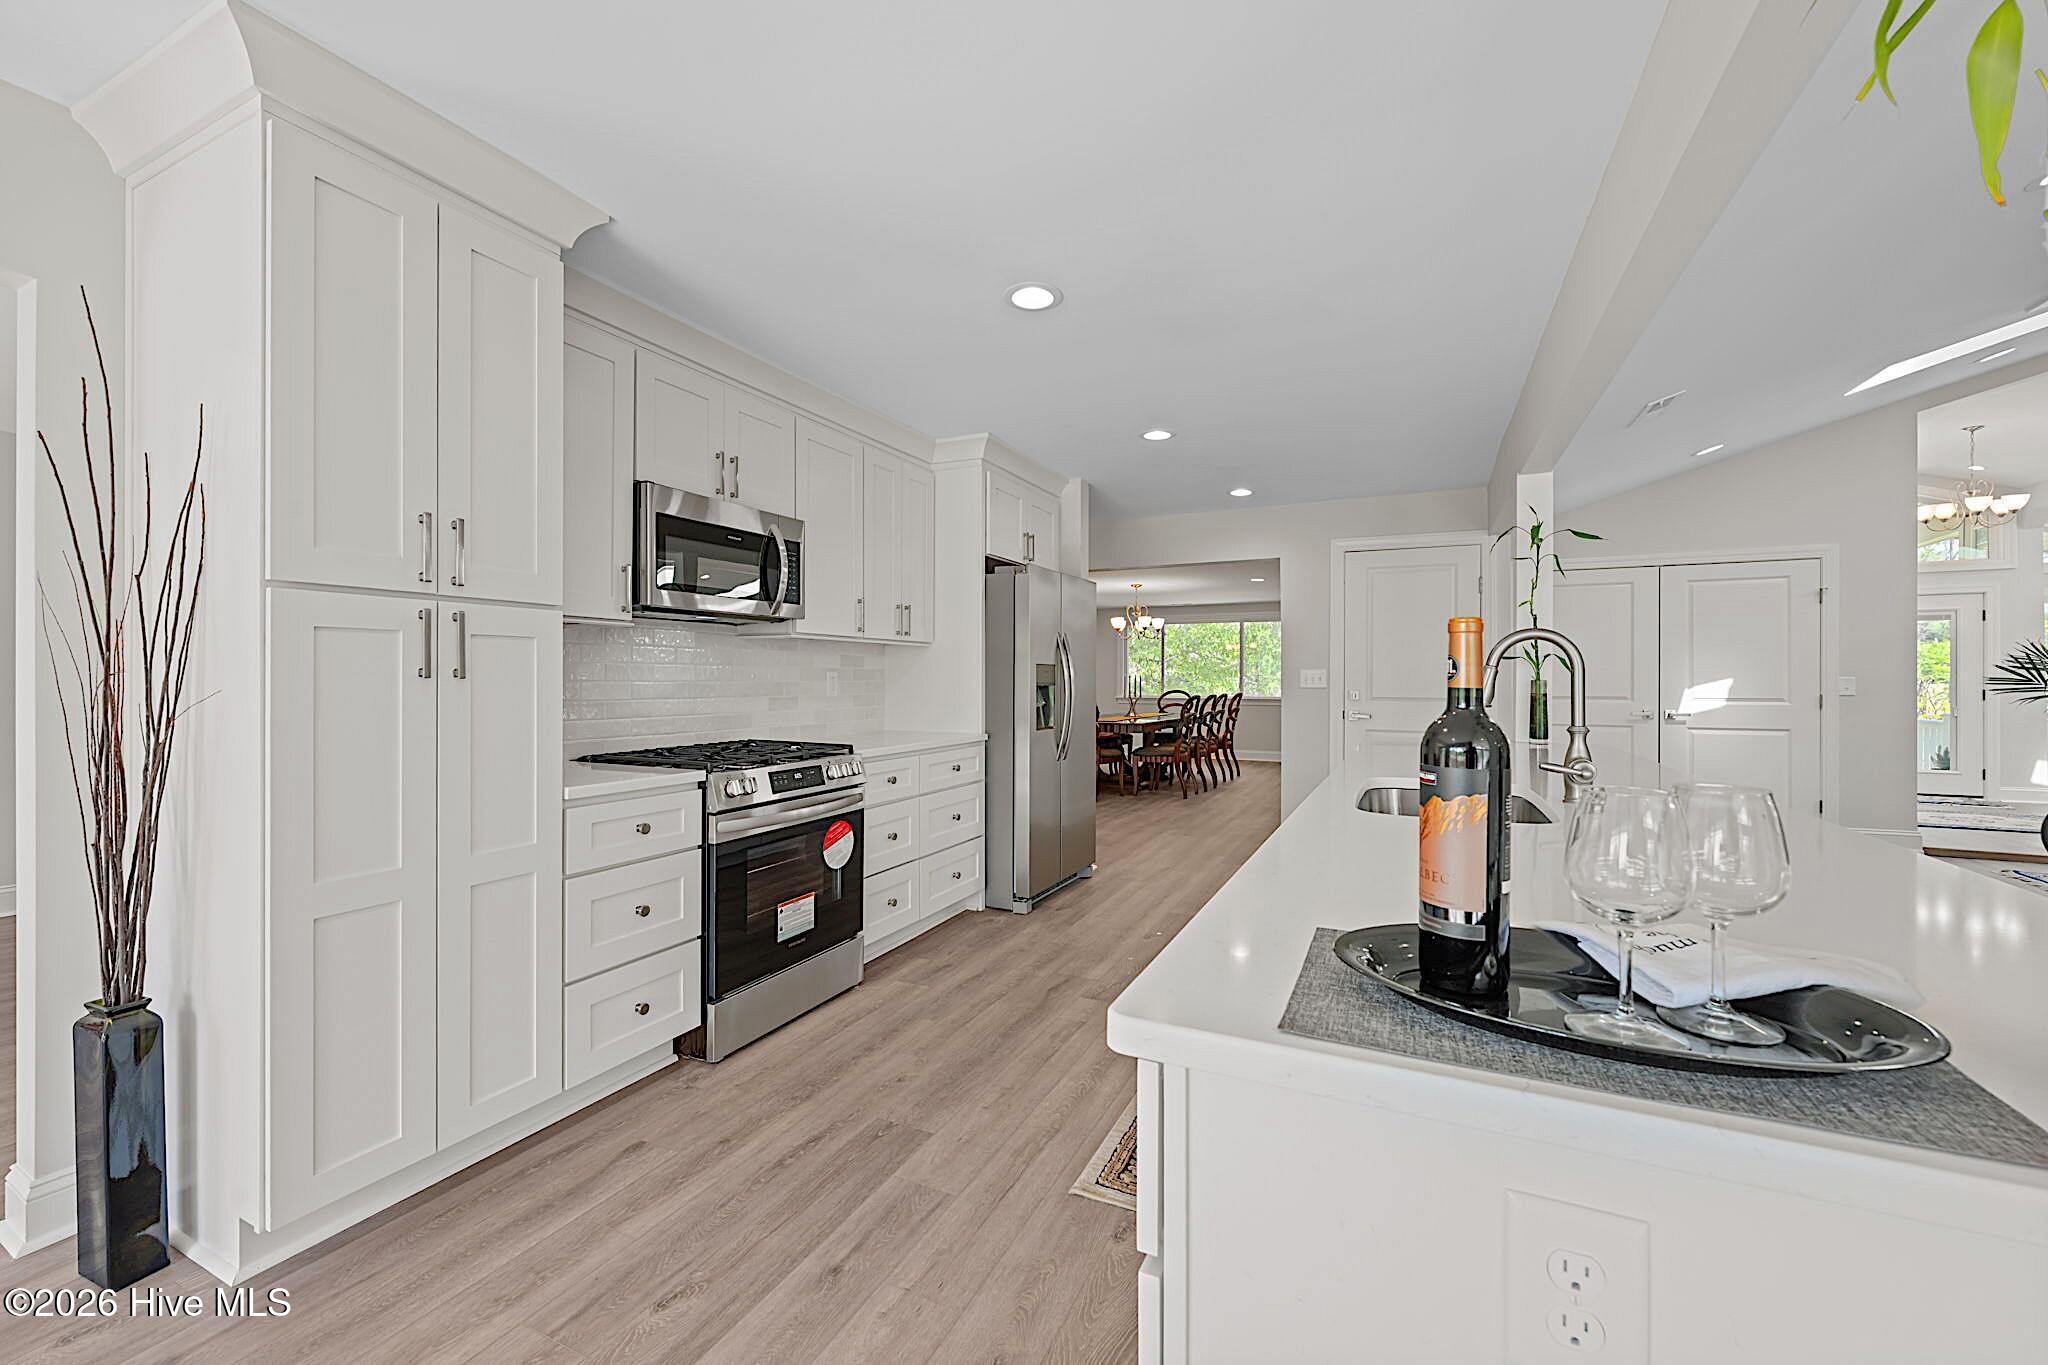
Bright white kitchen with a long island, stainless steel appliances, and sliding doors to a deck.
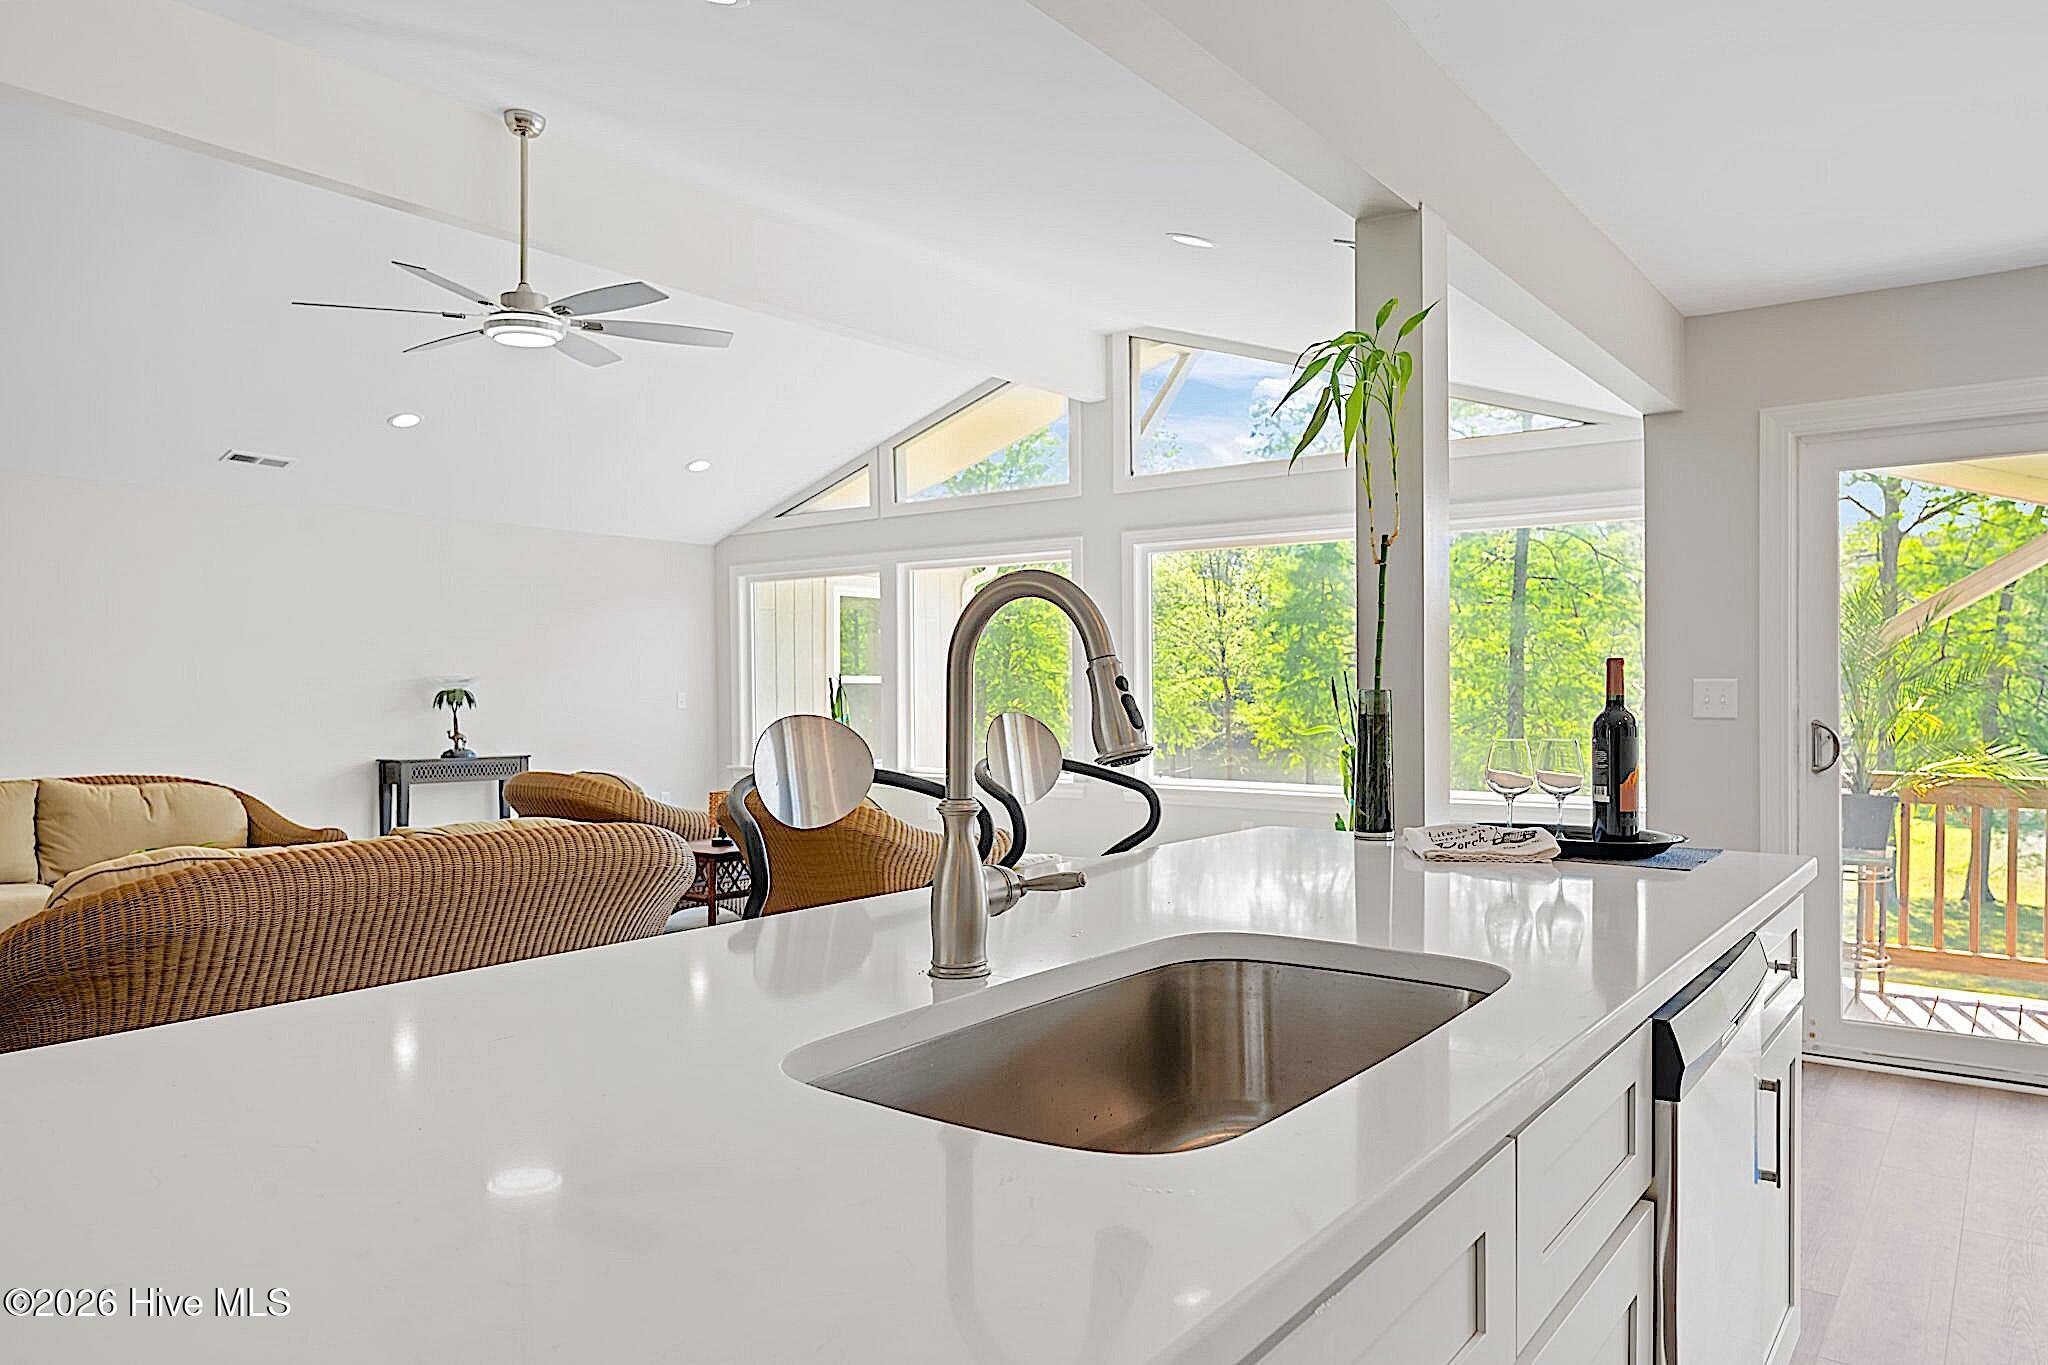
Open-plan kitchen with a white island and sink, tall windows, and wicker seating in the adjoining living area.
Bright kitchen with a long white island and sink beside a floor-to-ceiling stone fireplace.
Bright kitchen with white cabinets, stainless steel appliances, and a long island with a sink.
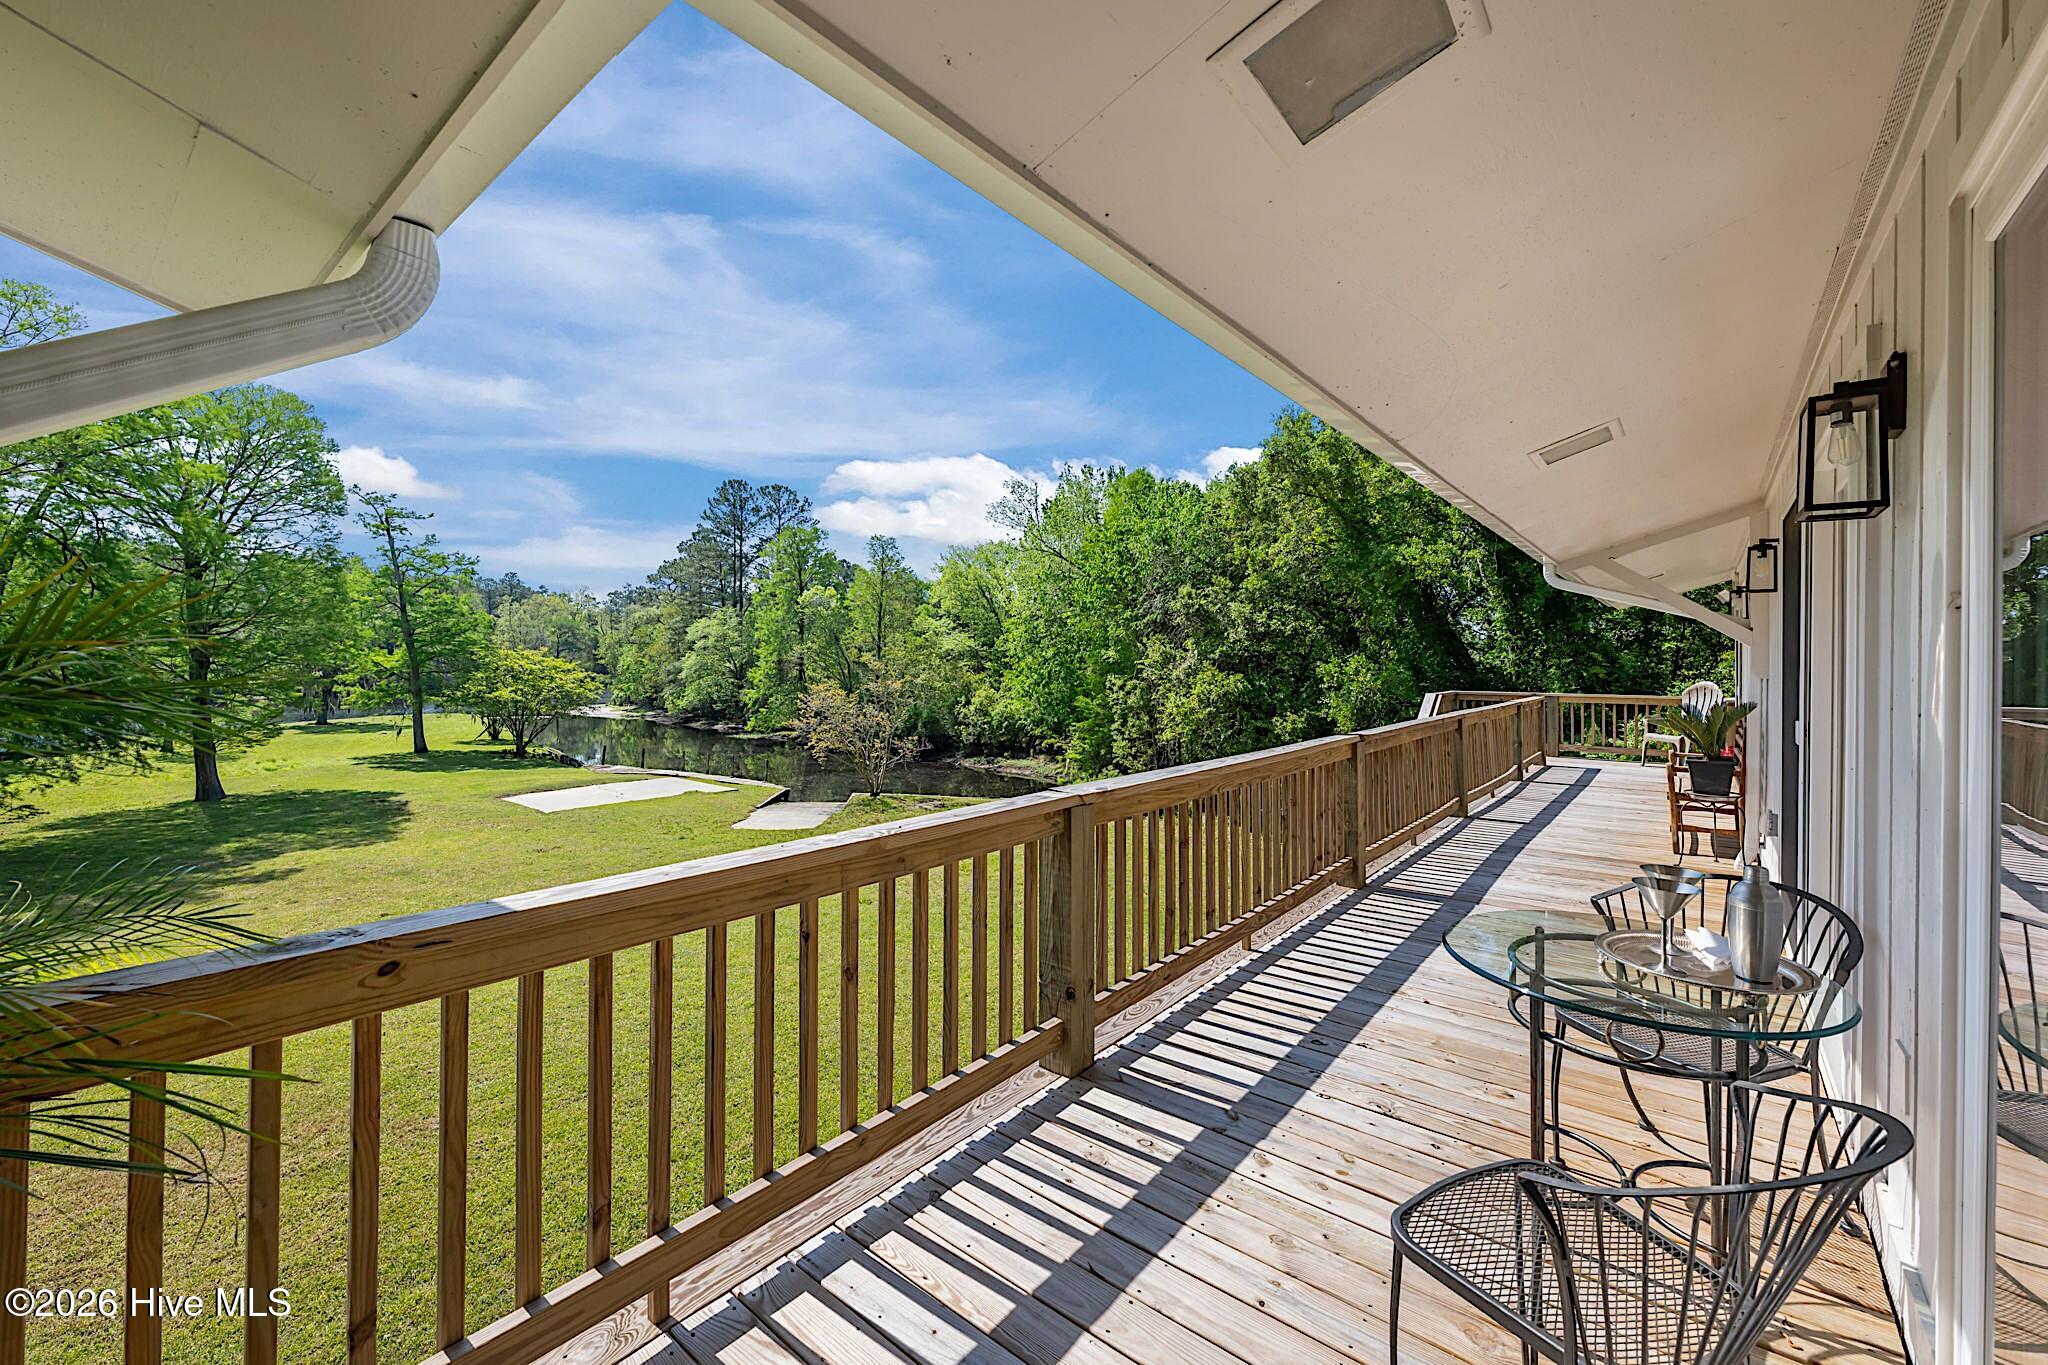
Wooden deck with outdoor seating overlooking a green lawn, water, and trees.
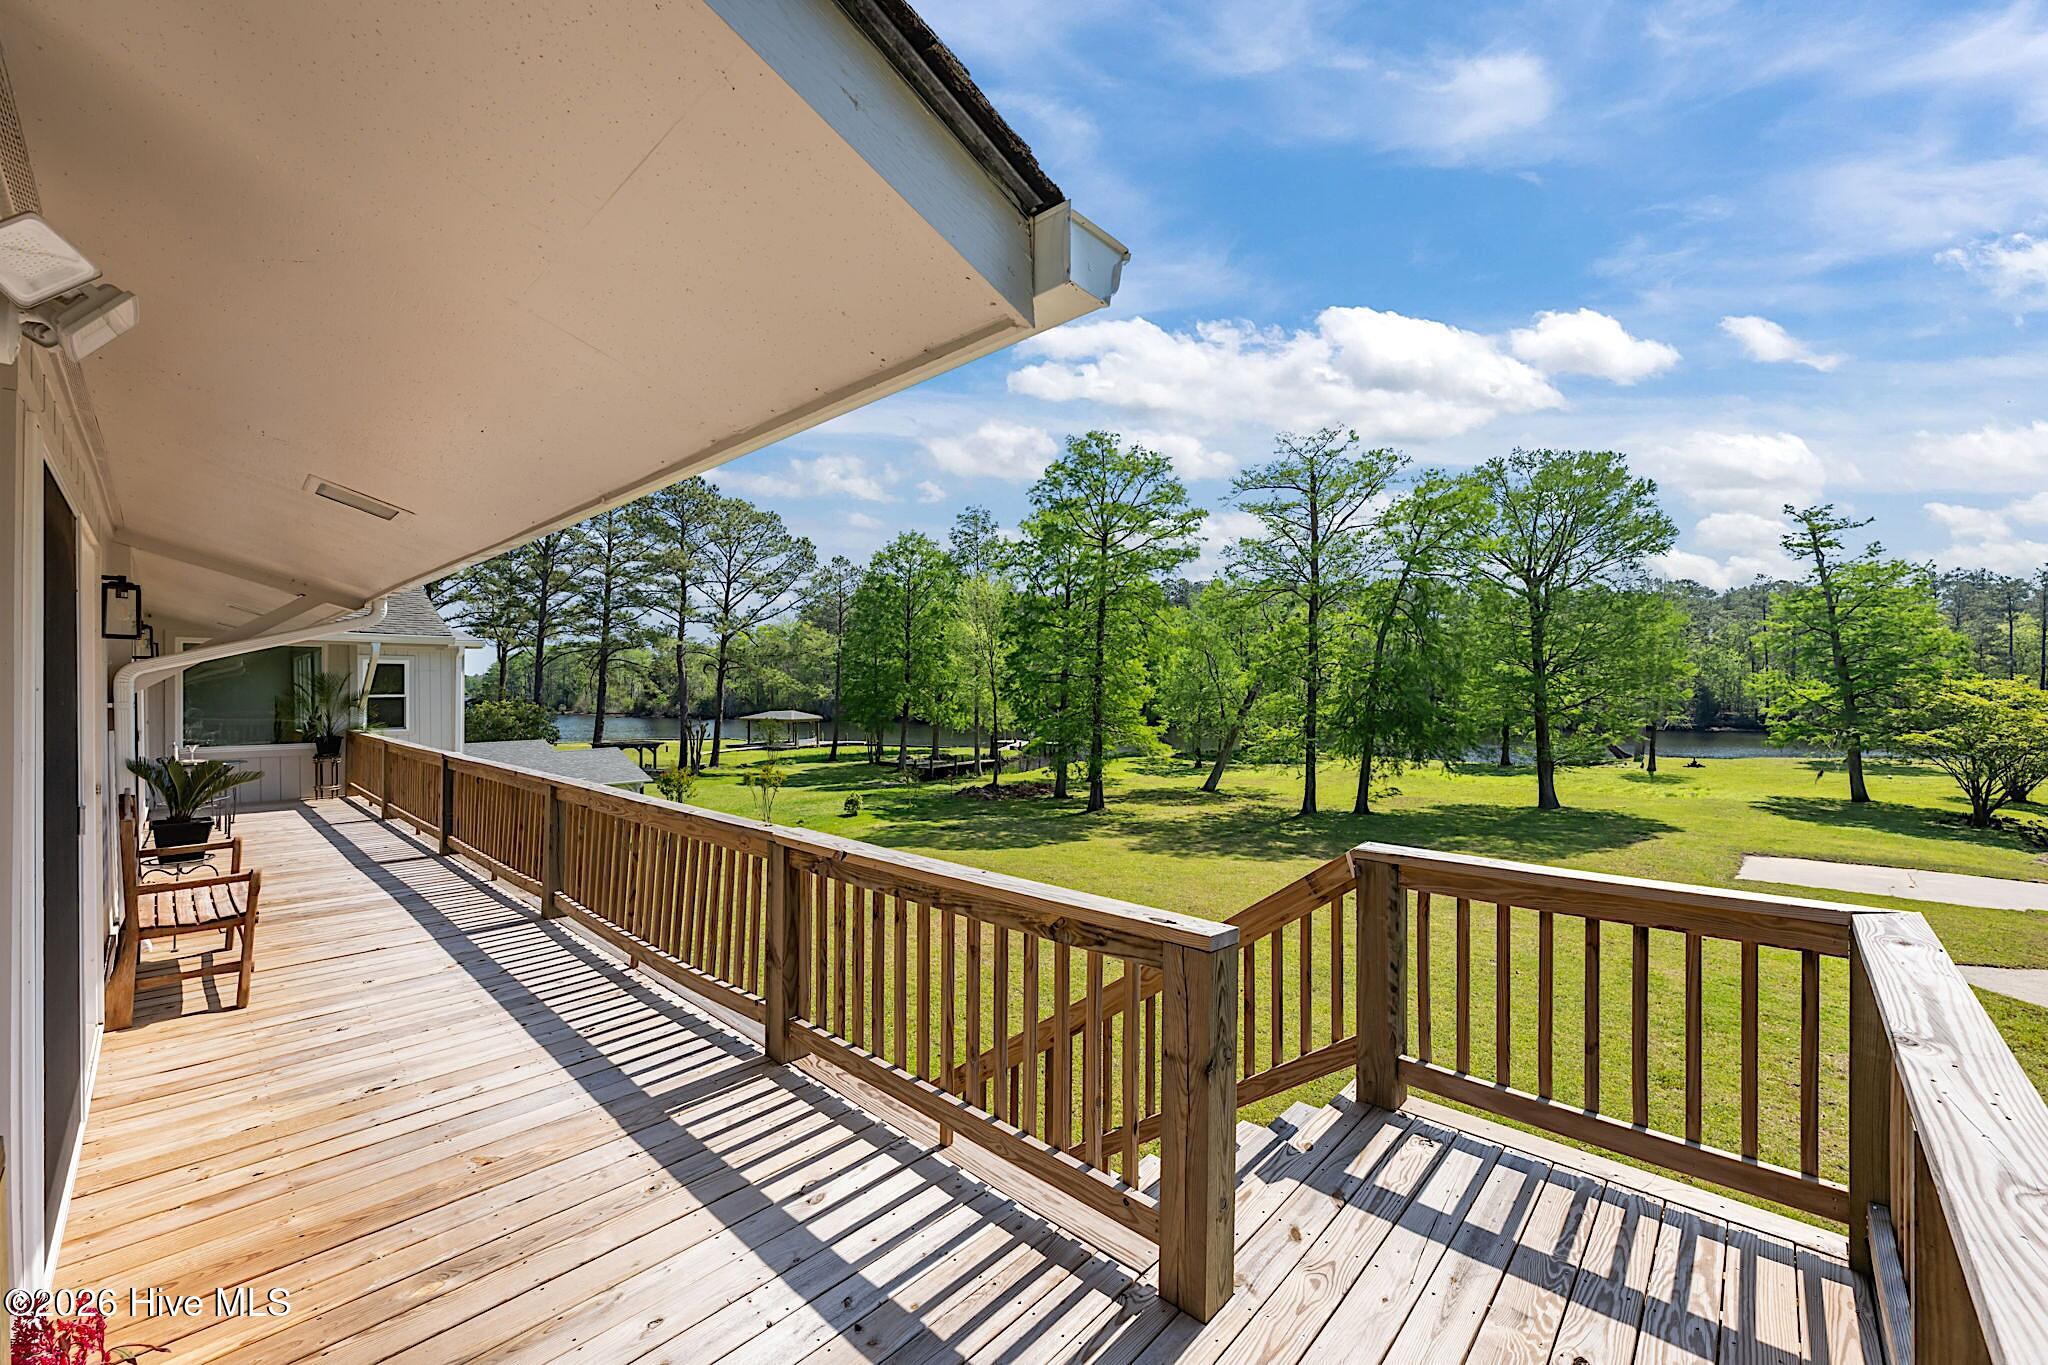
Wooden deck overlooking a tree-lined lawn and water, with a covered porch and outdoor seating.
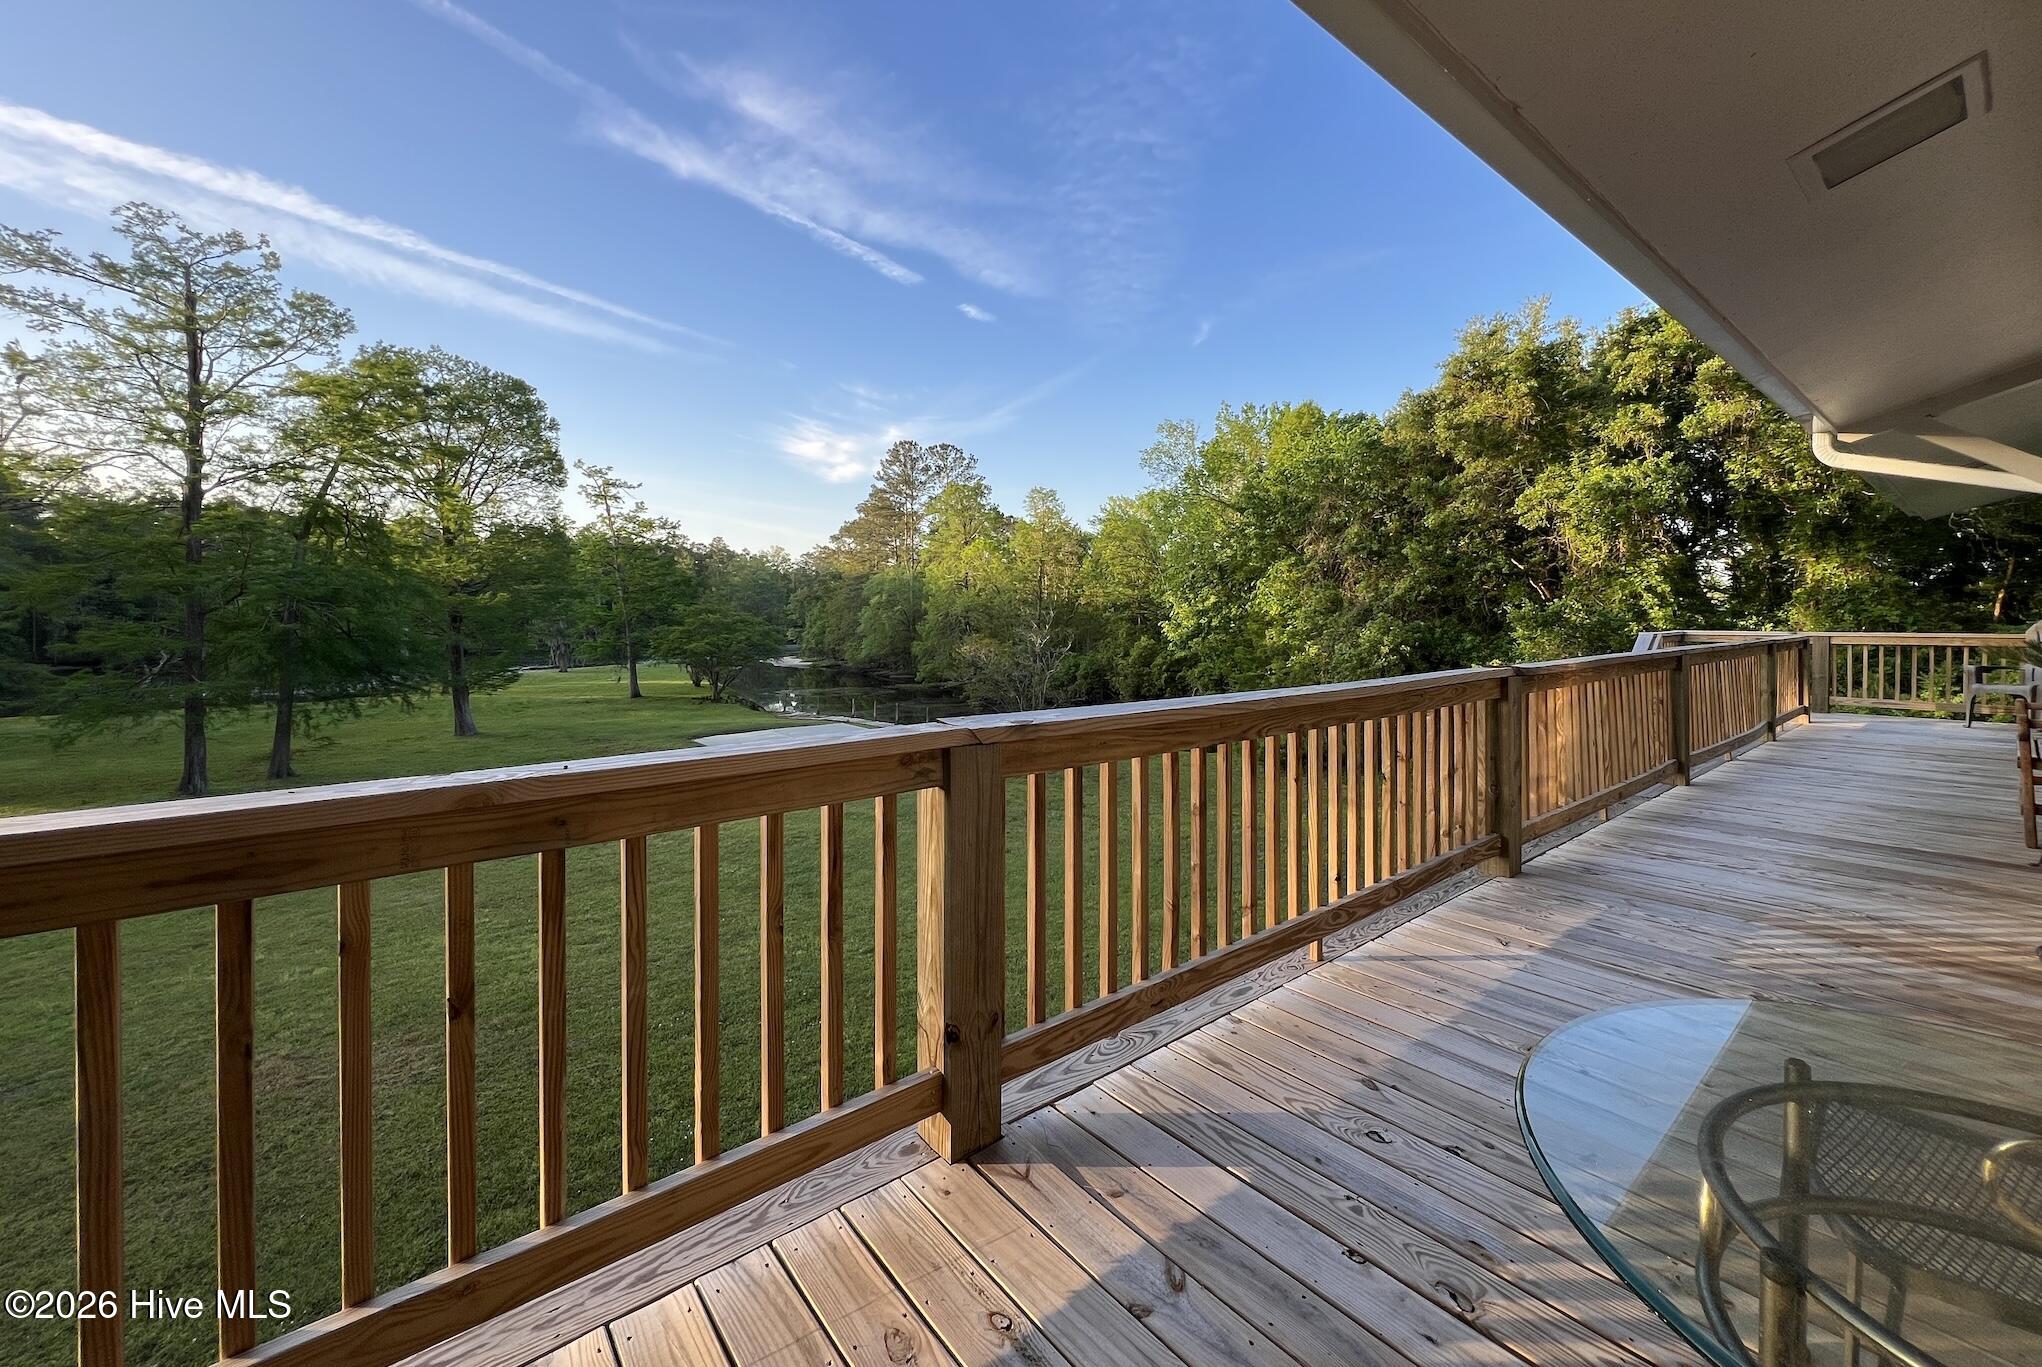
Wooden deck overlooking a tree-lined lawn and small creek, with a glass patio table.
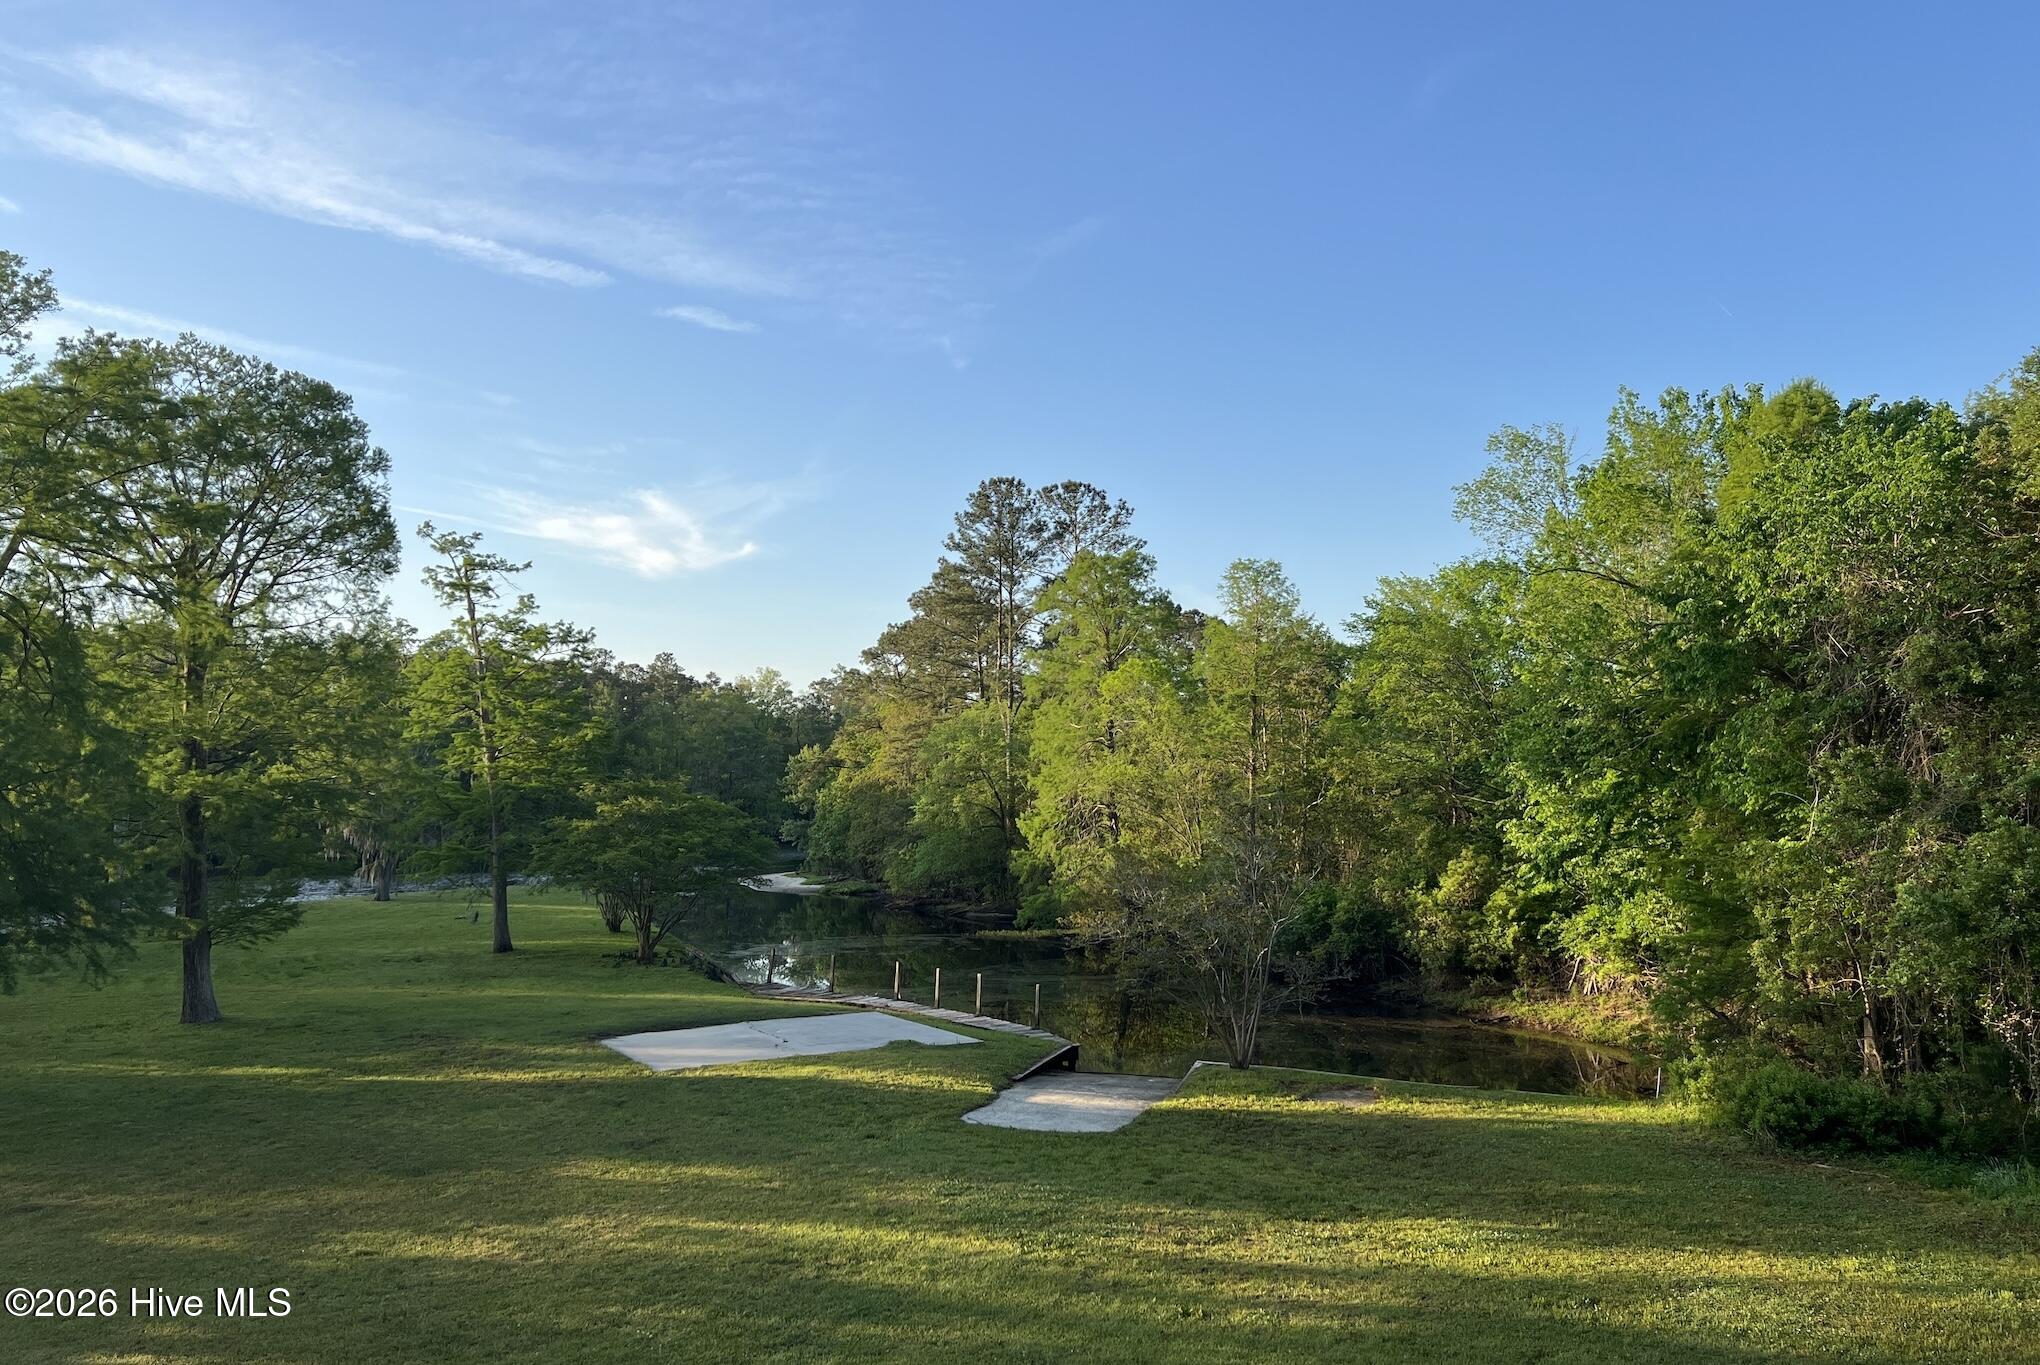
Waterfront yard with a wooded creek, grassy lawn, and concrete pads beside a small landing.
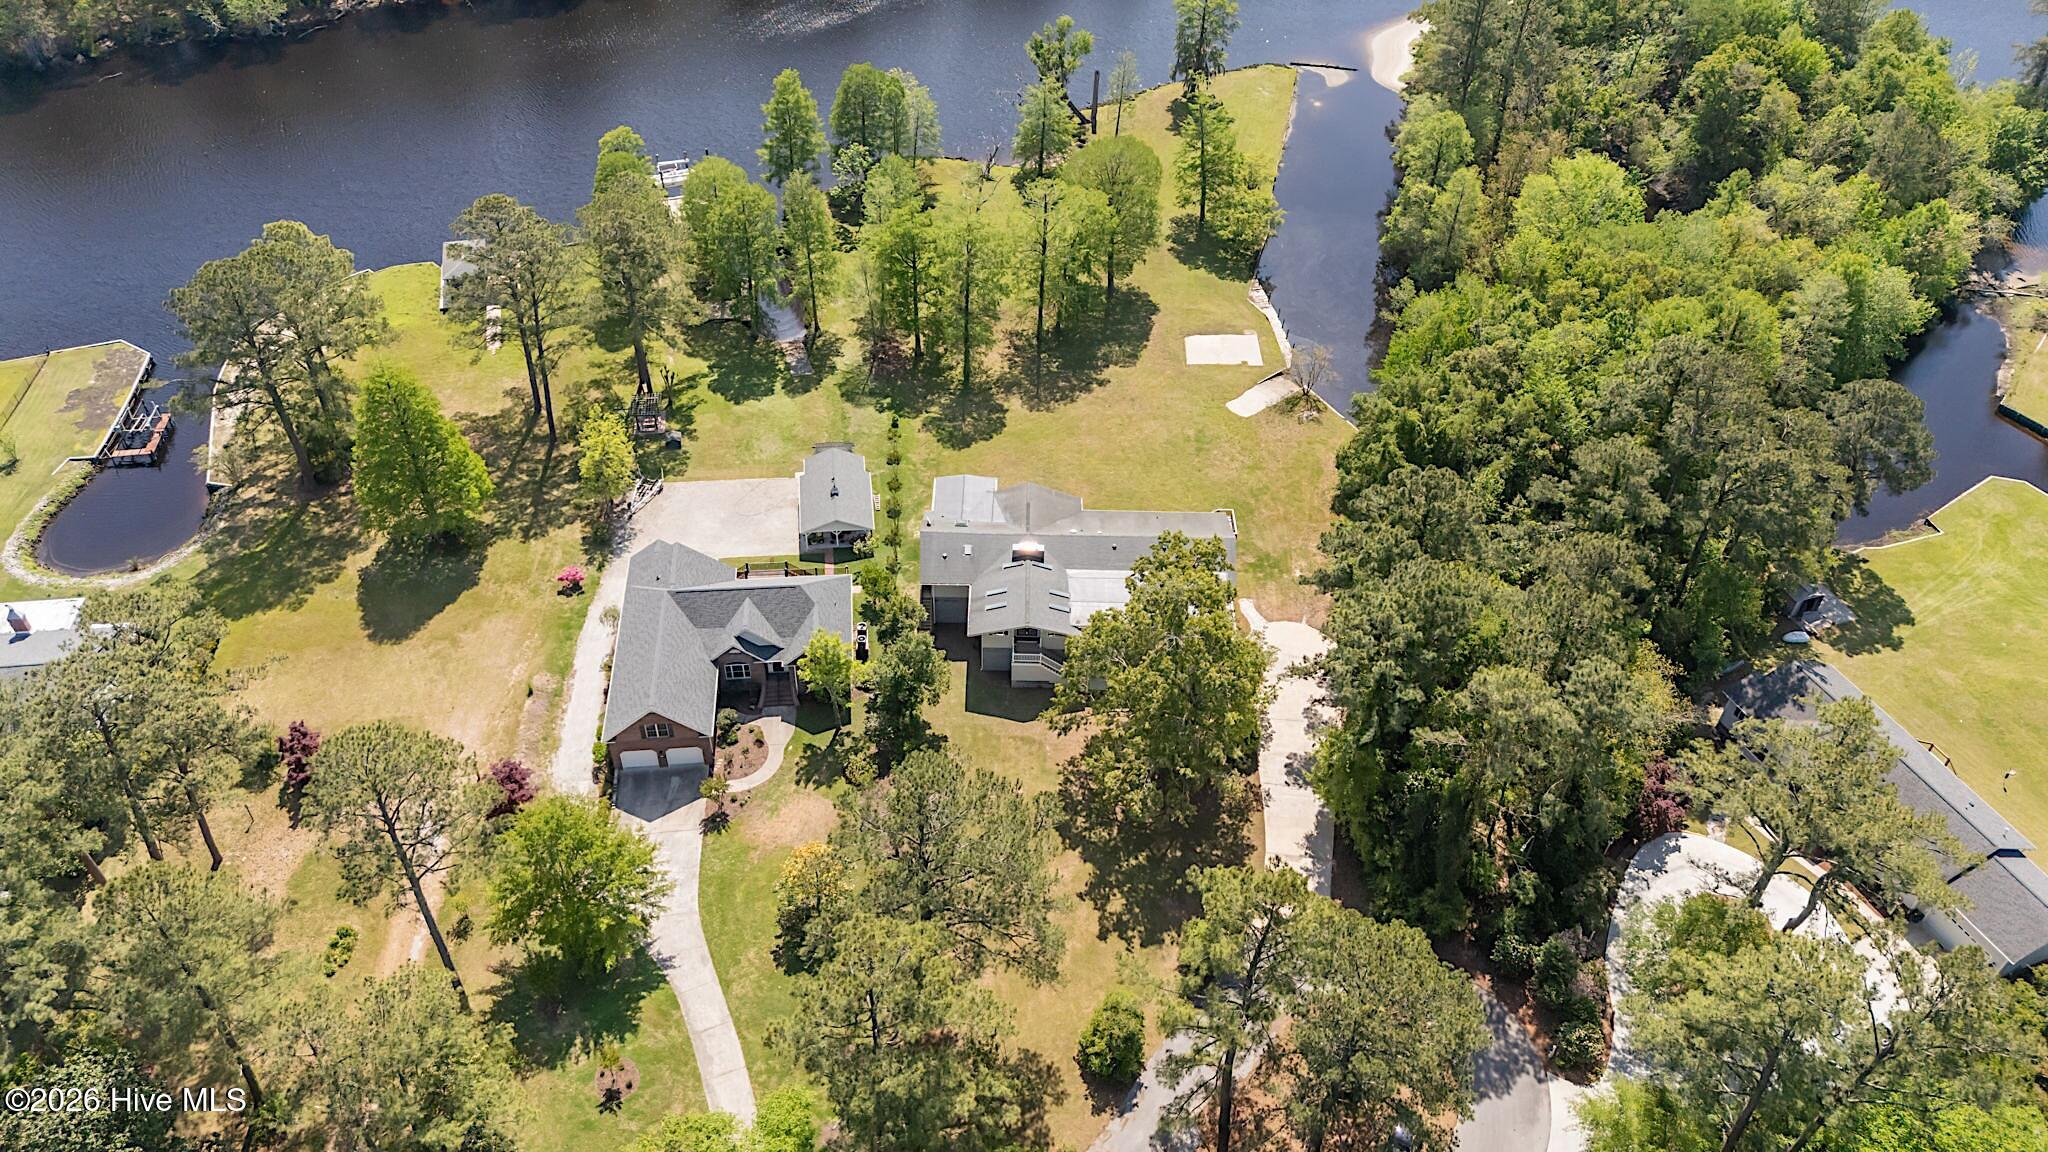
Aerial view of homes on landscaped waterfront grounds, surrounded by trees and waterways.
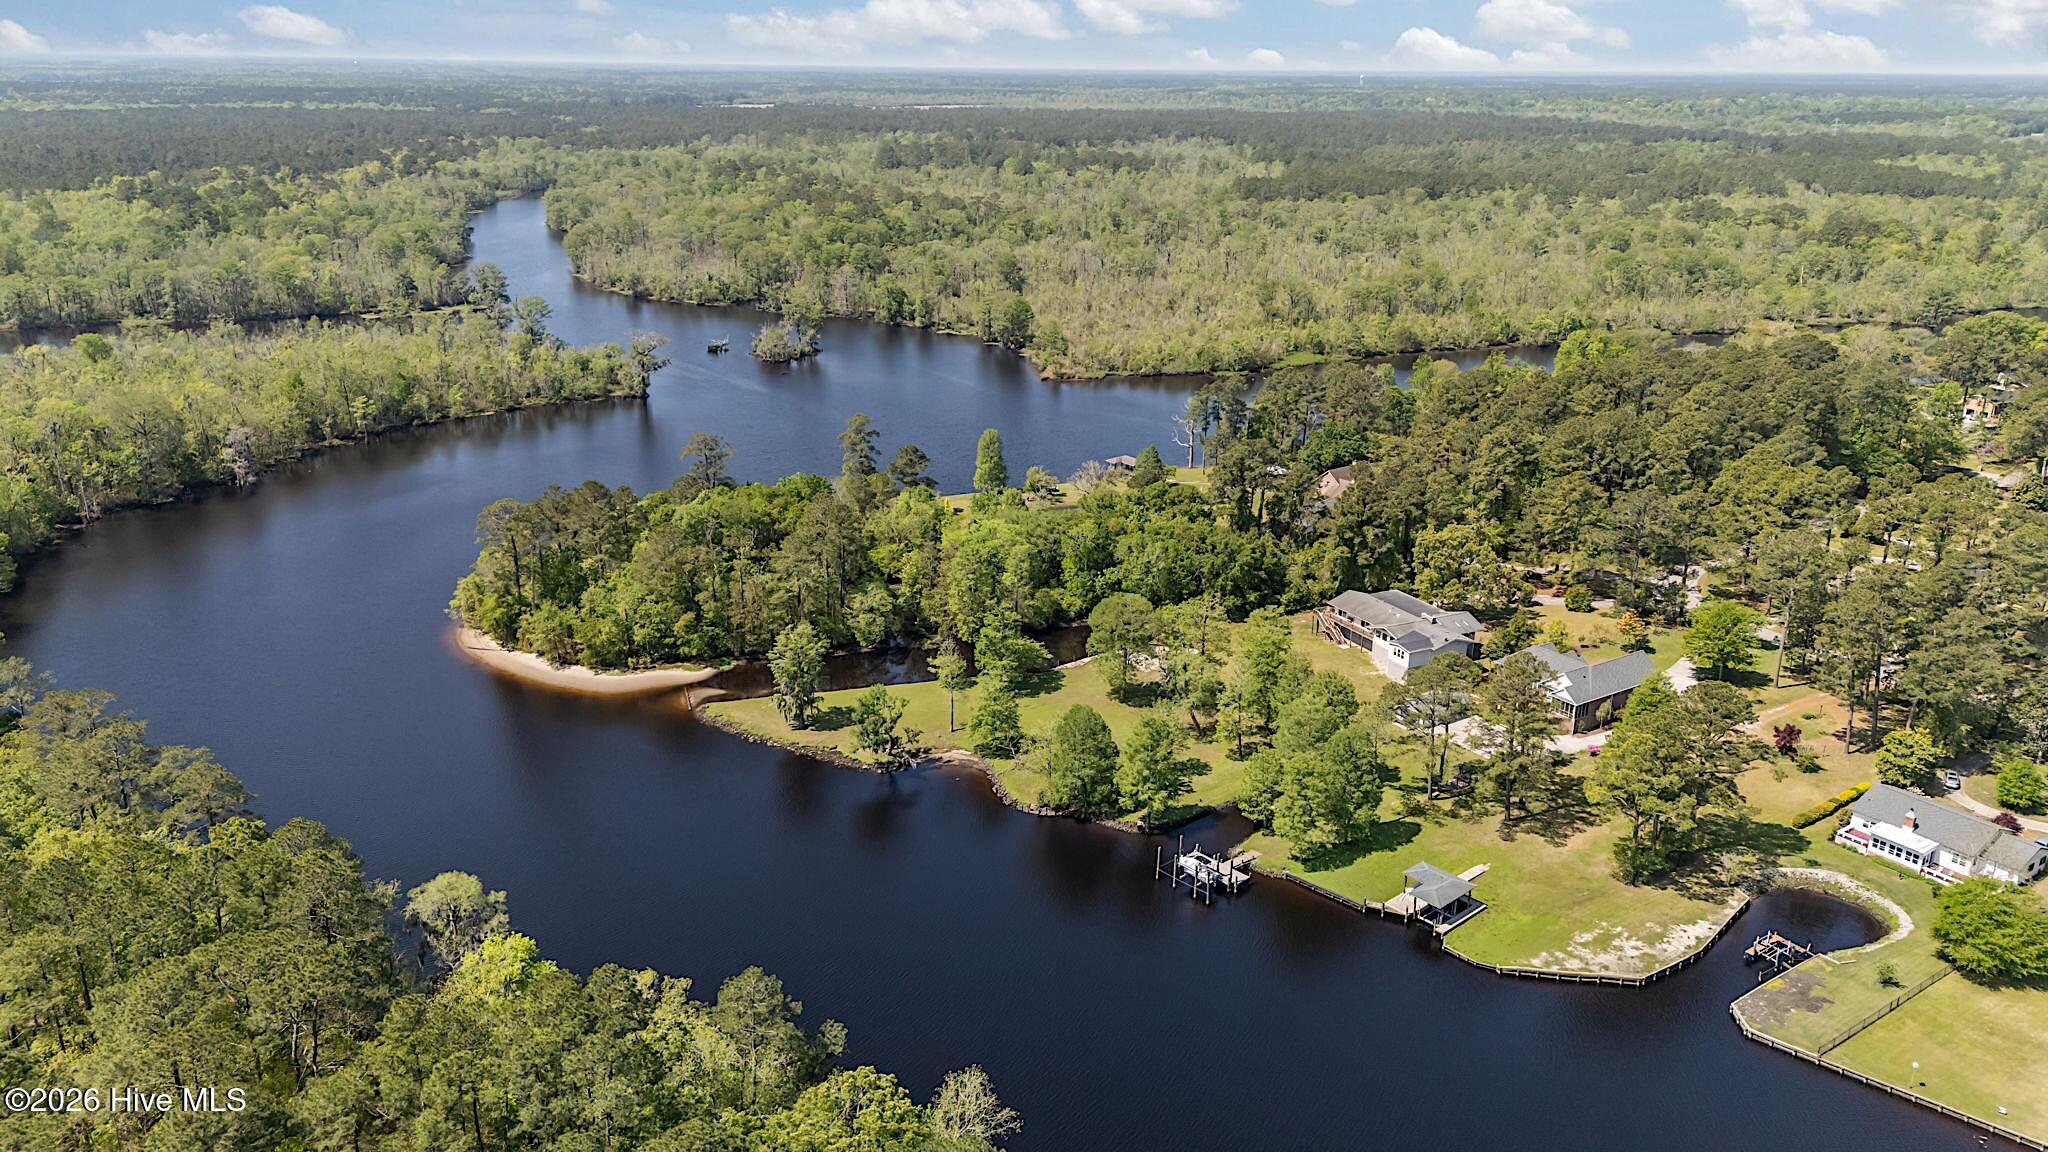
Aerial view of a wooded waterfront property with a broad lawn, dock, and sandy shoreline.
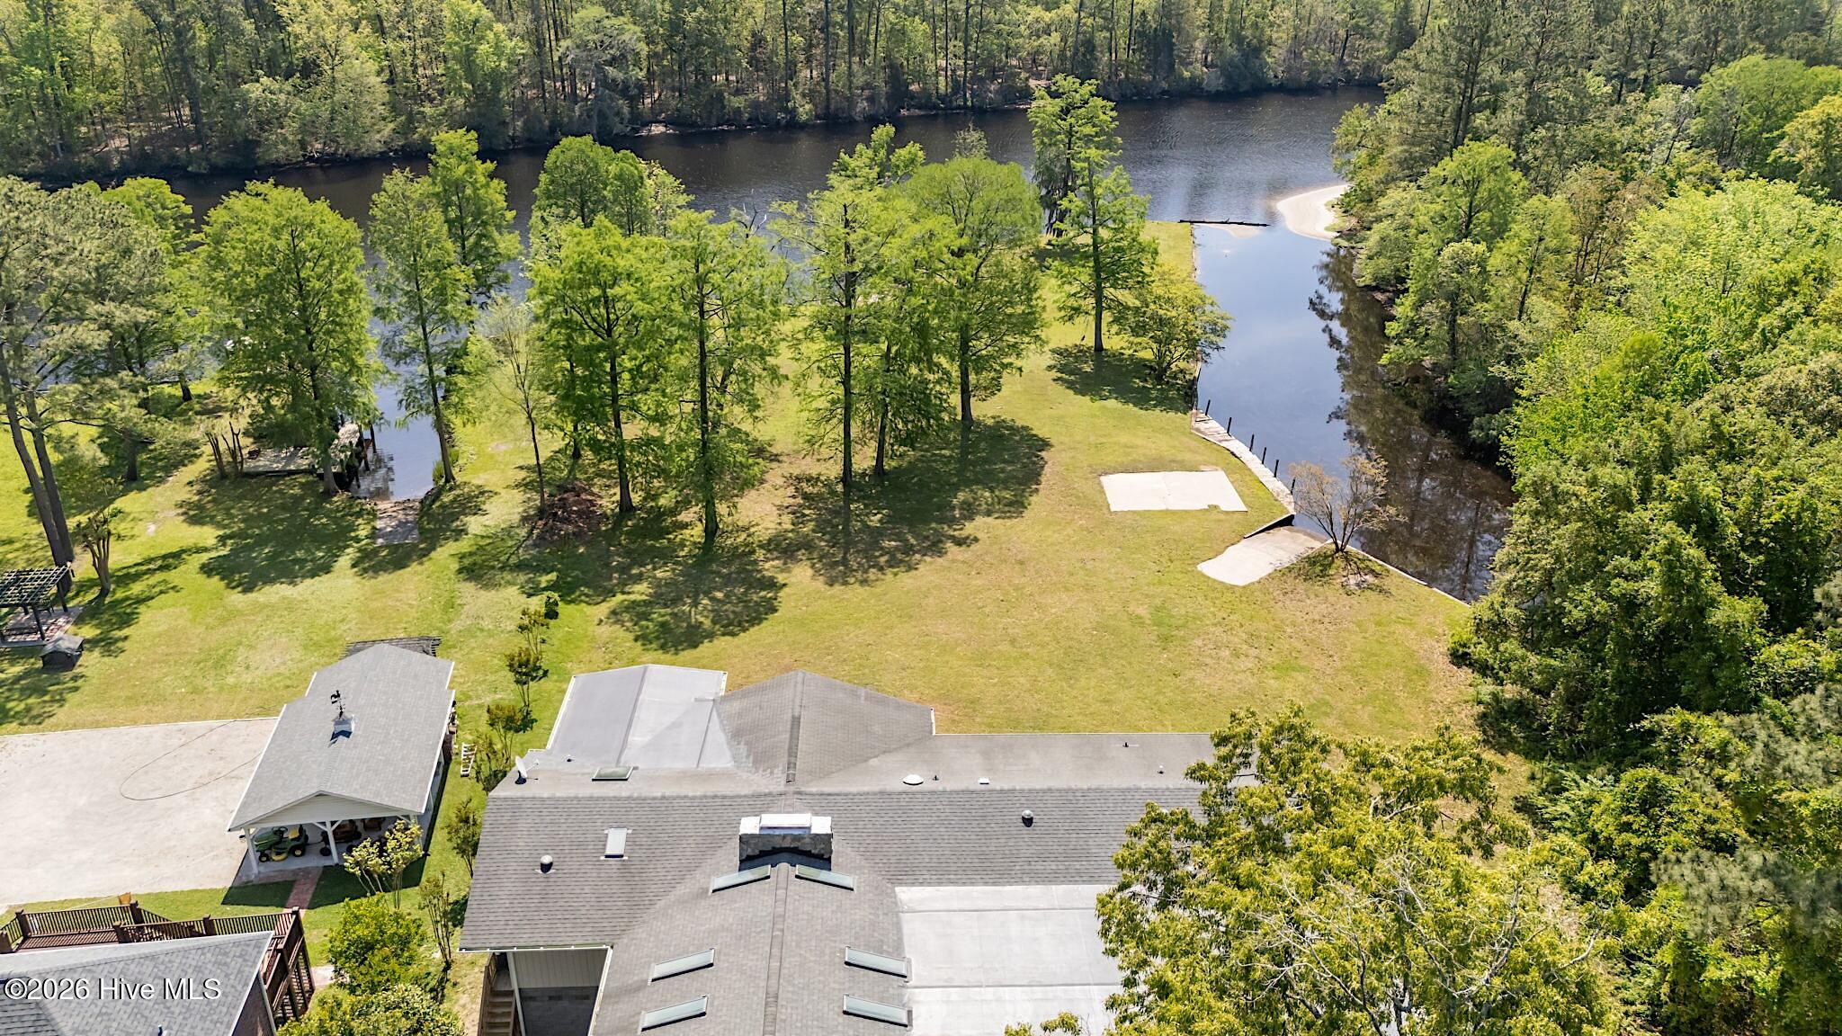
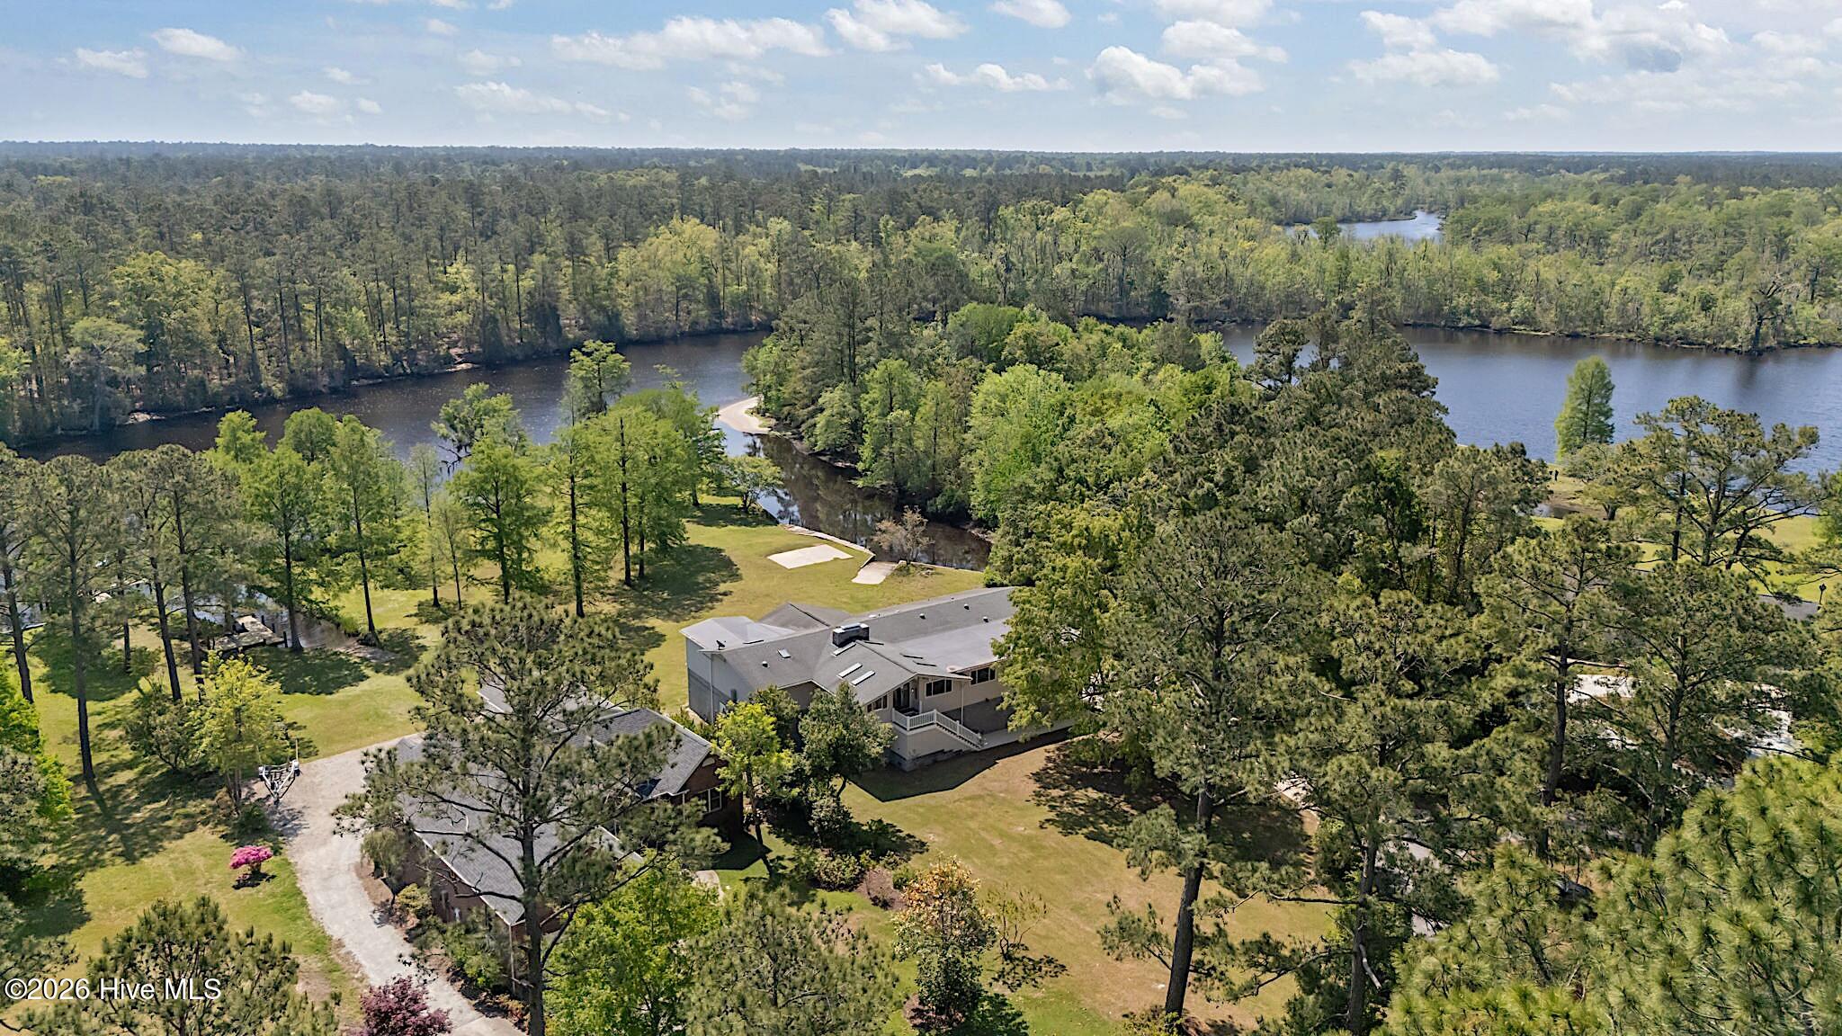
Aerial view of a home beside a narrow waterway, with a broad lawn and wooded surroundings.
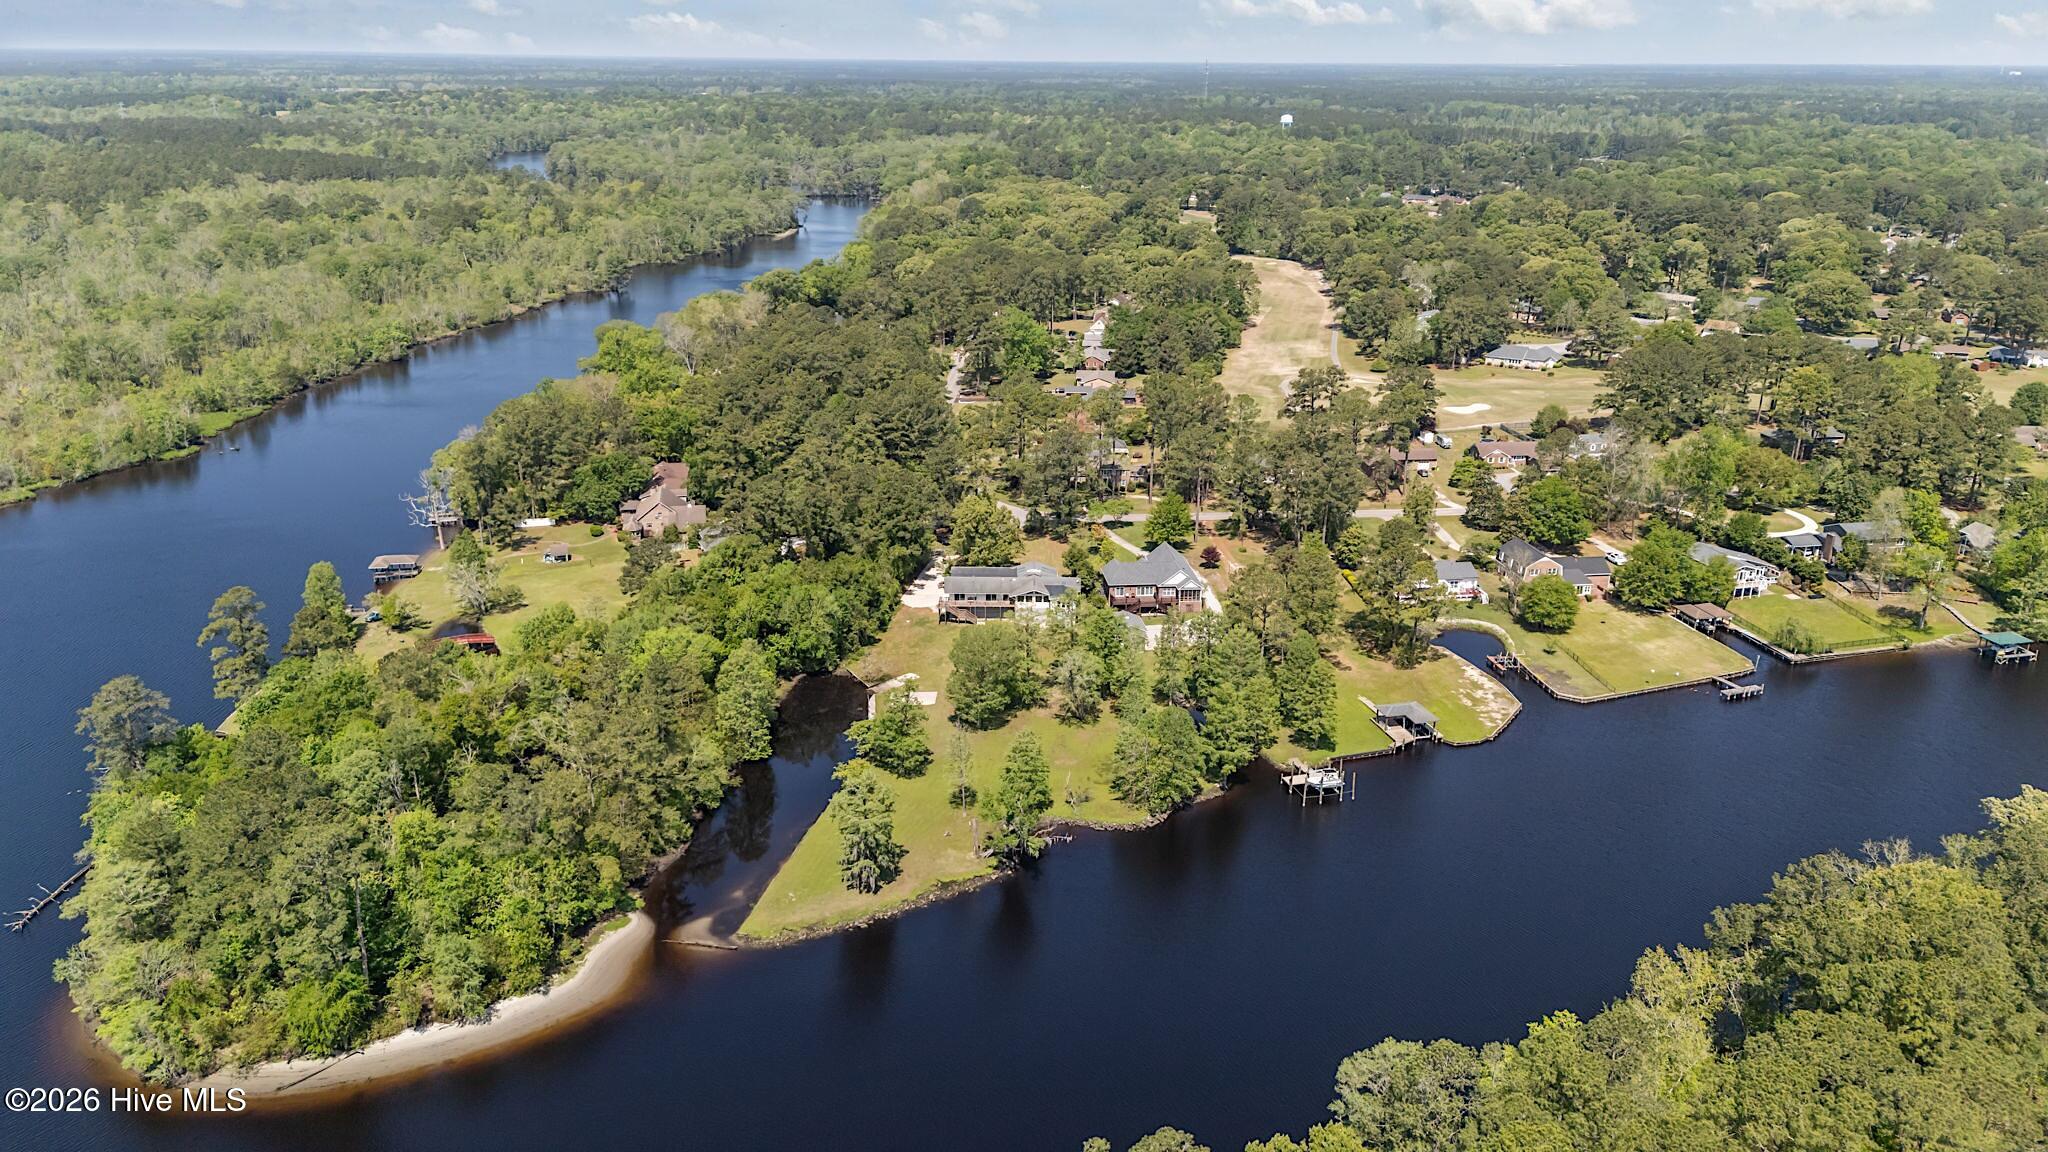
Aerial view of a wooded waterfront neighborhood with riverfront homes, docks, and a nearby golf course.
Aerial view of a wooded waterfront neighborhood with homes, docks, and a sandy point.
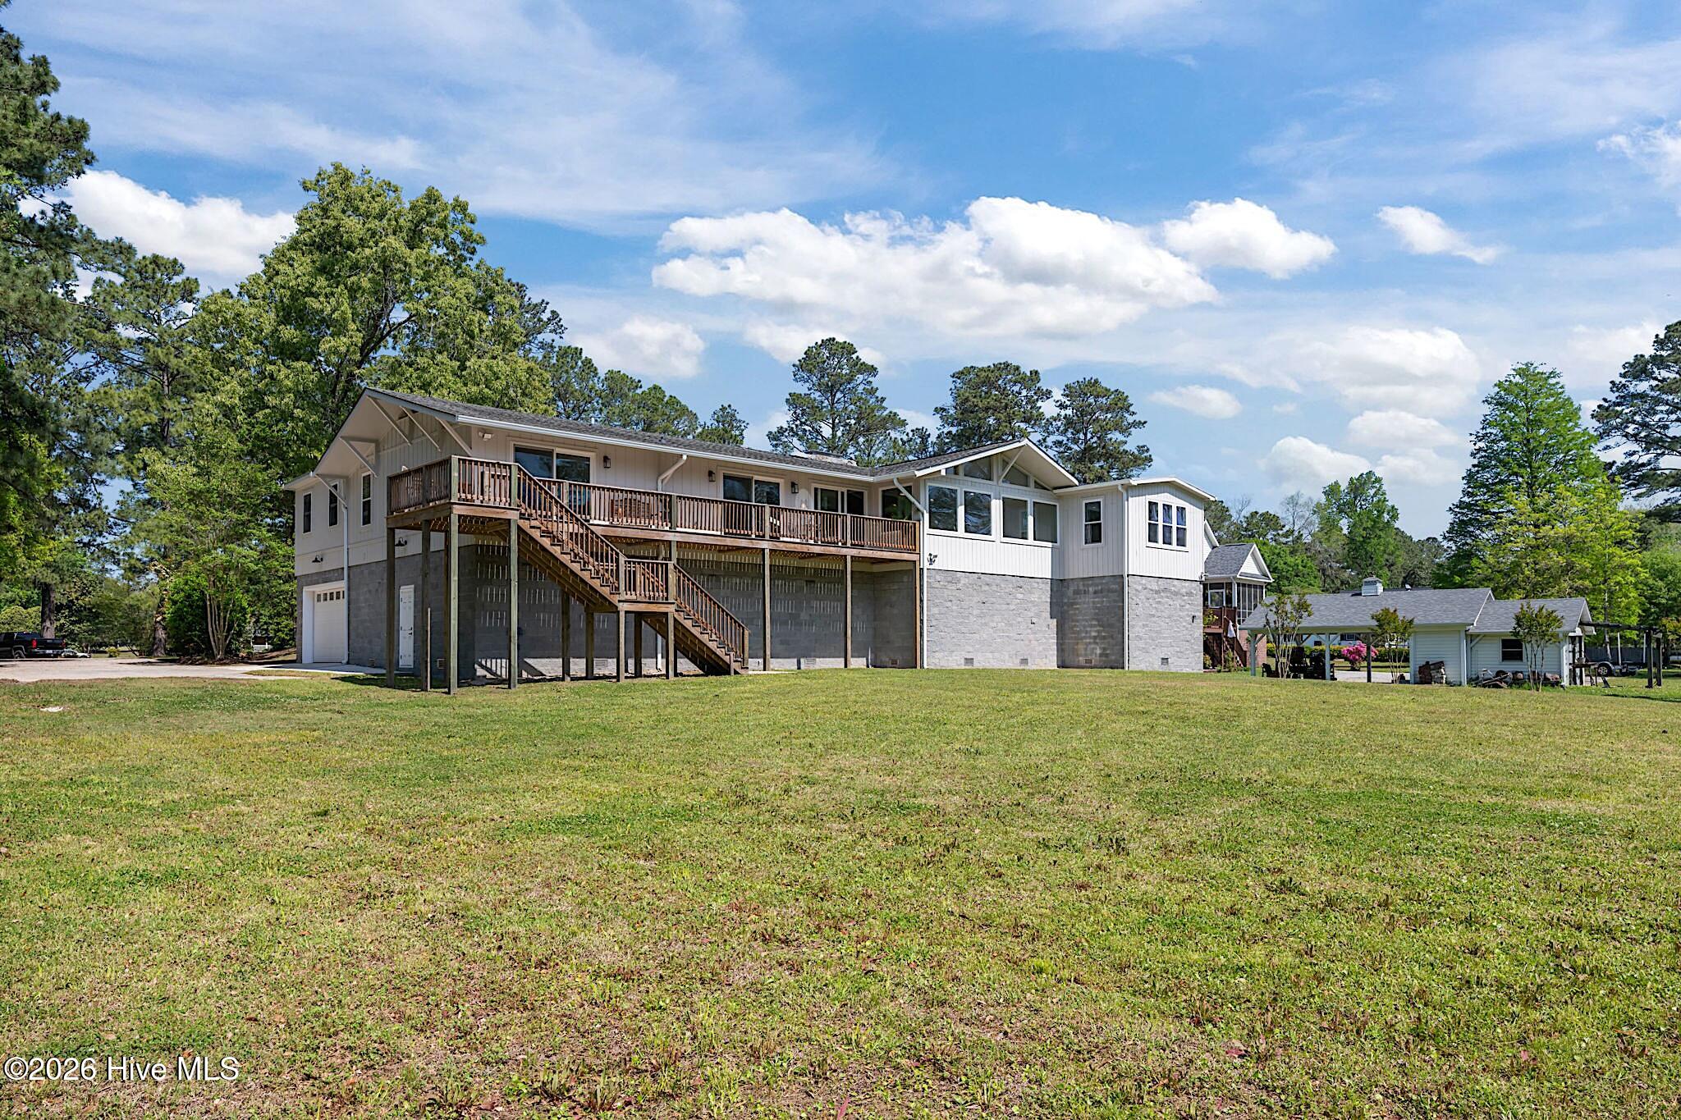
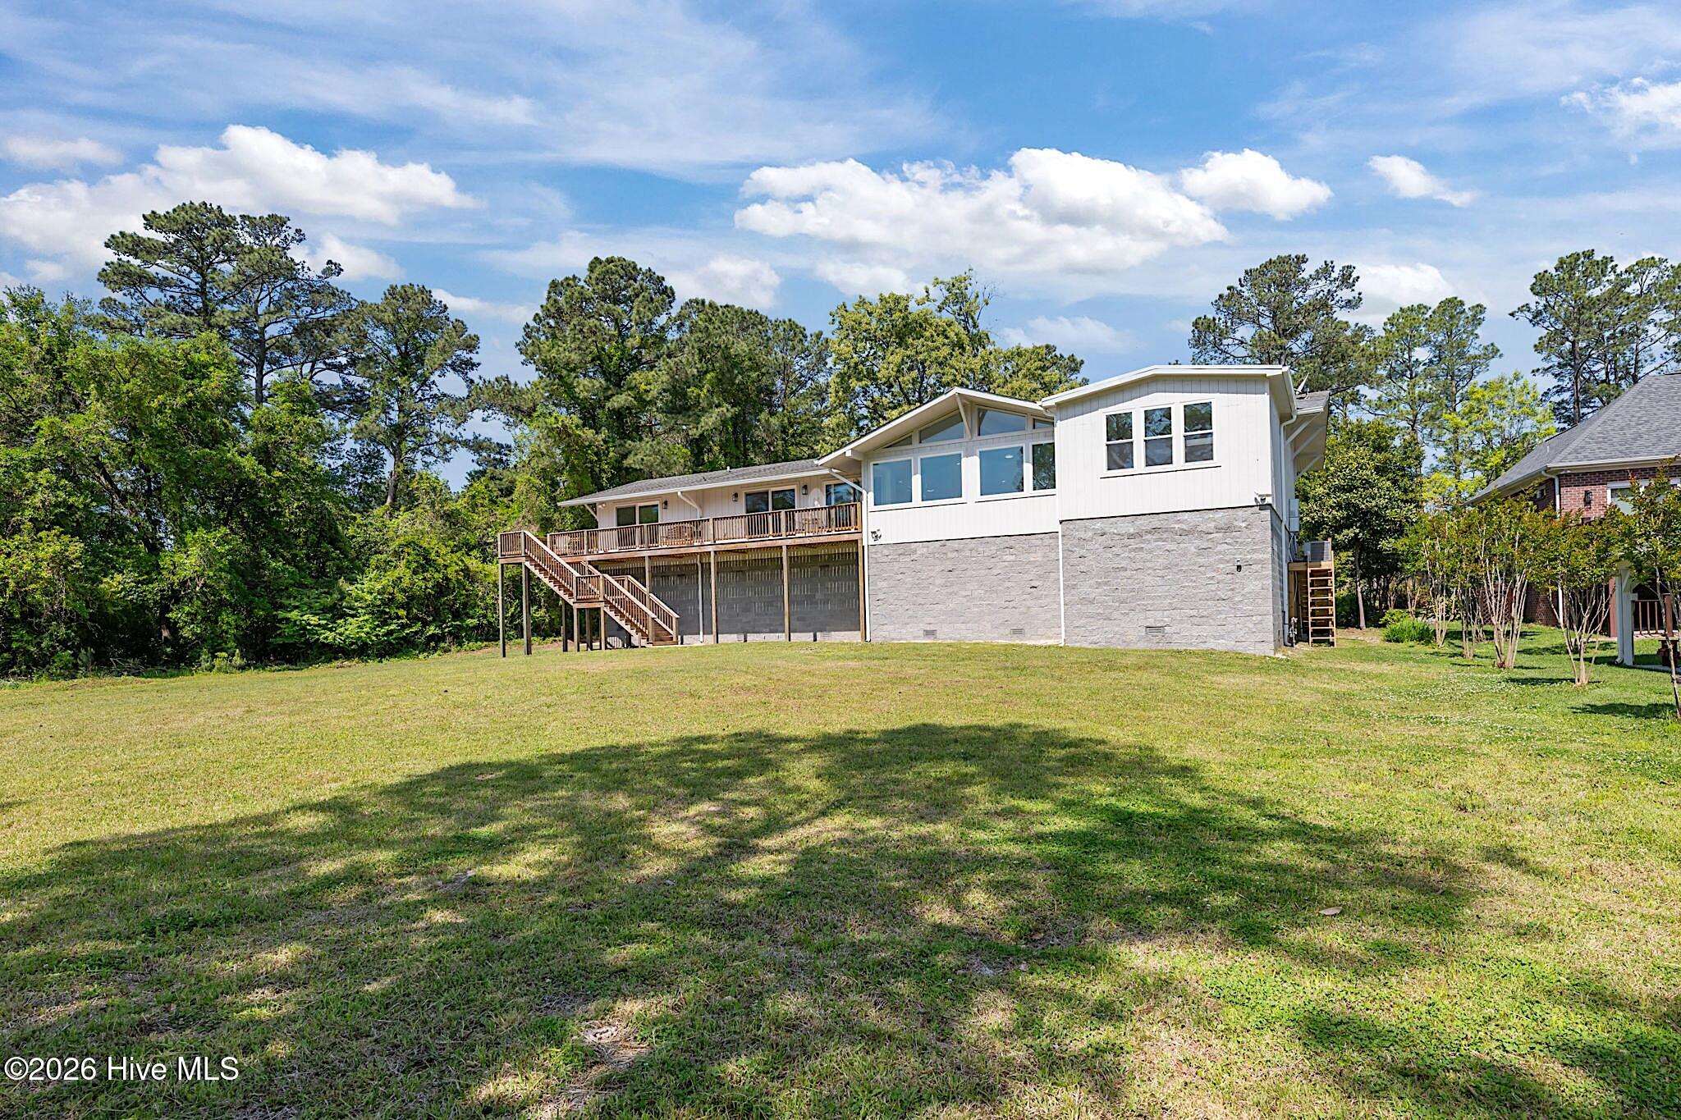
Raised white house with a long wooden deck and staircase overlooking a broad grassy lawn.
Raised white home with a long elevated deck and stairs overlooking a broad grassy yard.
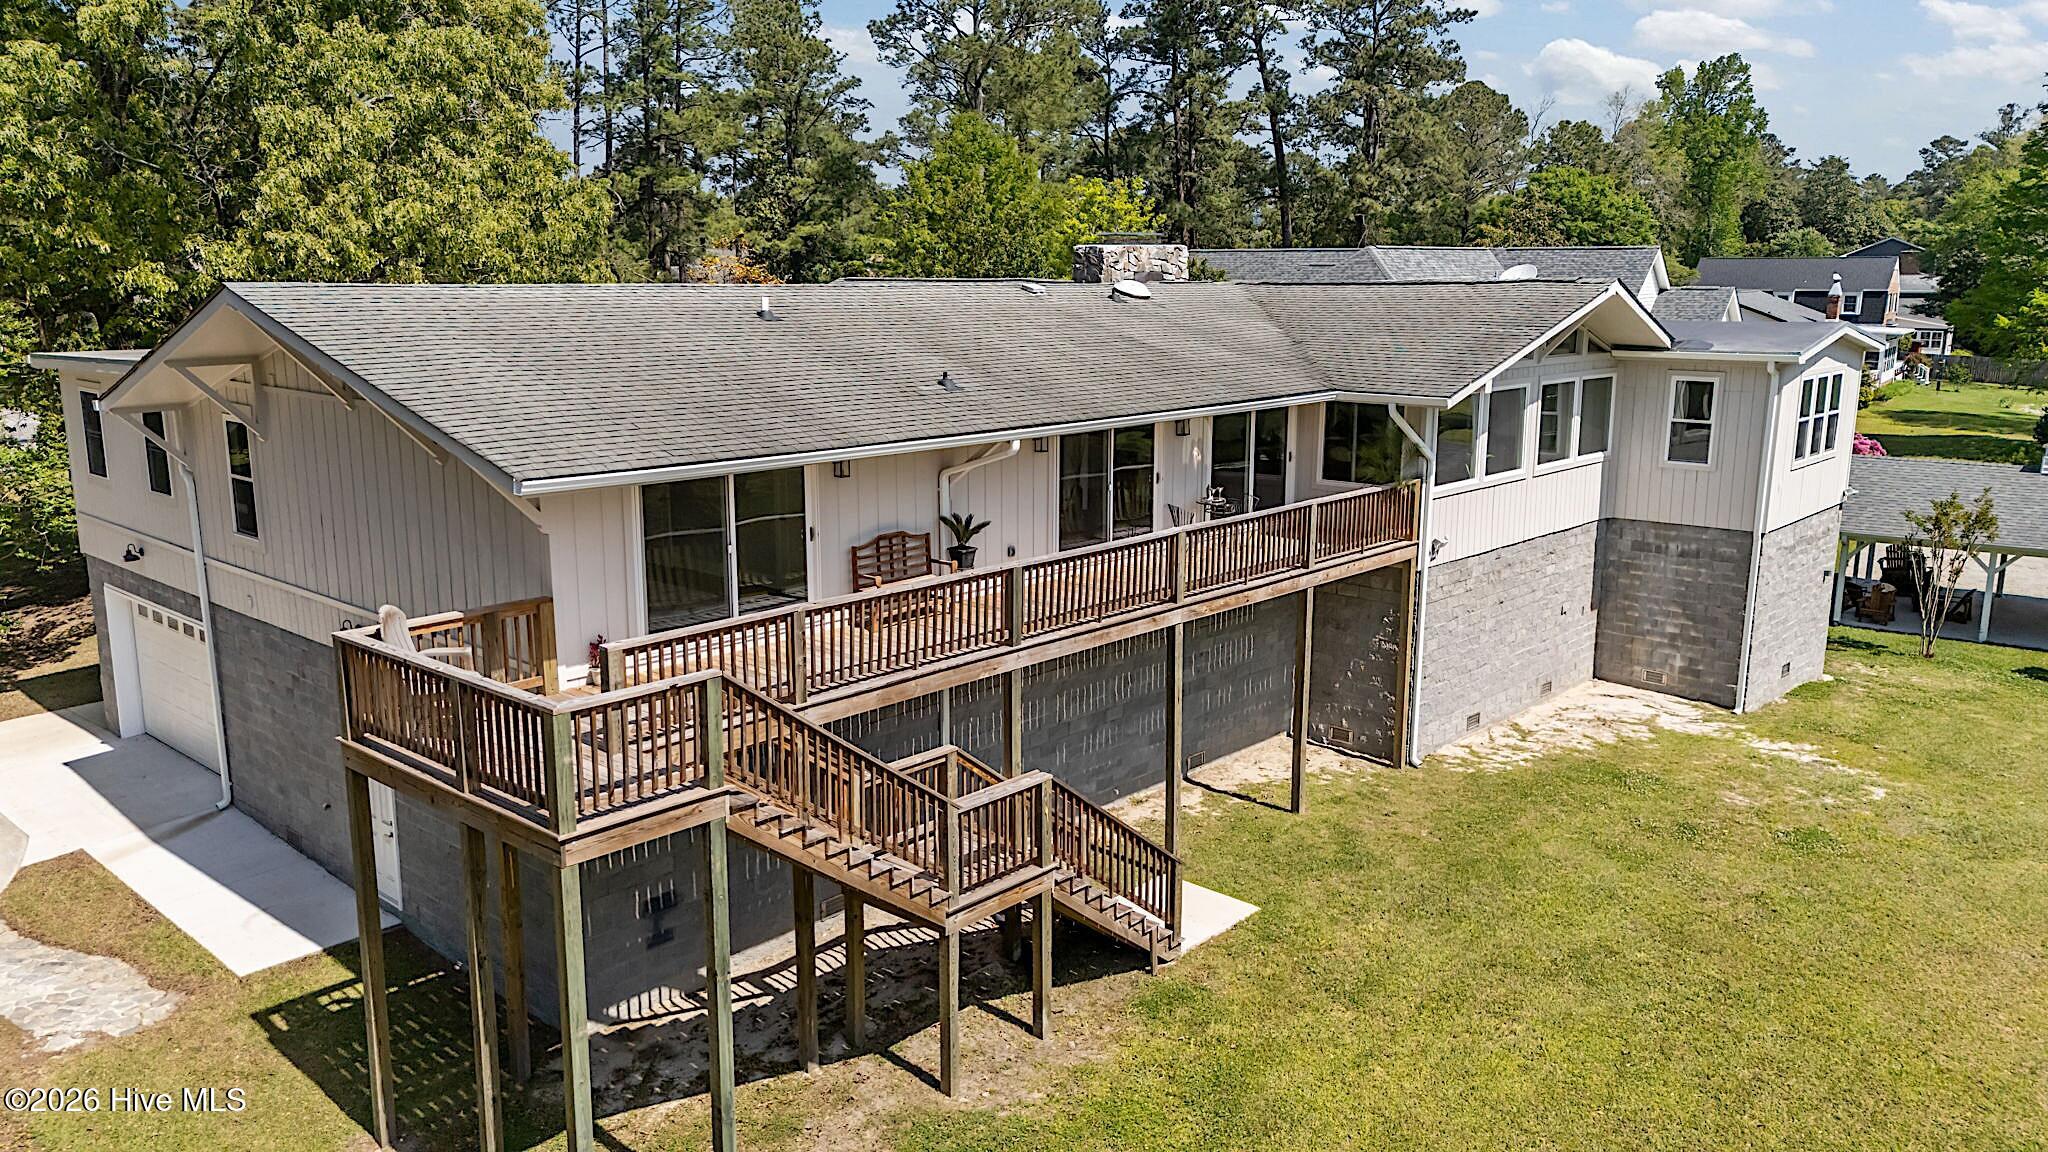
Rear of a light-colored home with a long raised deck and exterior stairs
Home exterior with a peaked roof, raised porch, white railings, and long staircase.
Front entry opens to a bright foyer with high windows, patterned rugs, and a stone fireplace wall.
Furnished sunroom with large windows, skylights, and a wicker chess table.
Bright room with skylights, tall windows, glazed porch doors, and a small chess table.
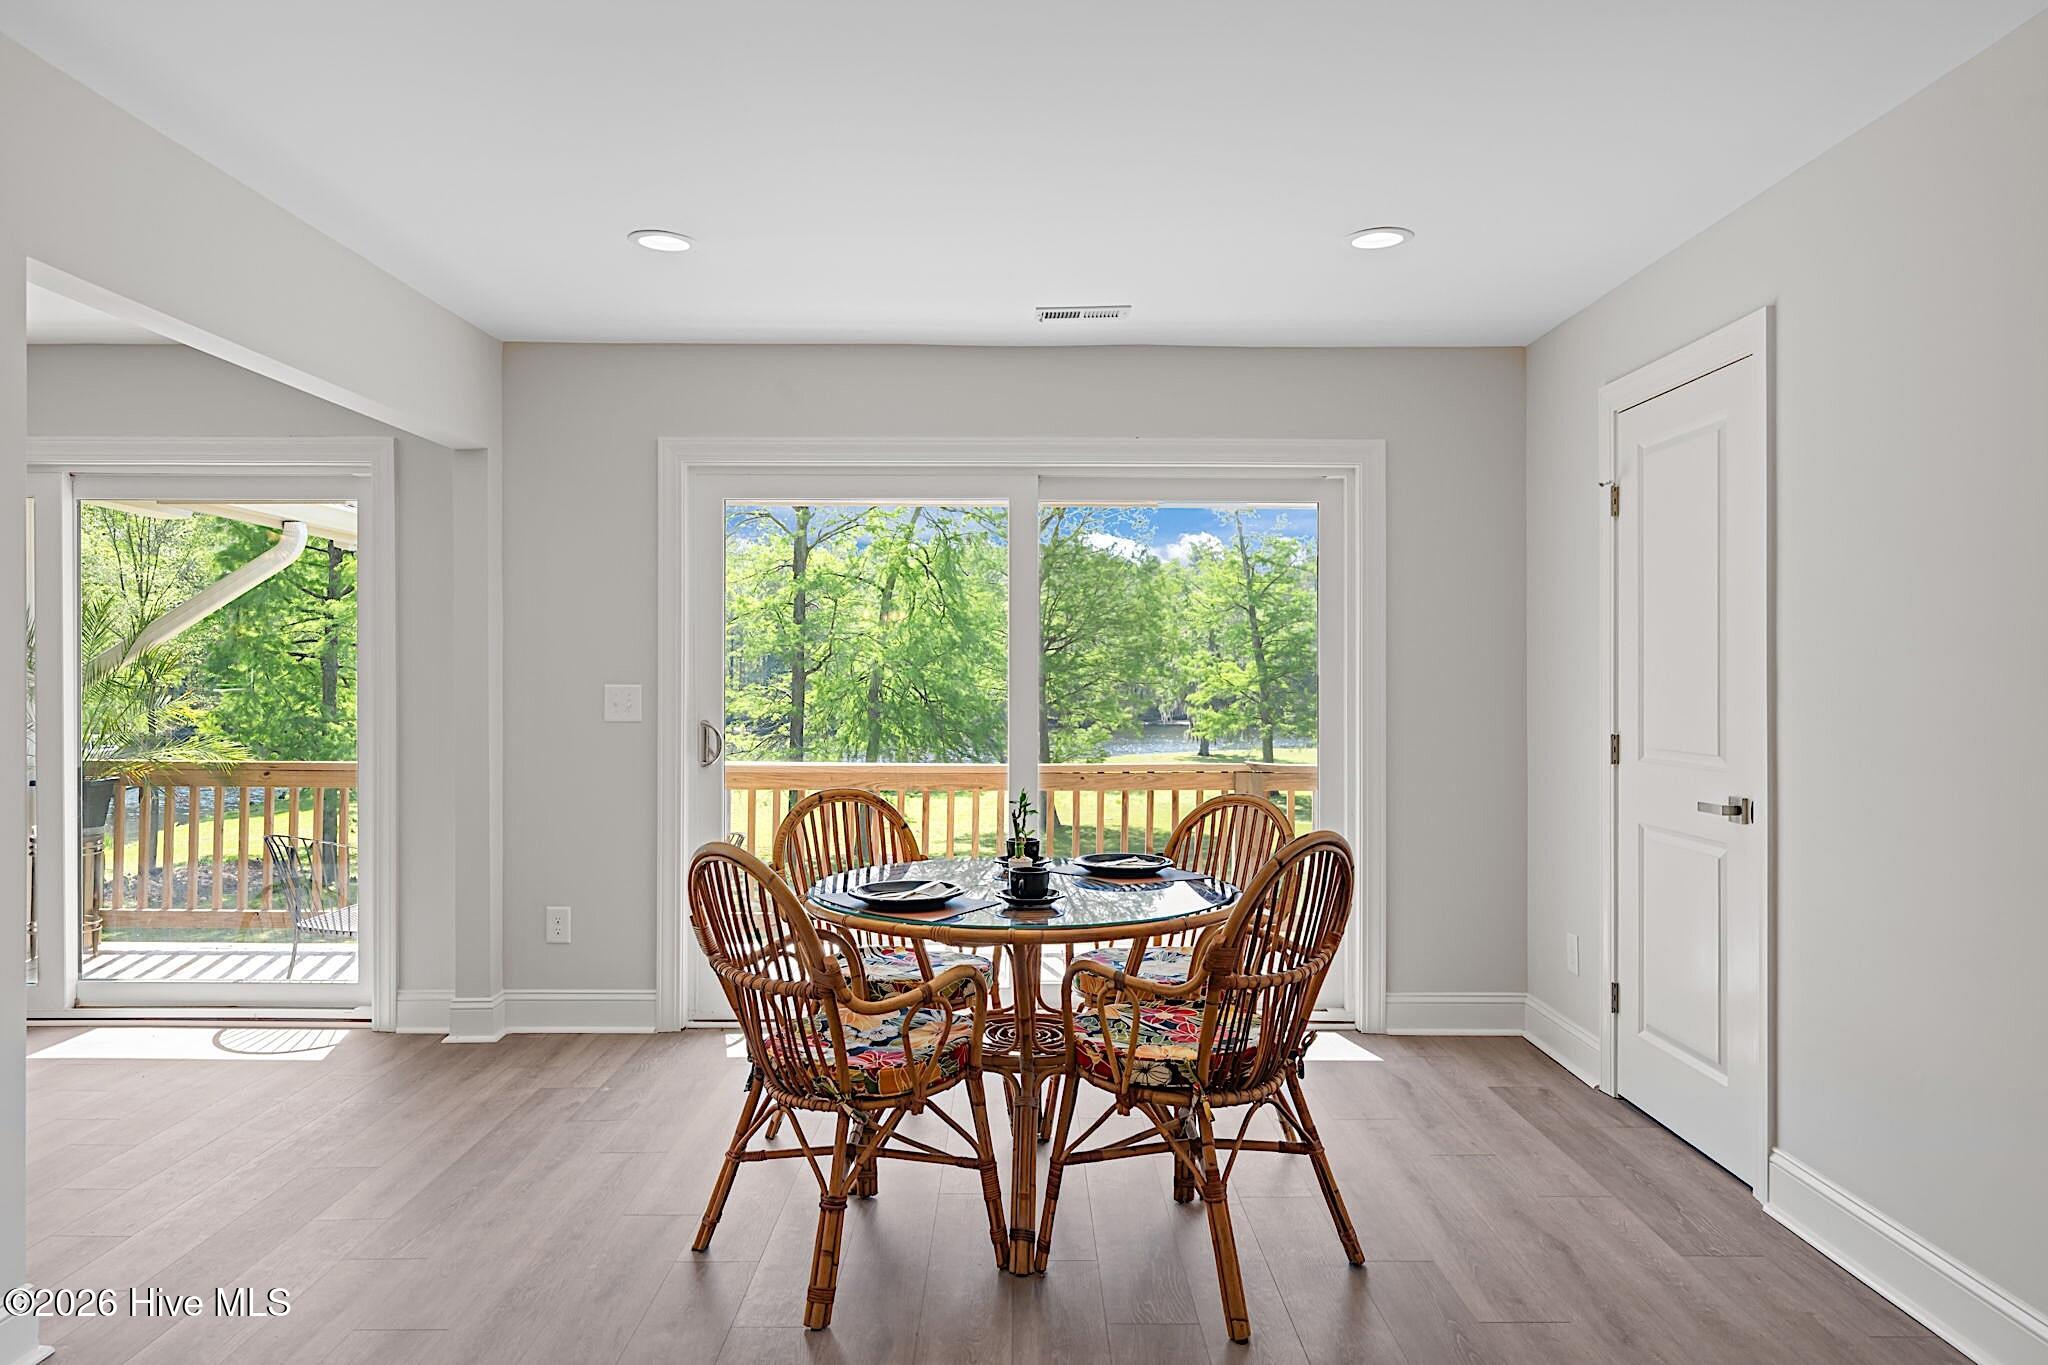
Dining area with a set table and wicker chairs overlooking a deck and water.
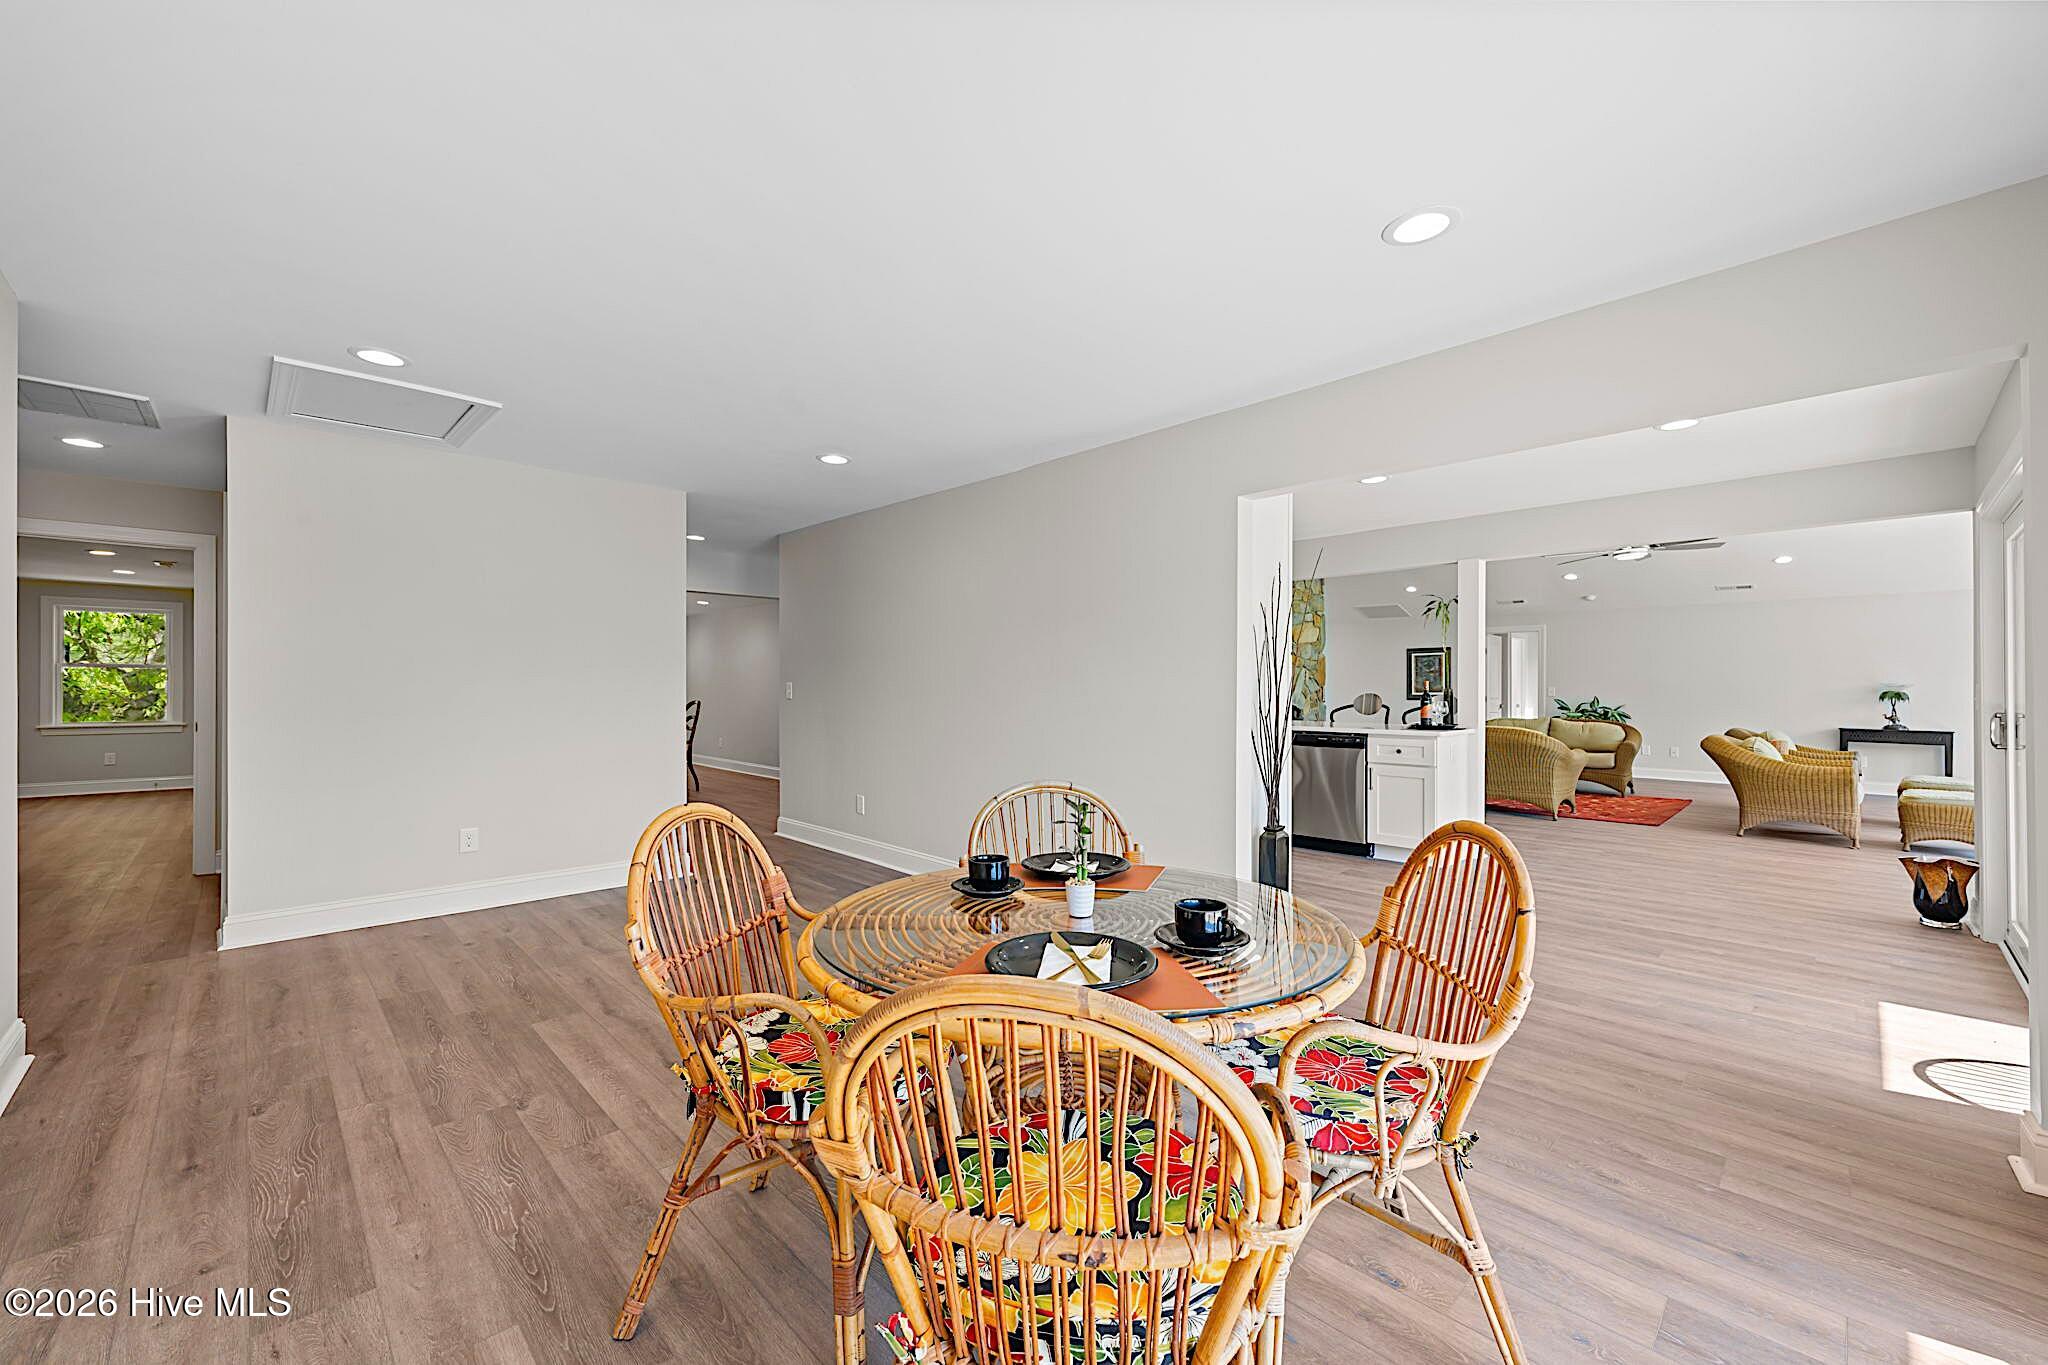
Dining area with a glass-top table and colorful wicker chairs, opening into a furnished living room.
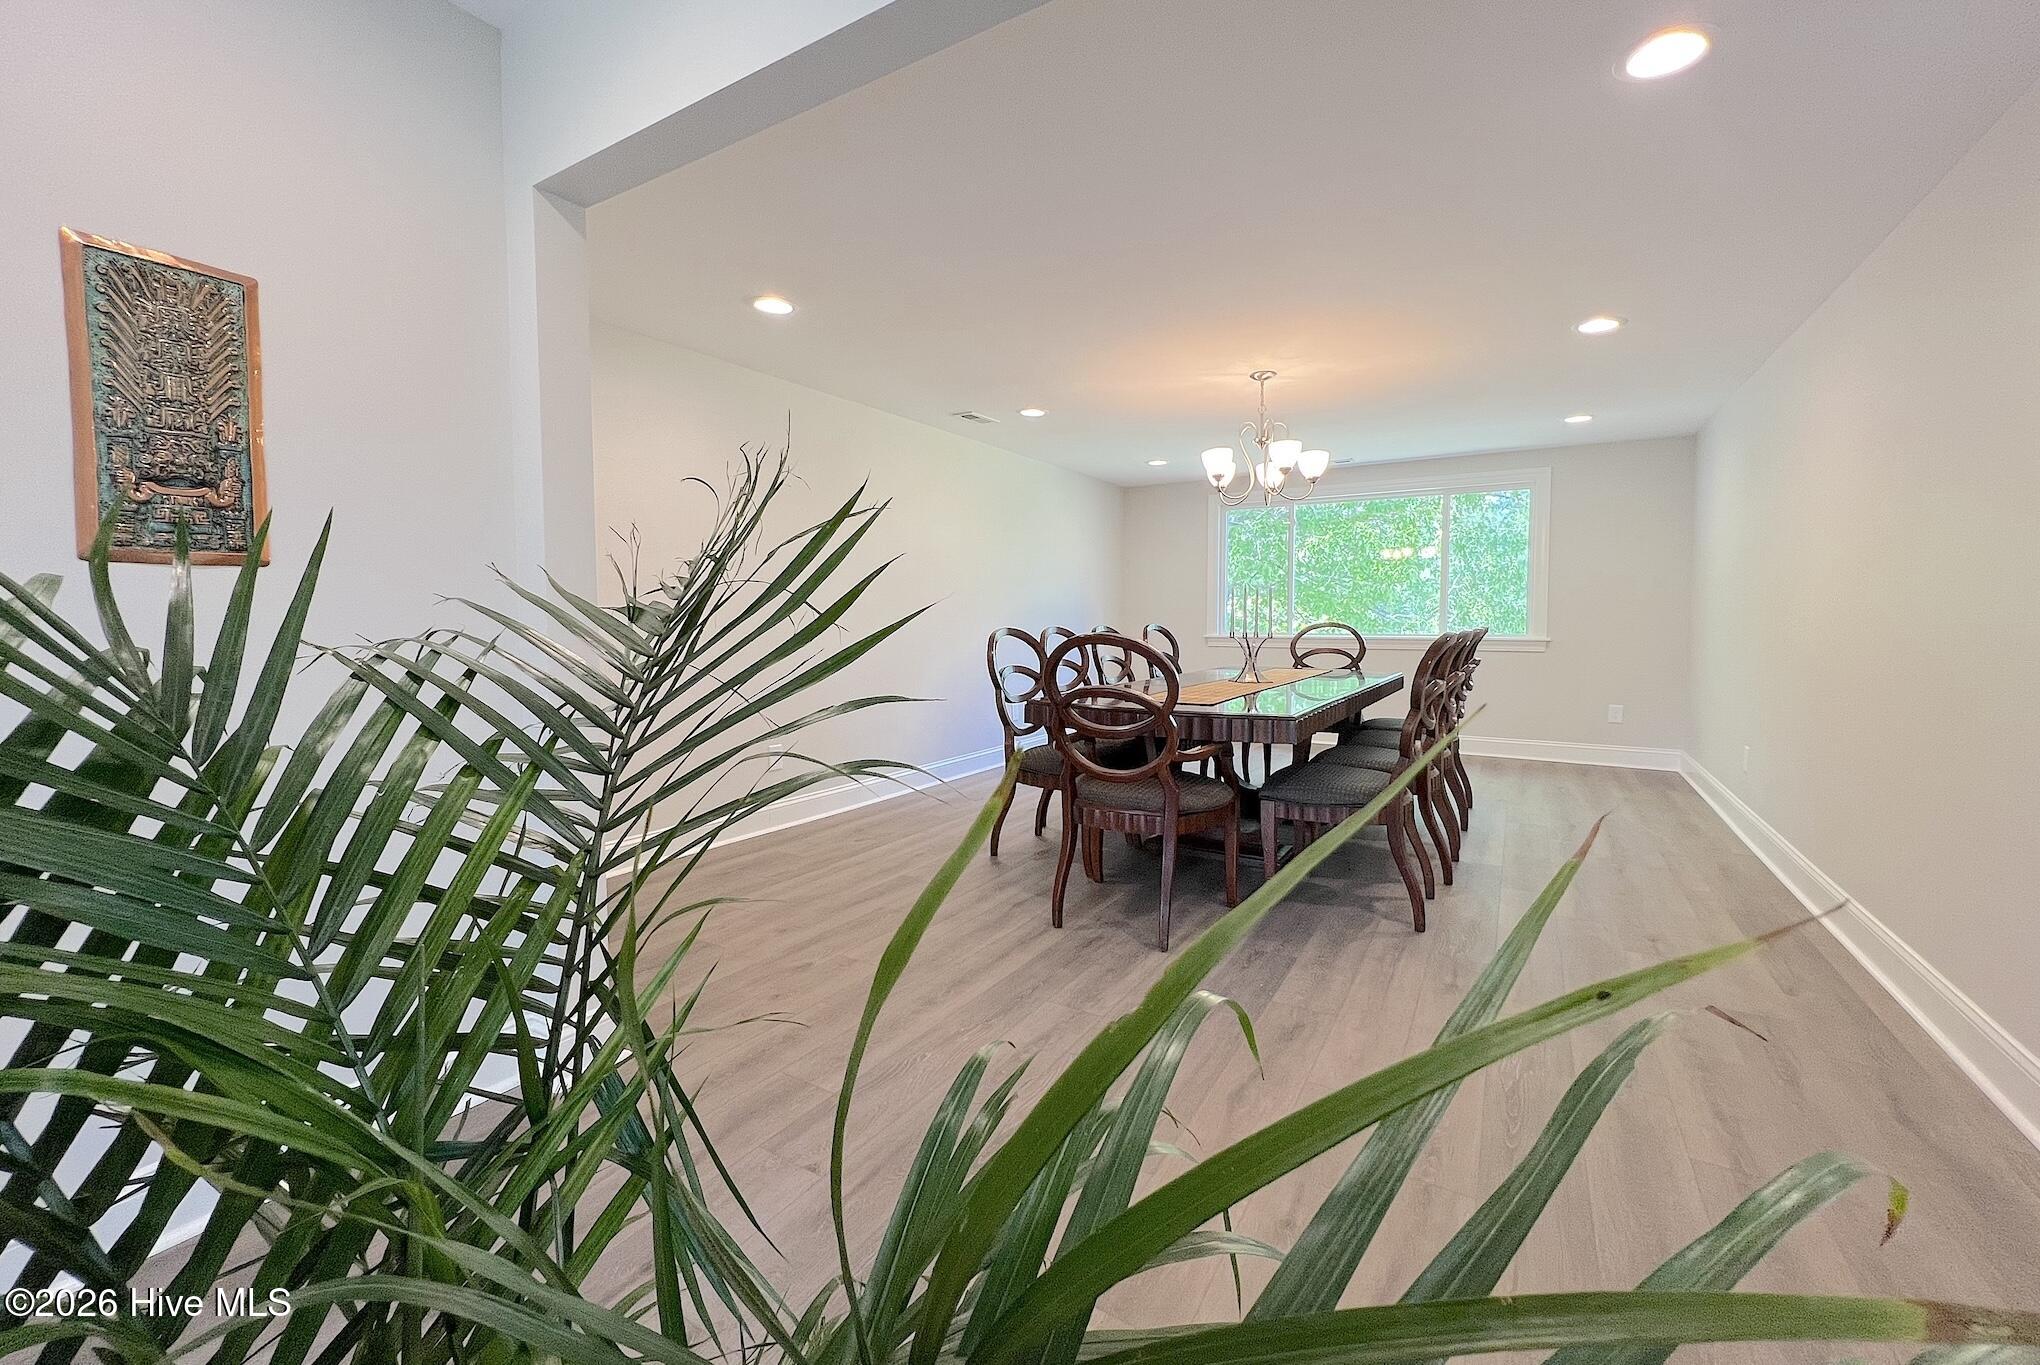
Dining room with a dark wood table, chandelier, large window, and leafy plants in the foreground.
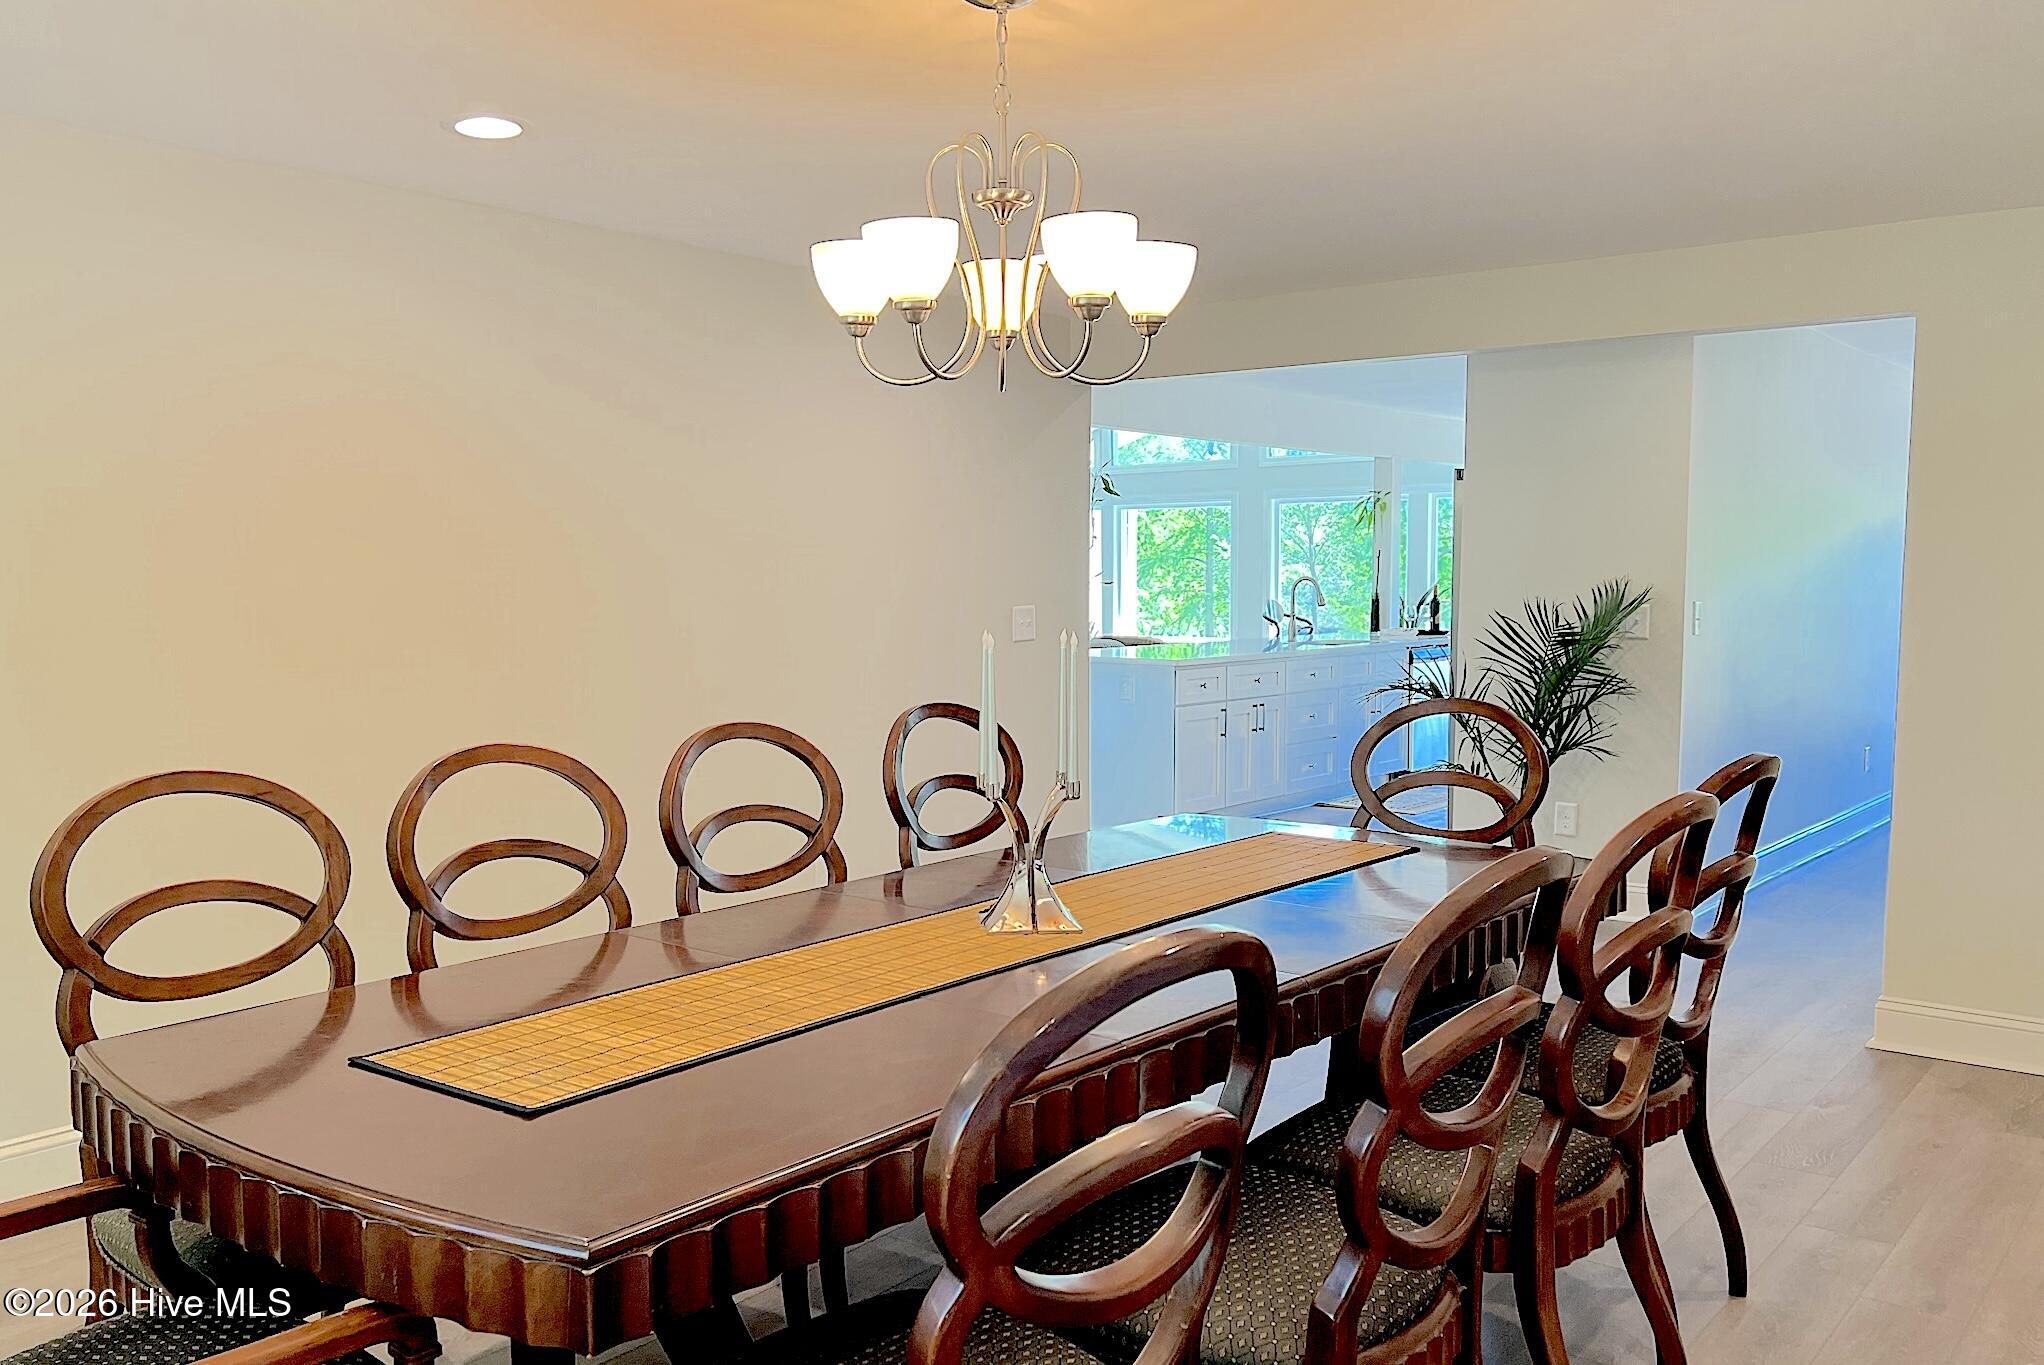
Dining room with a long wooden table and loop-back chairs beside a bright kitchen.
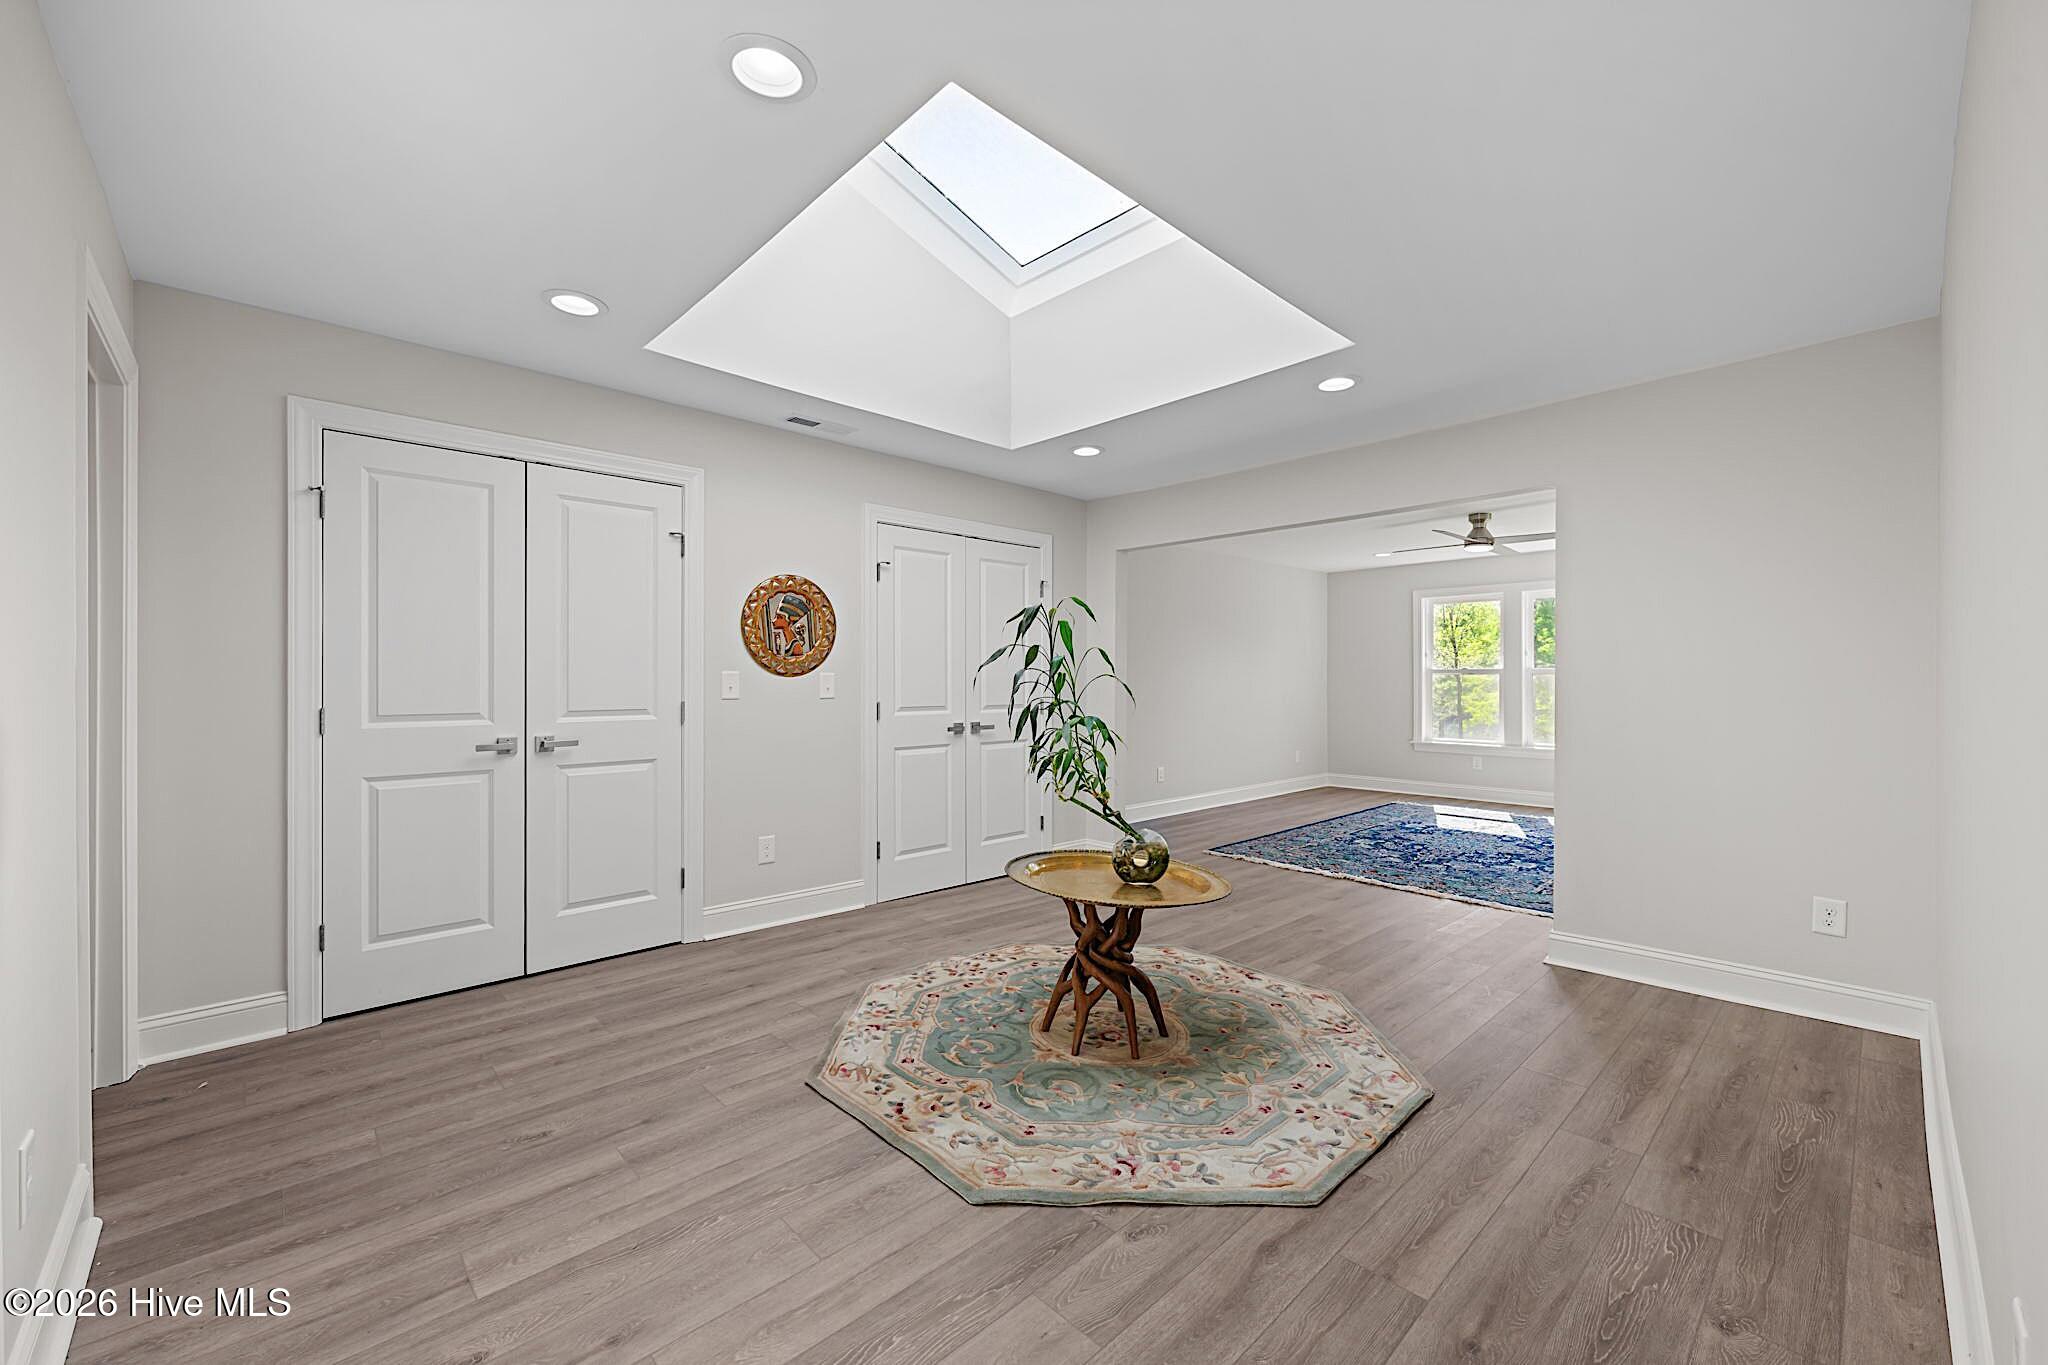
Bright entry hall with a tray ceiling, patterned rug, and round table with a plant.
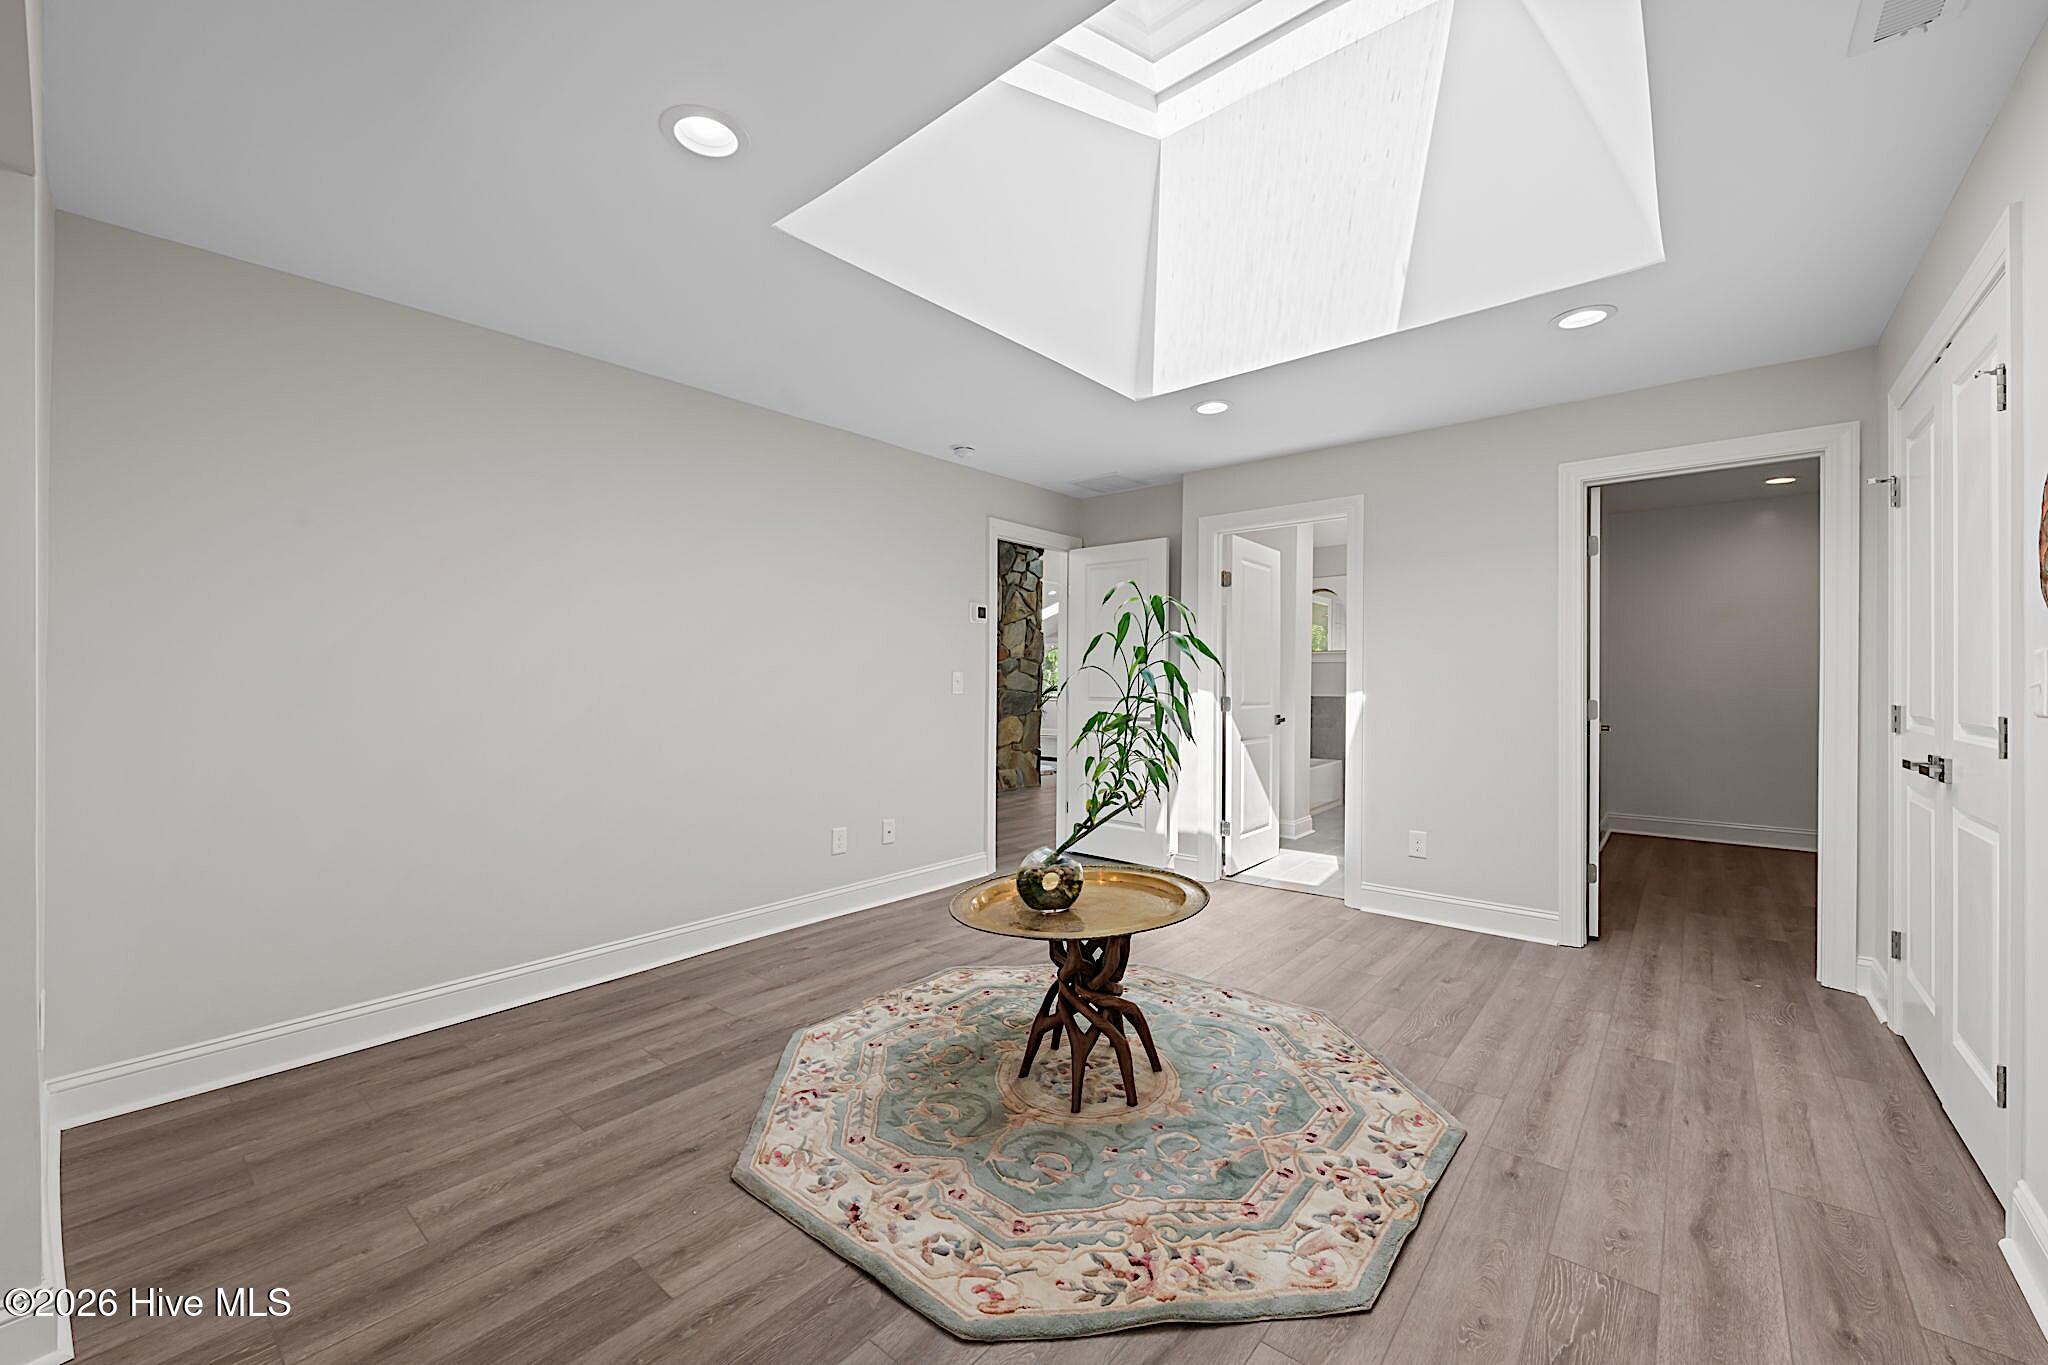
Bright entry area with a large skylight, white double doors, and a small table on a patterned rug.
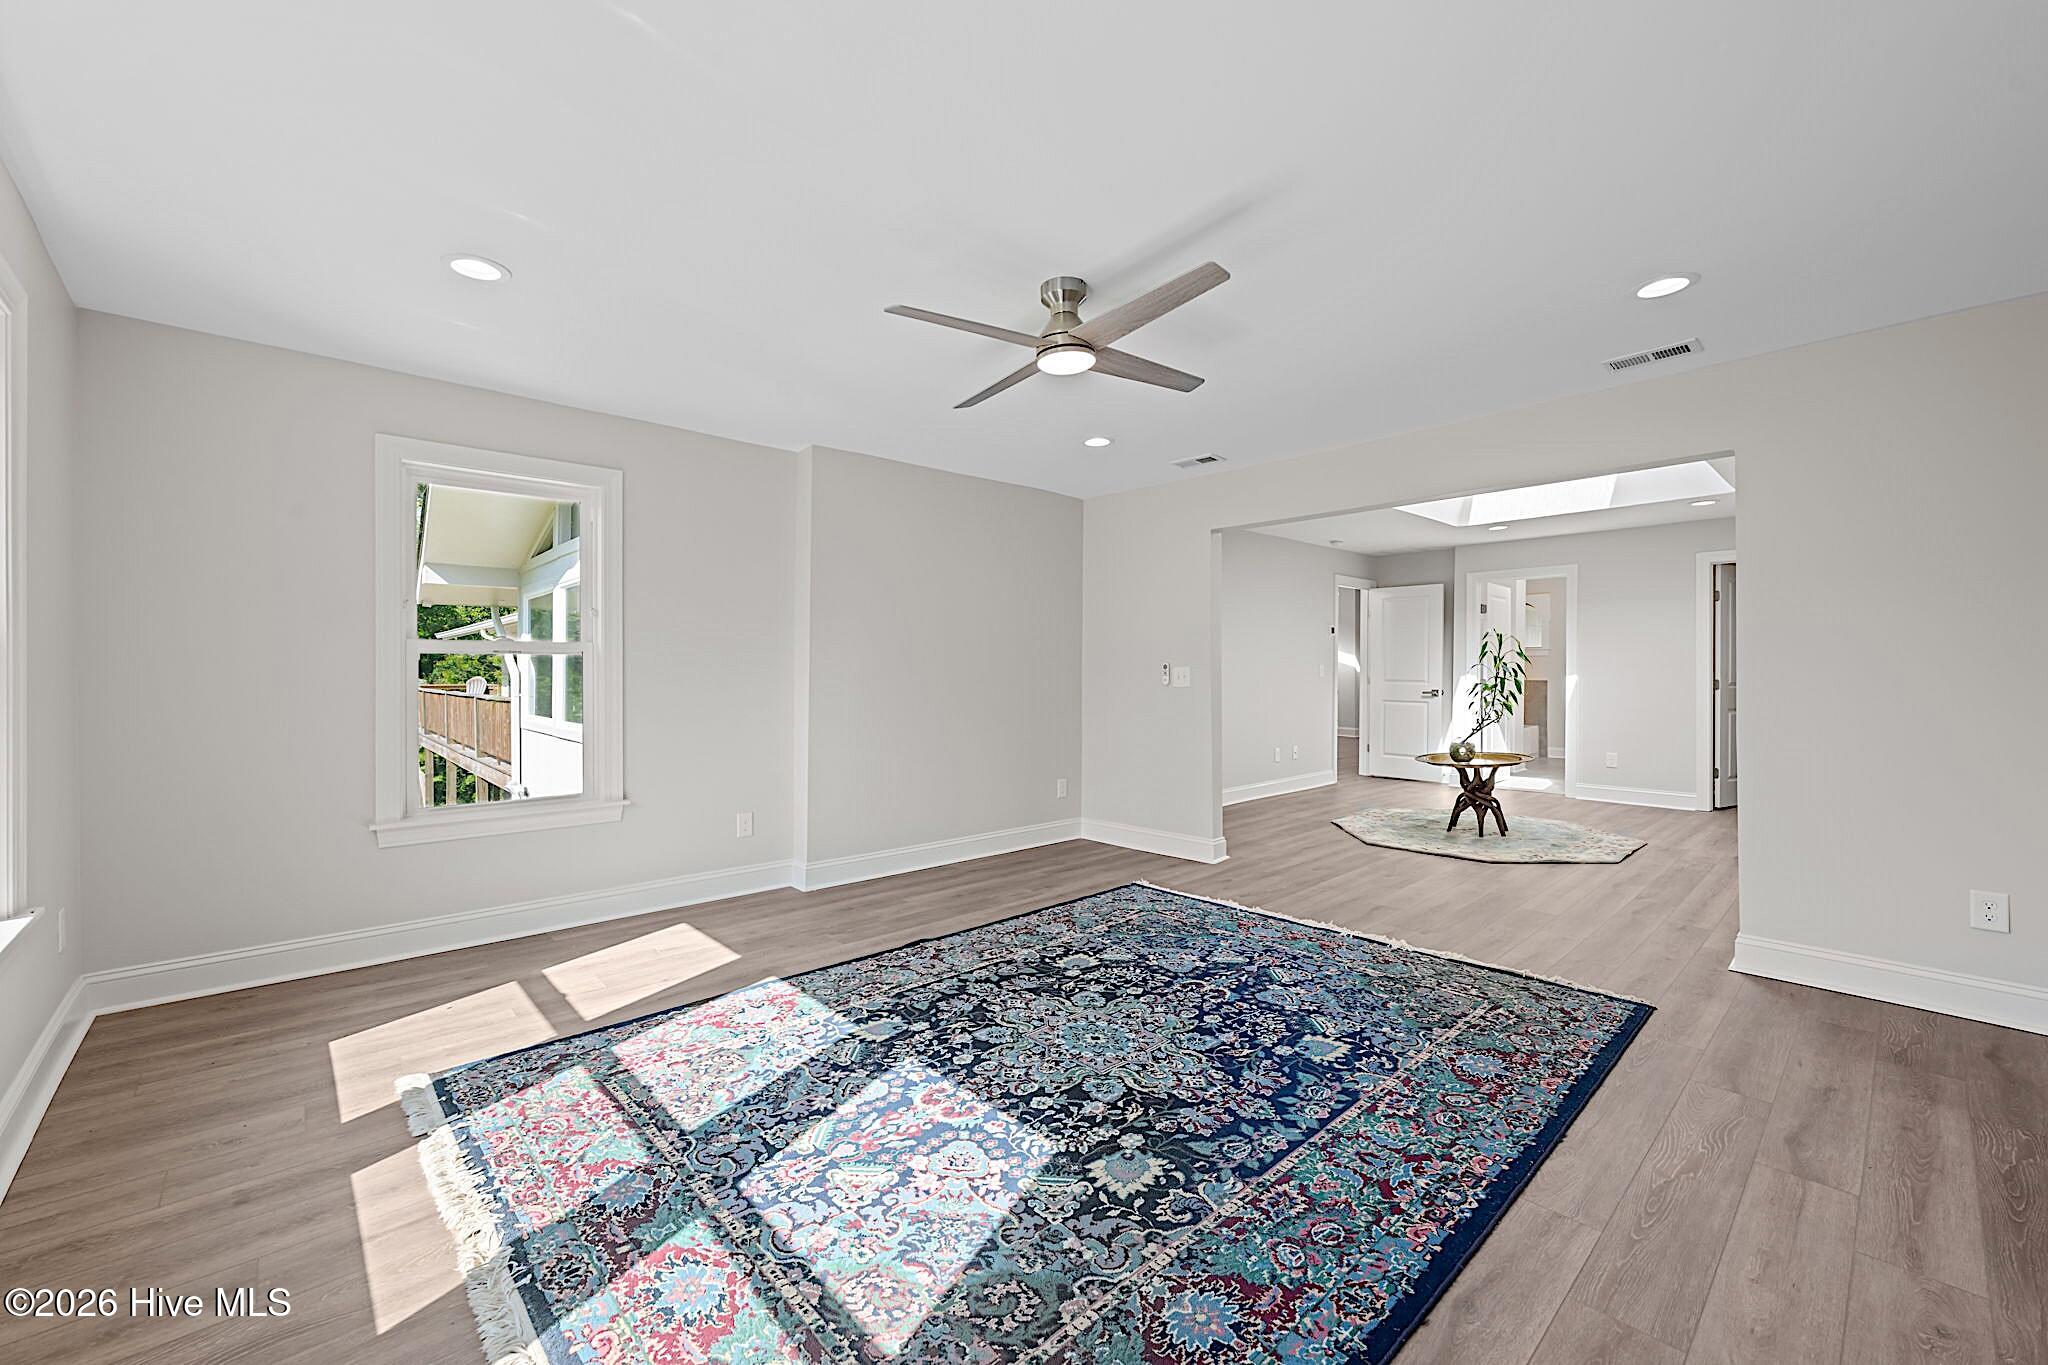
Open living room with a large blue patterned rug, ceiling fan, and view toward a deck.
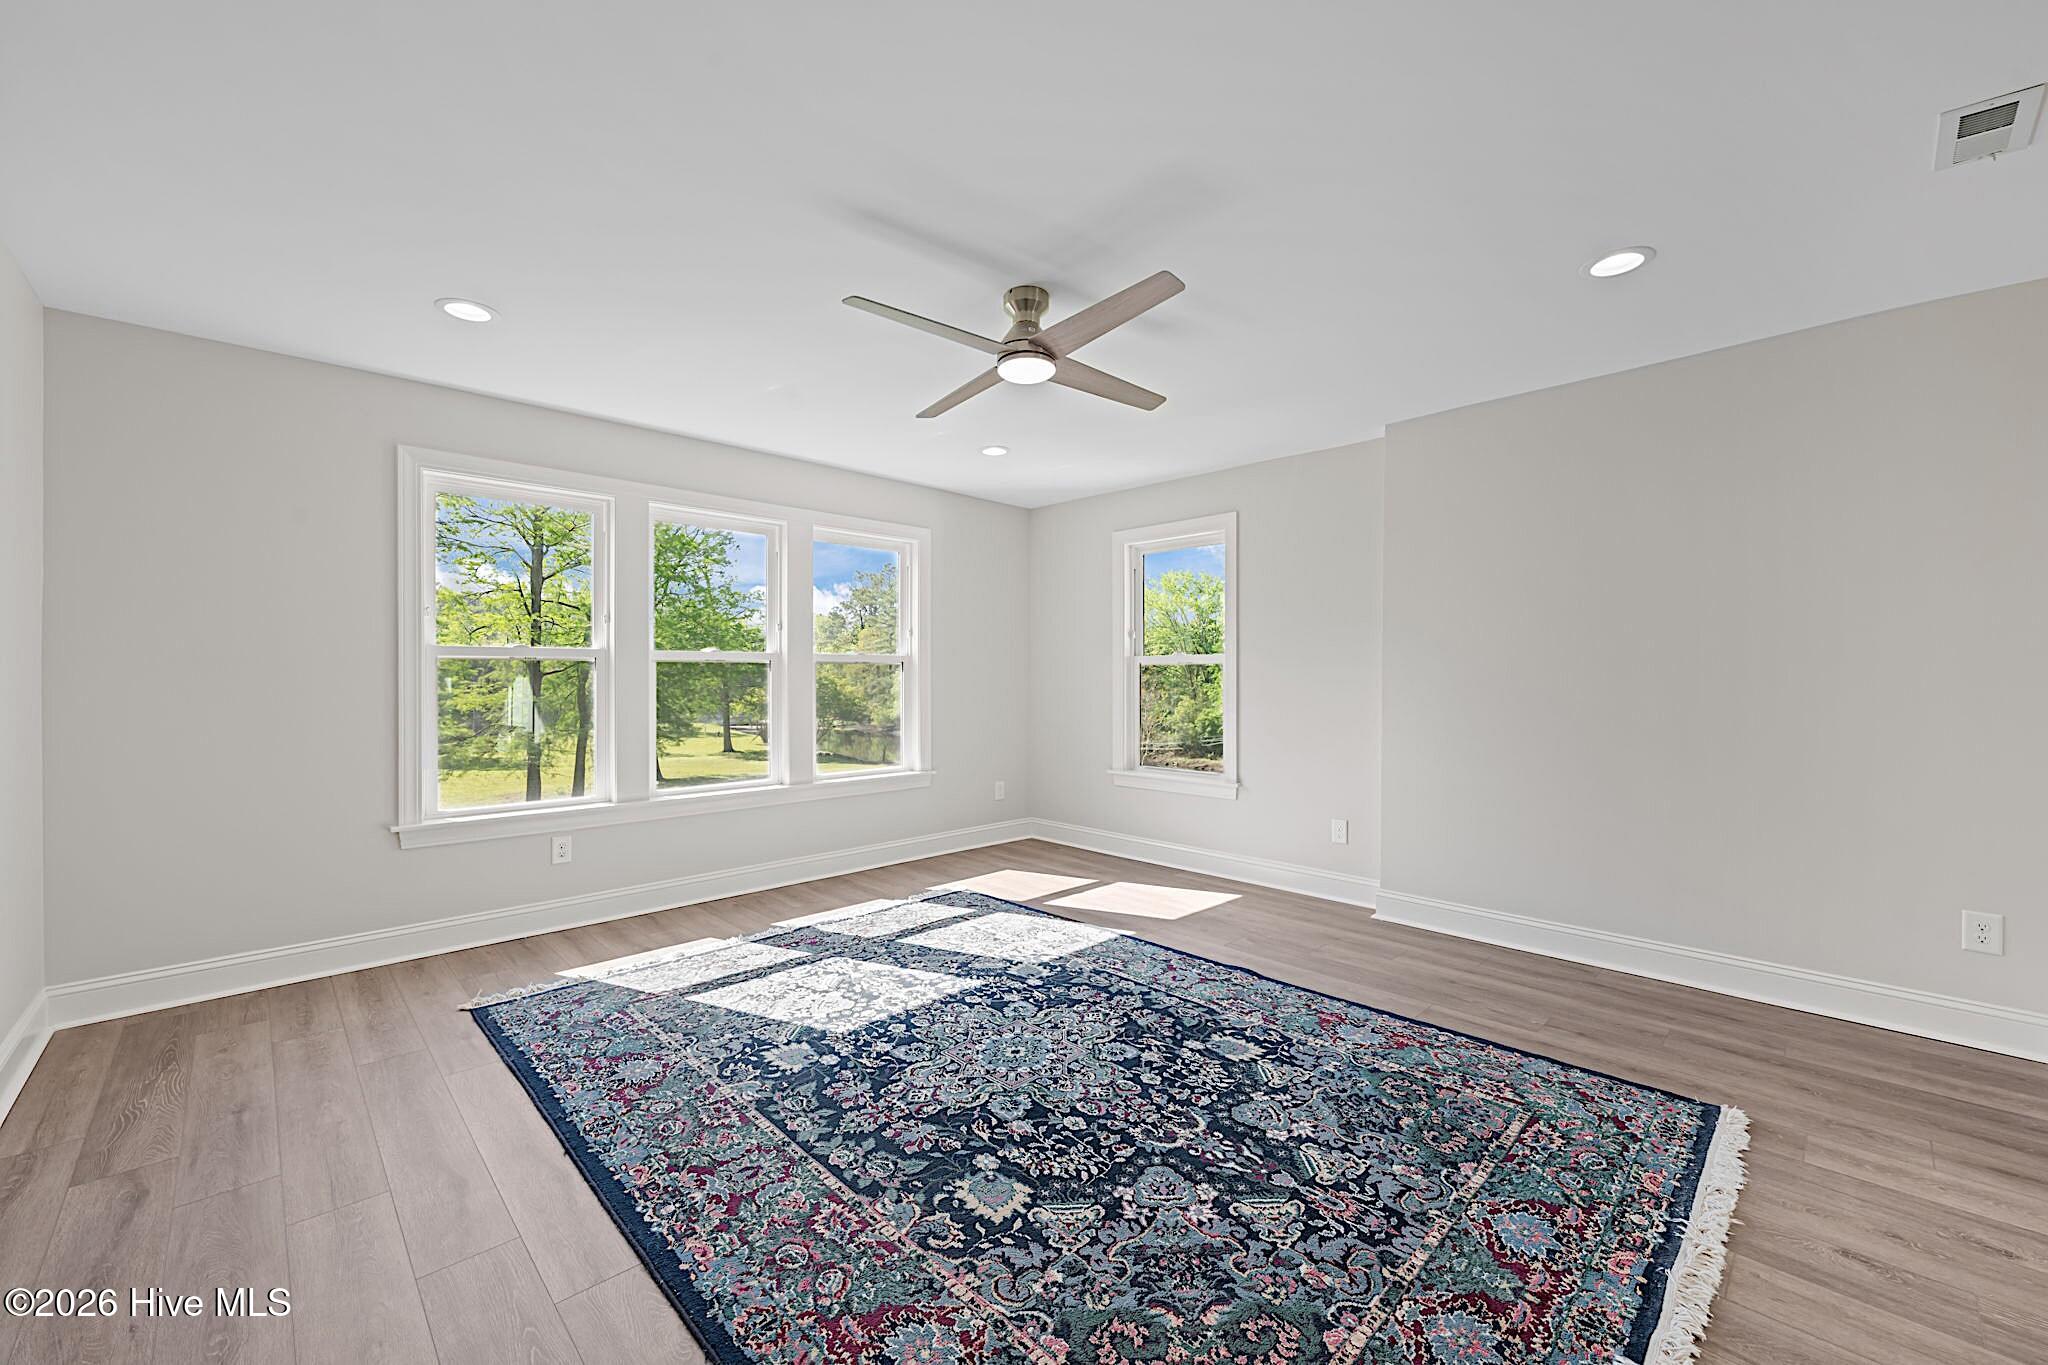
Bright empty room with multiple windows, a ceiling fan, and a large patterned rug.
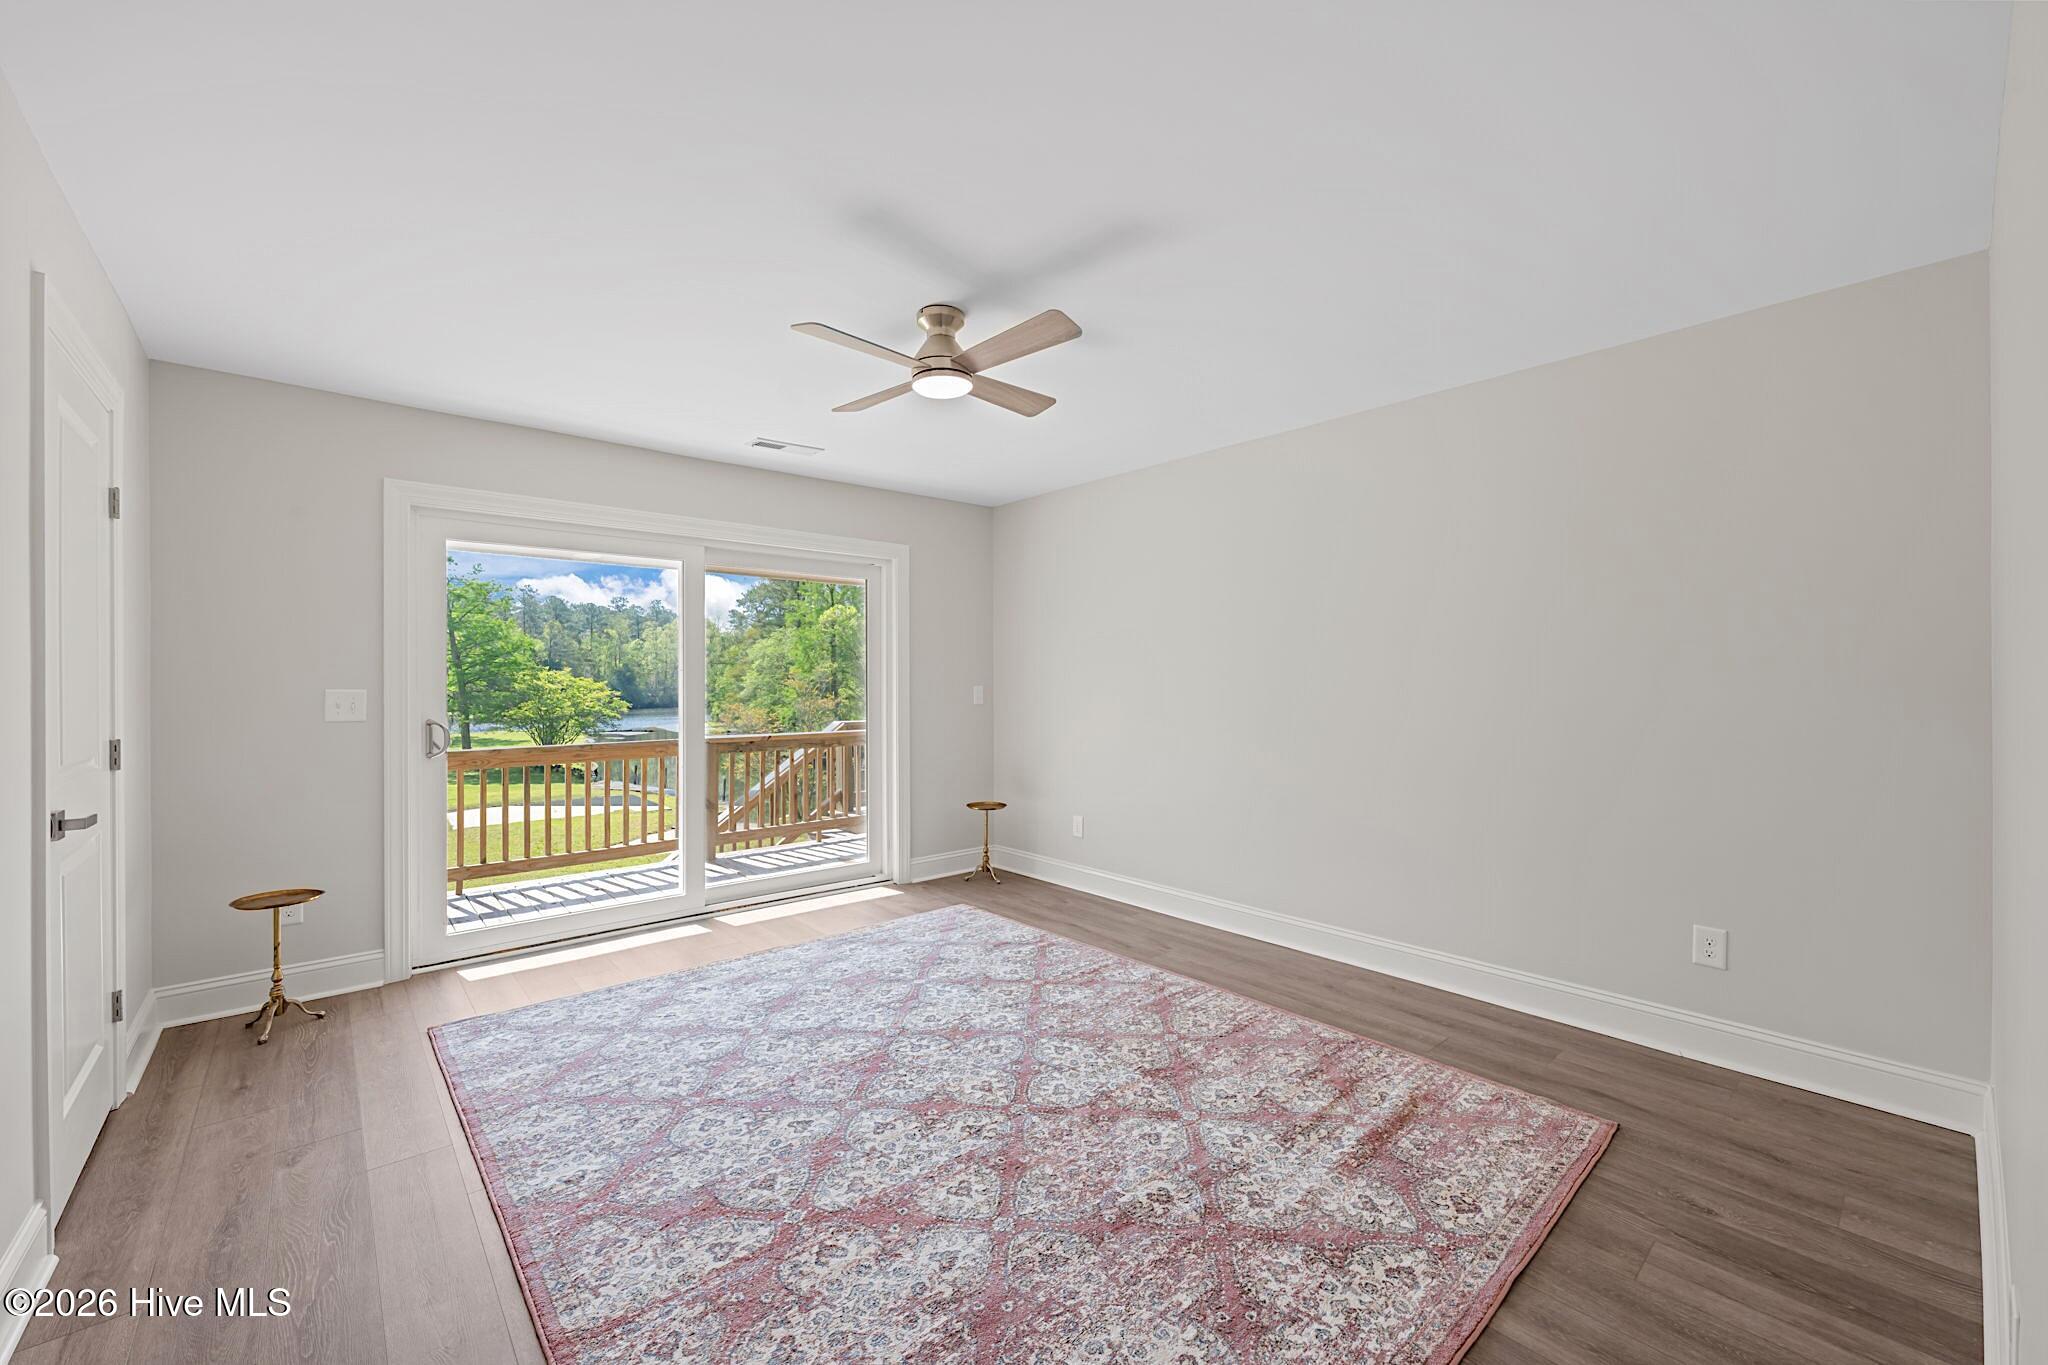
Bright room with a patterned rug and sliding doors opening onto a deck.
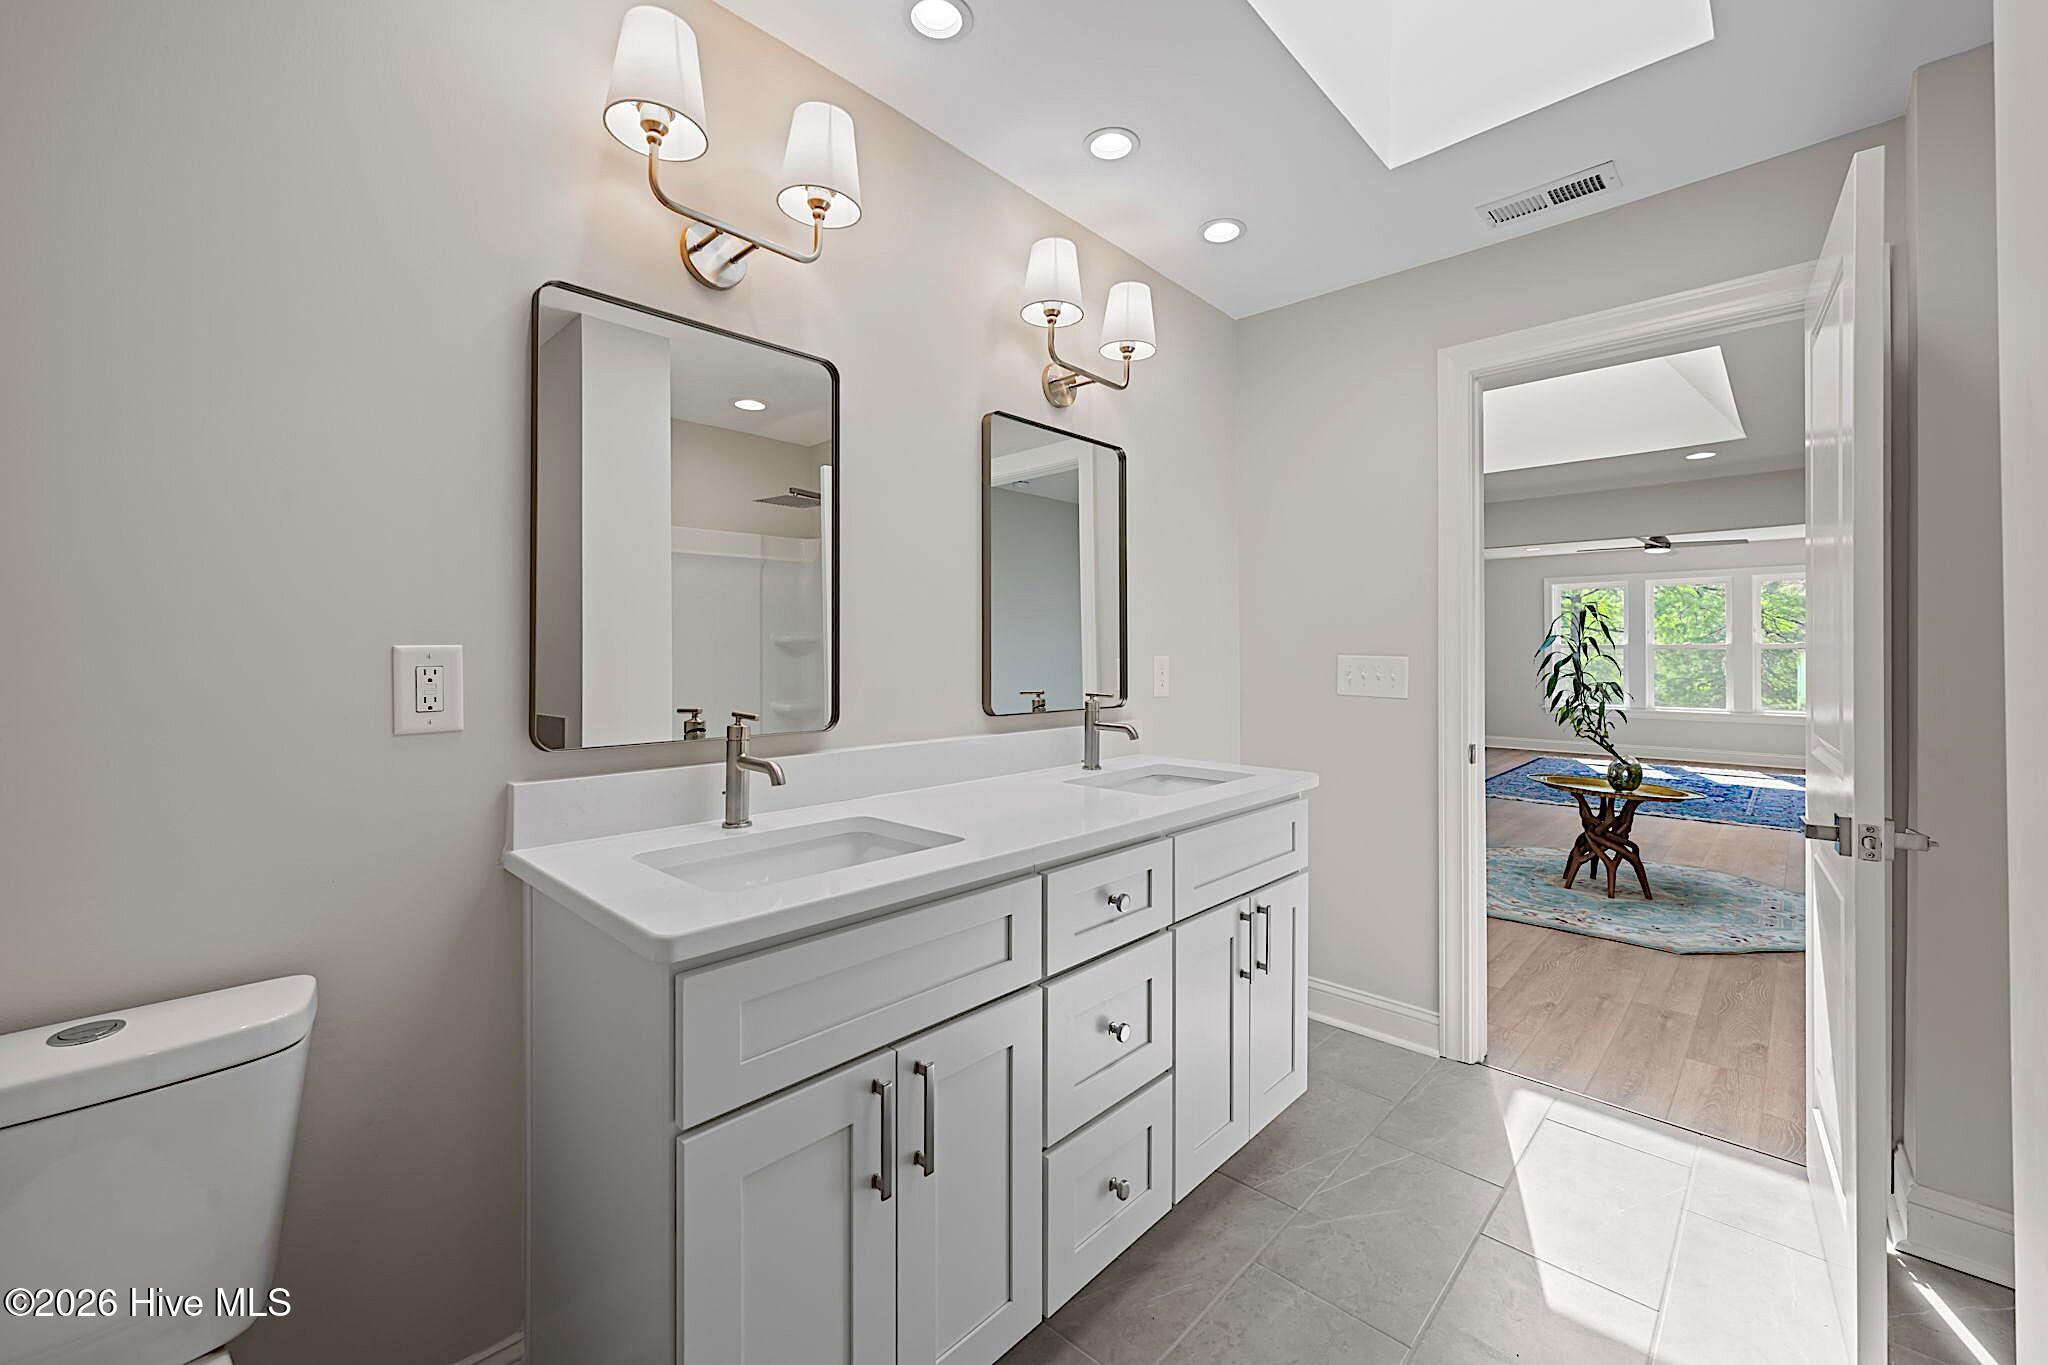
Bathroom with a white double vanity and two mirrors, opening onto a bright furnished room.
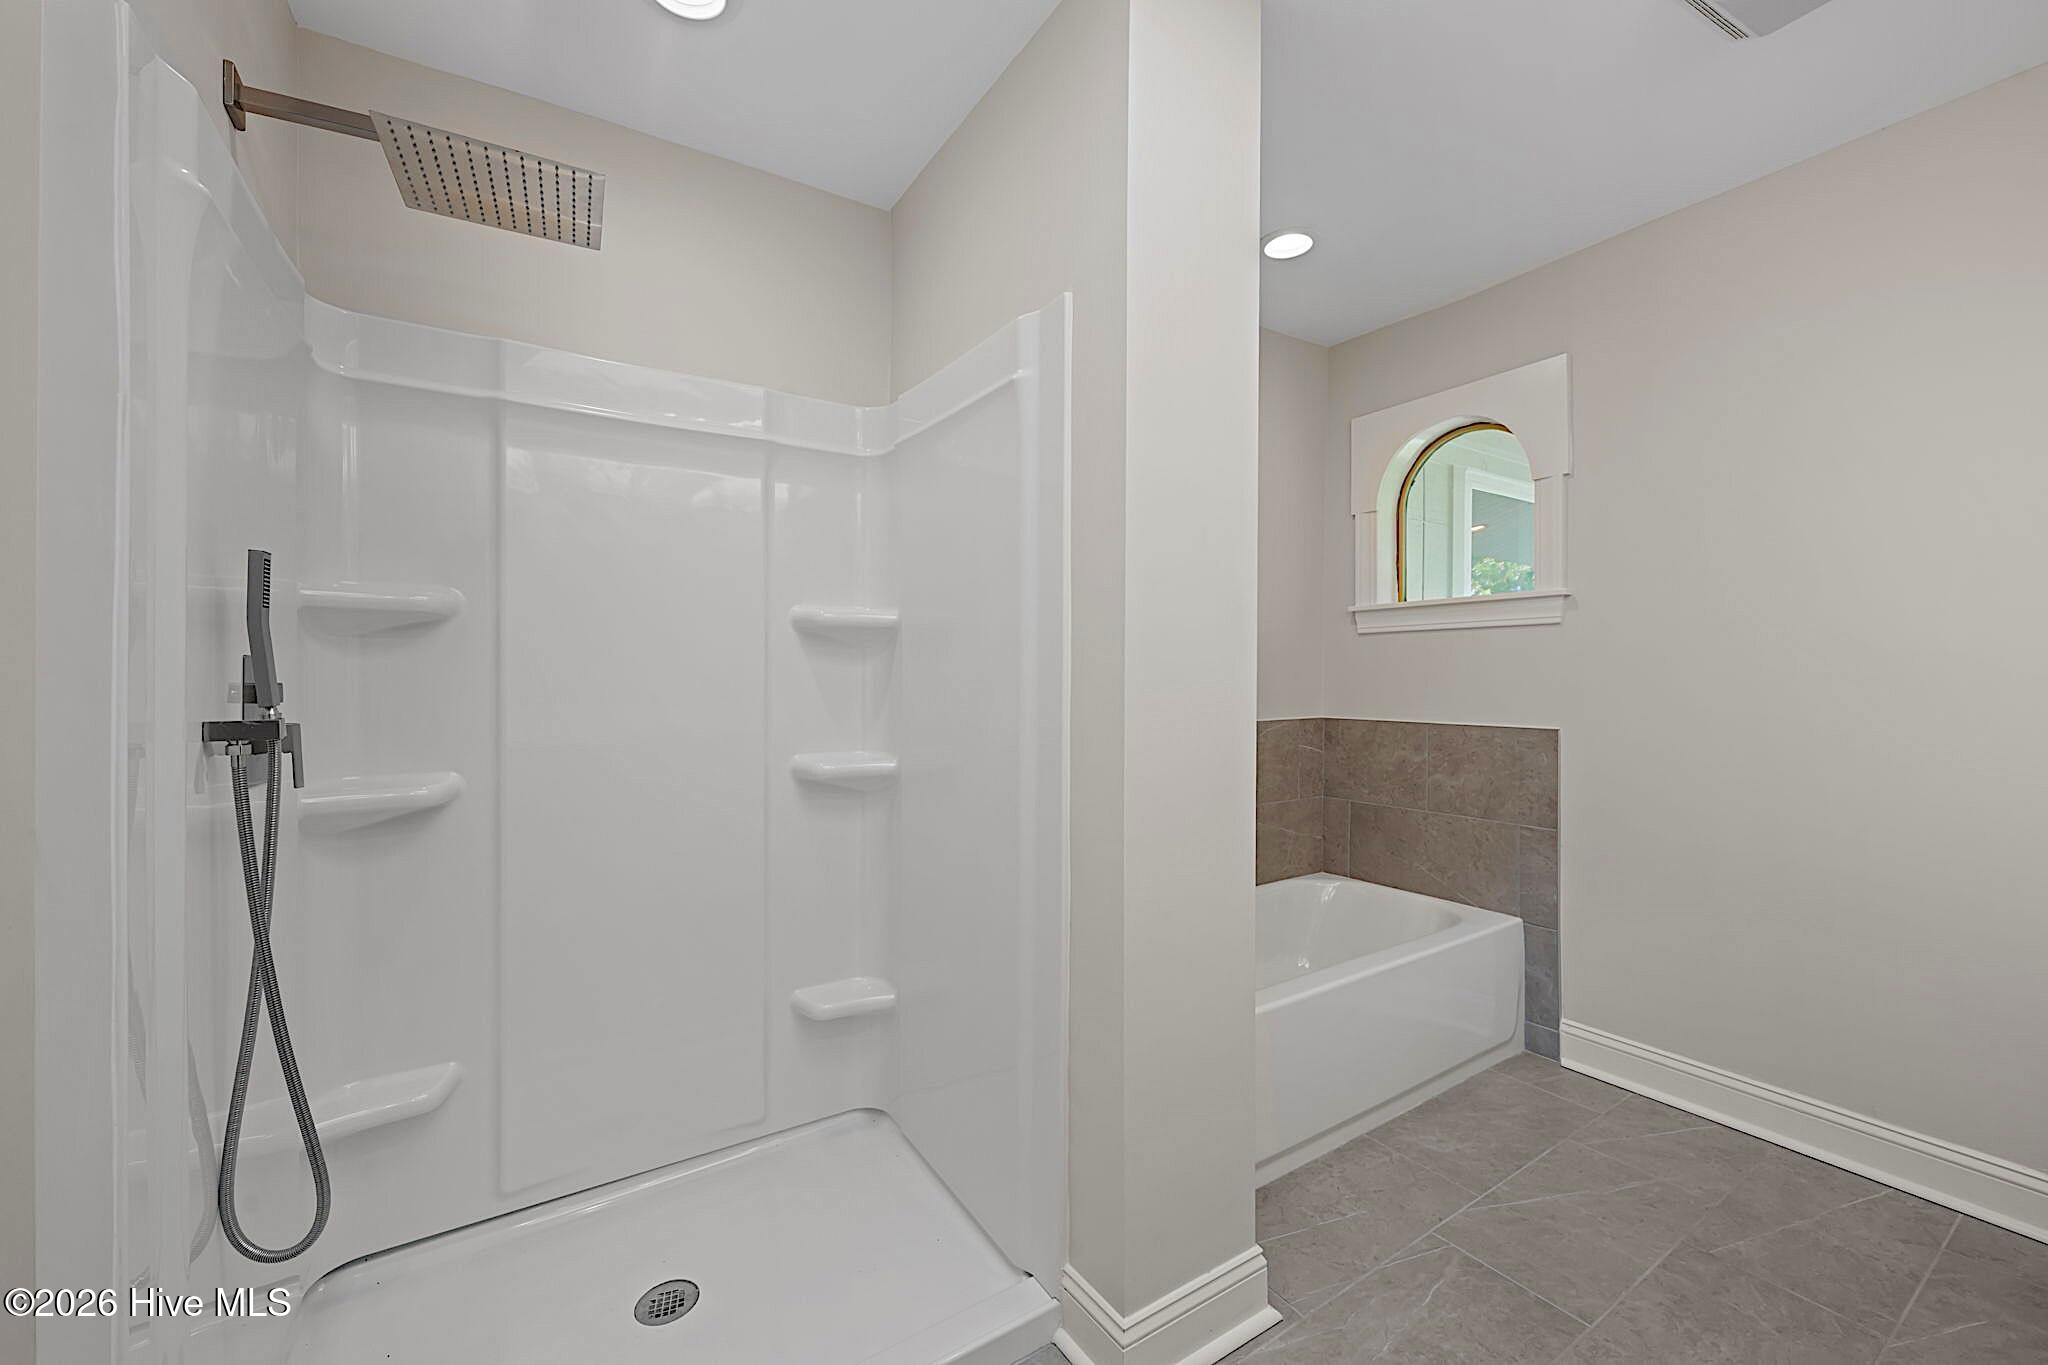
Bathroom with a large white walk-in shower and a separate bathtub beneath an arched window.
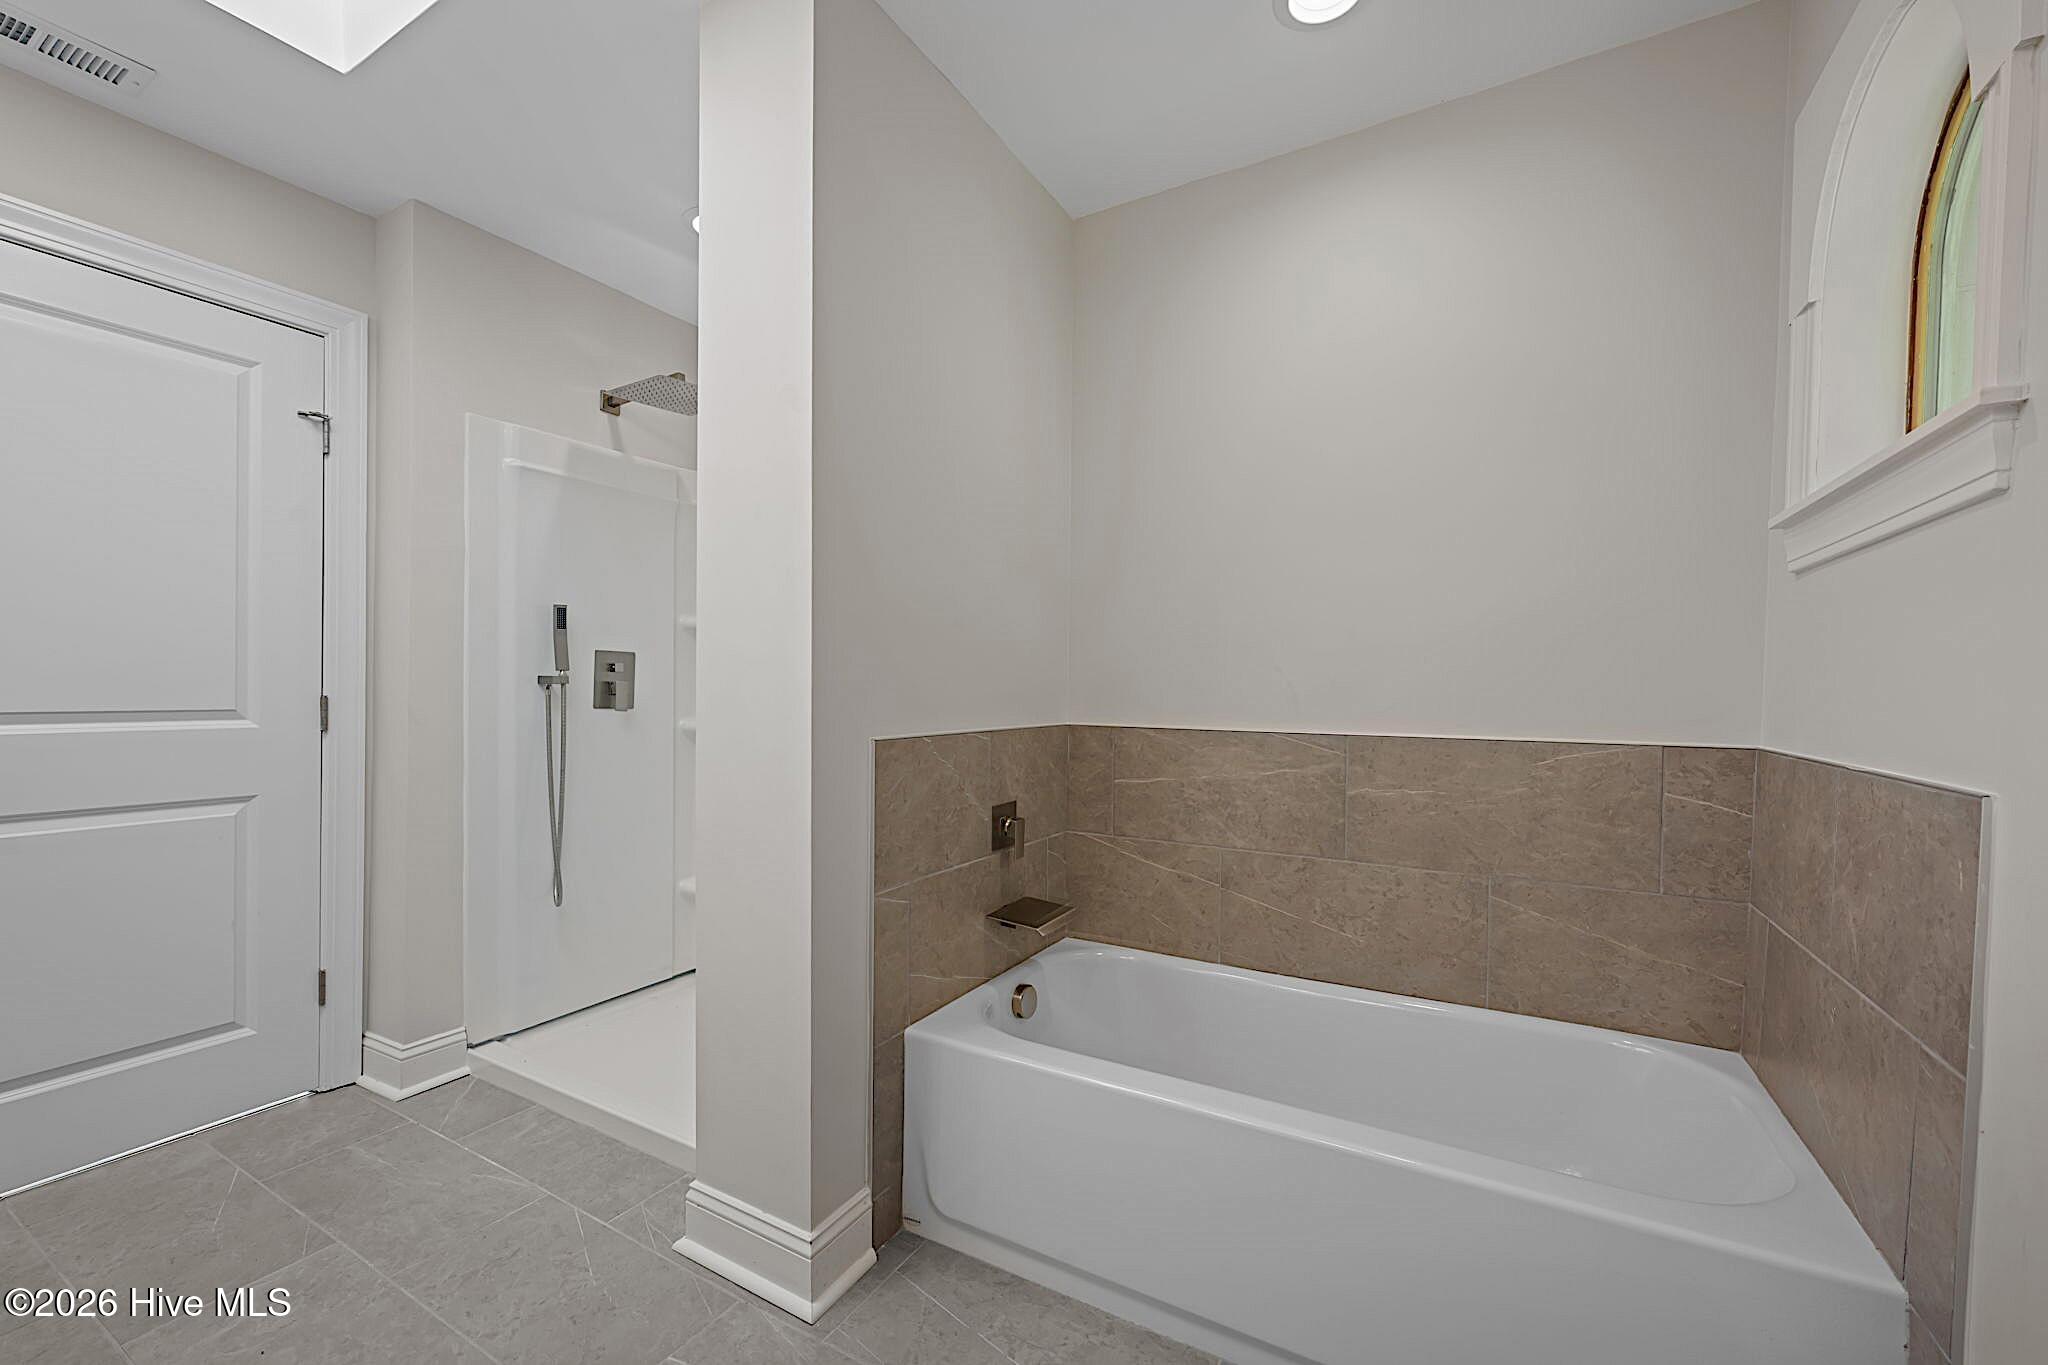
Bathroom with a tiled bathtub, separate walk-in shower, and arched window.
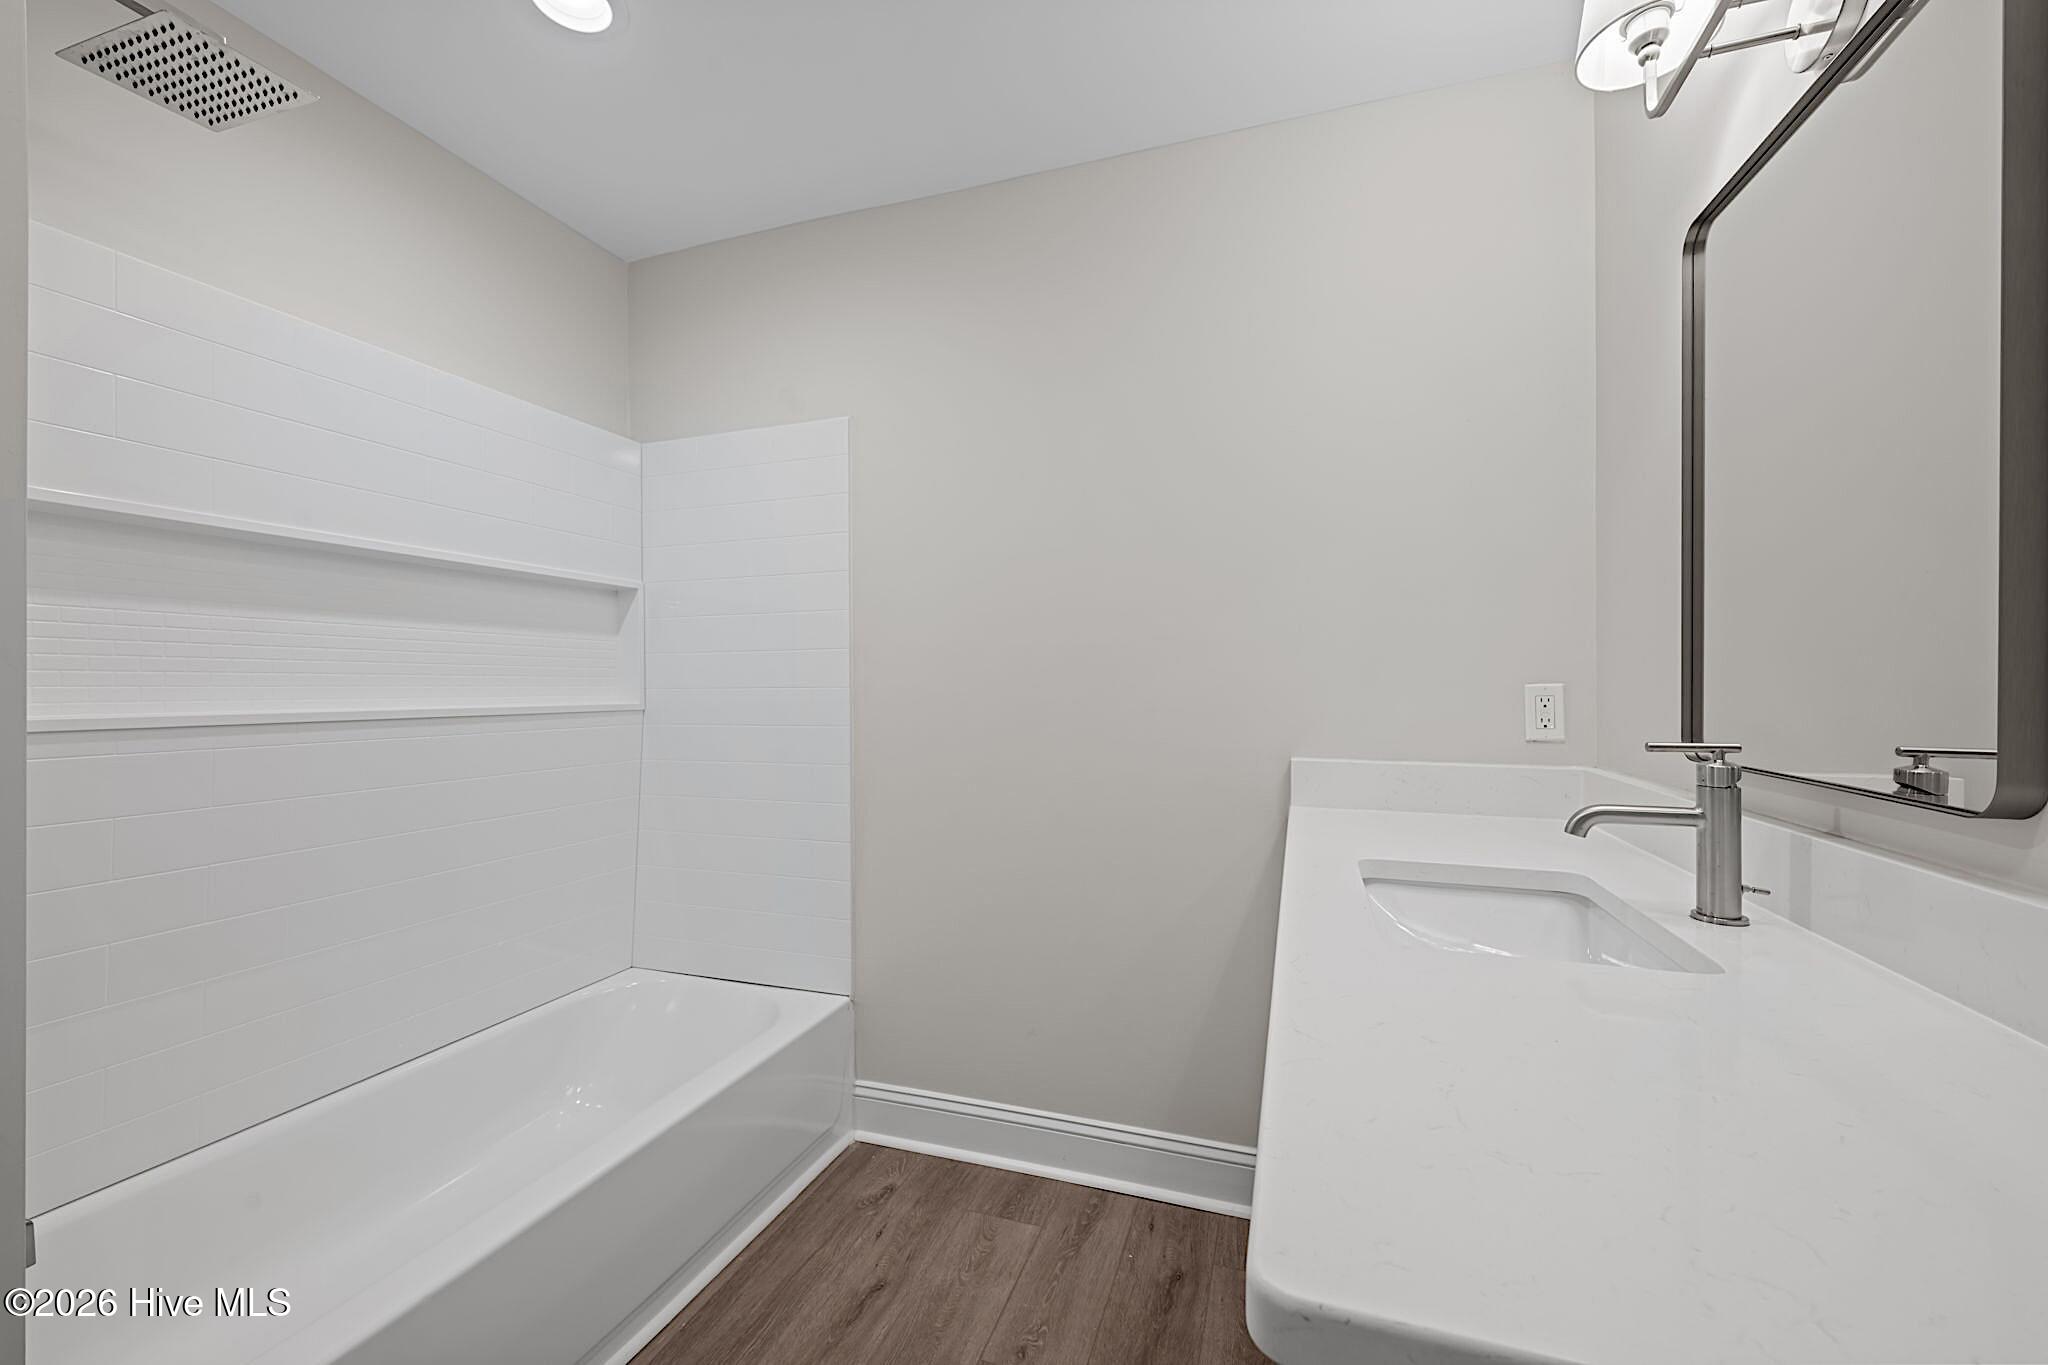
Bathroom with a white tiled tub surround, built-in shelves, and a white vanity with a large mirror.
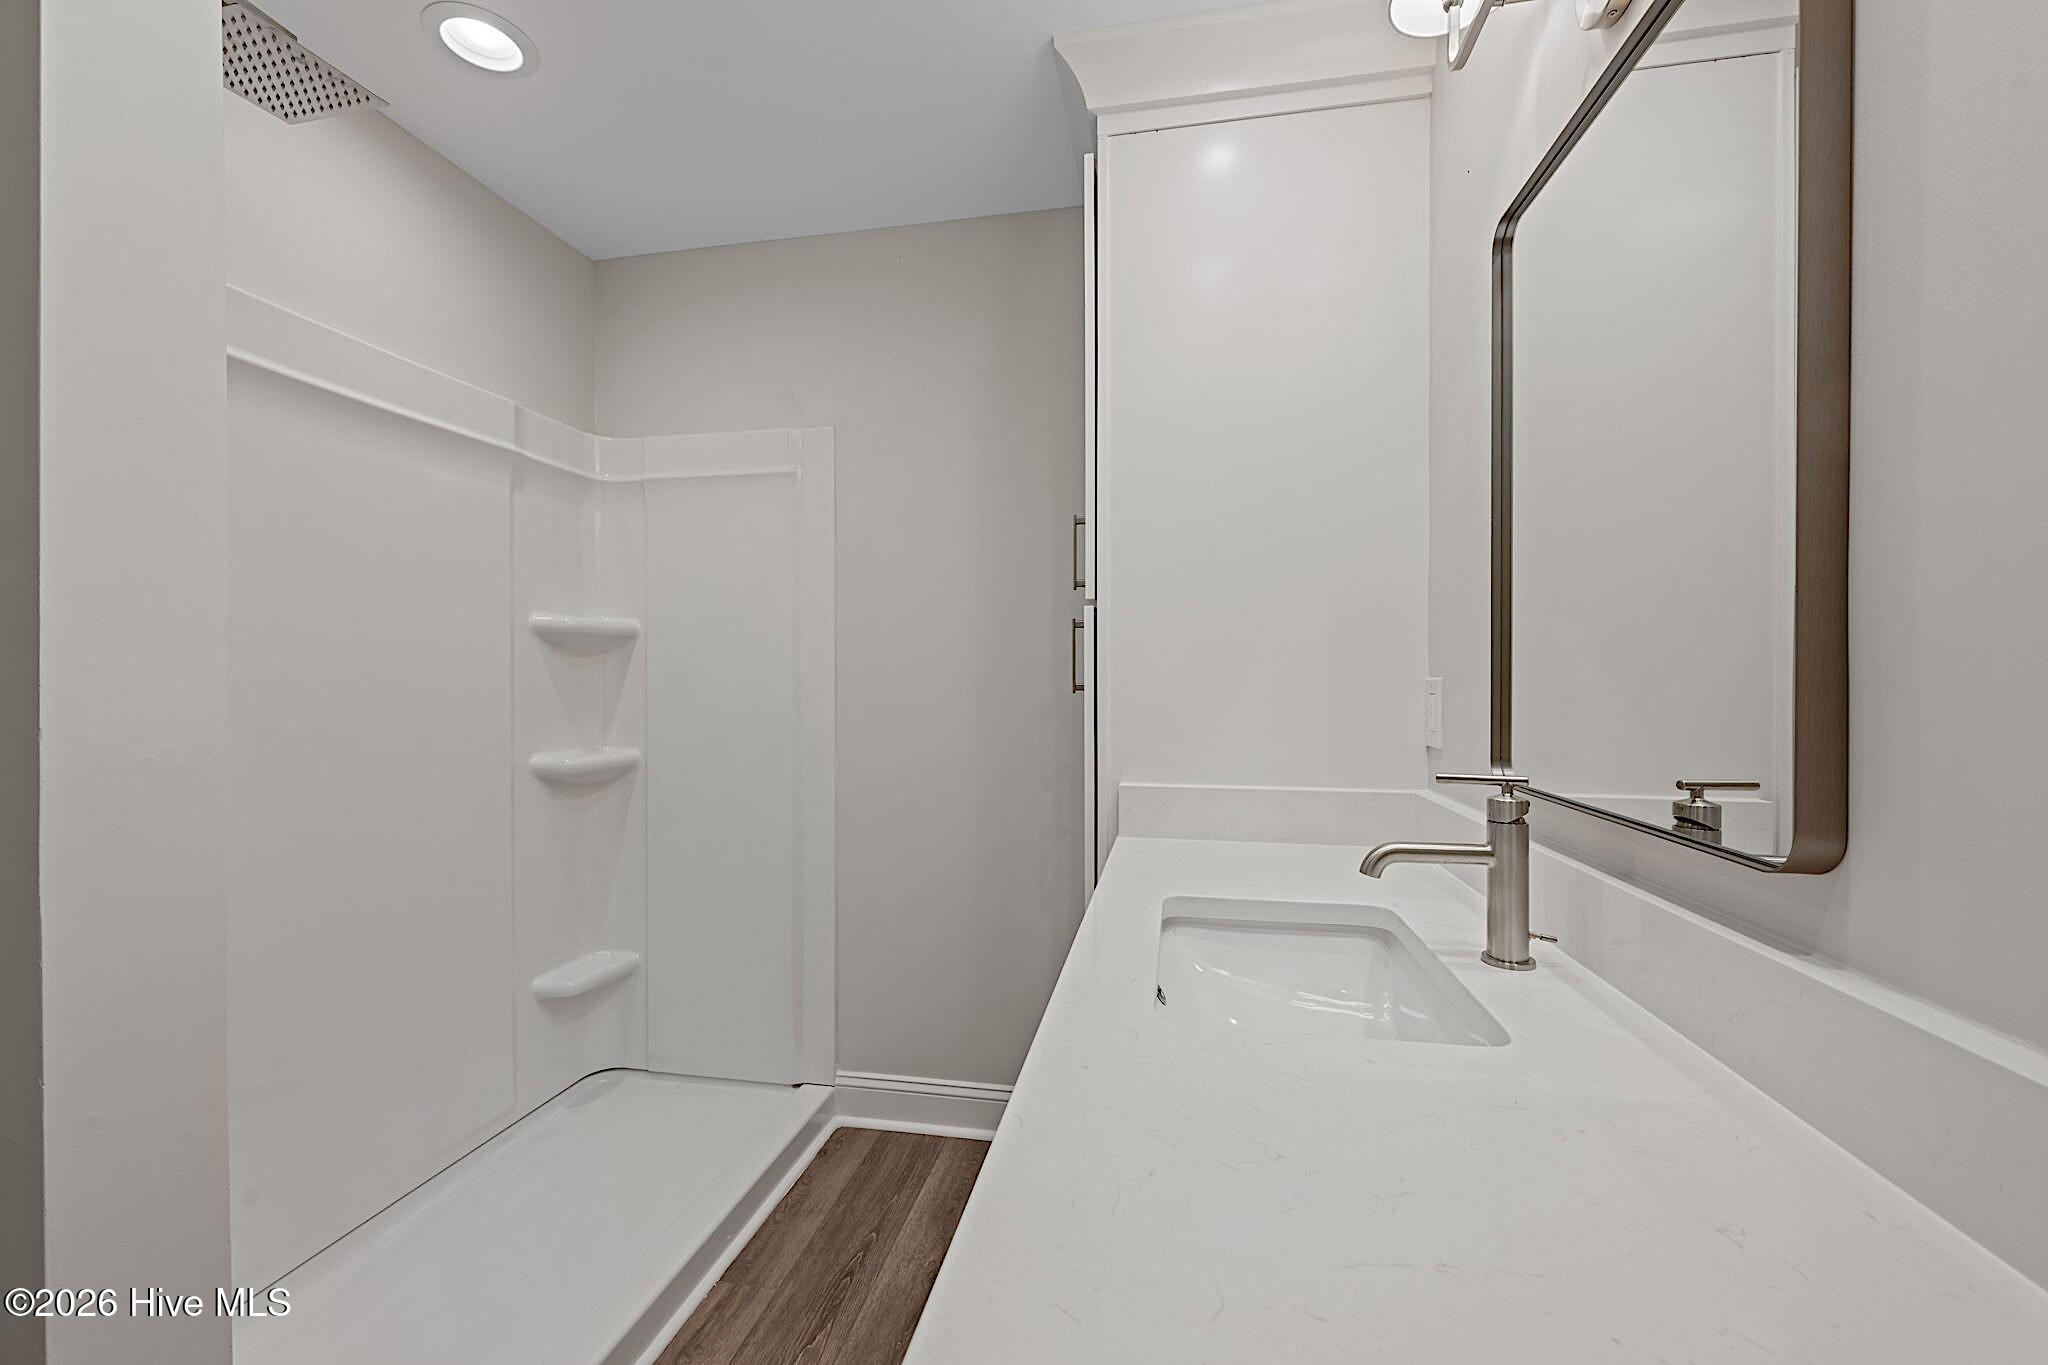
Bathroom with a white shower enclosure, corner shelves, and a long vanity with an integrated sink.
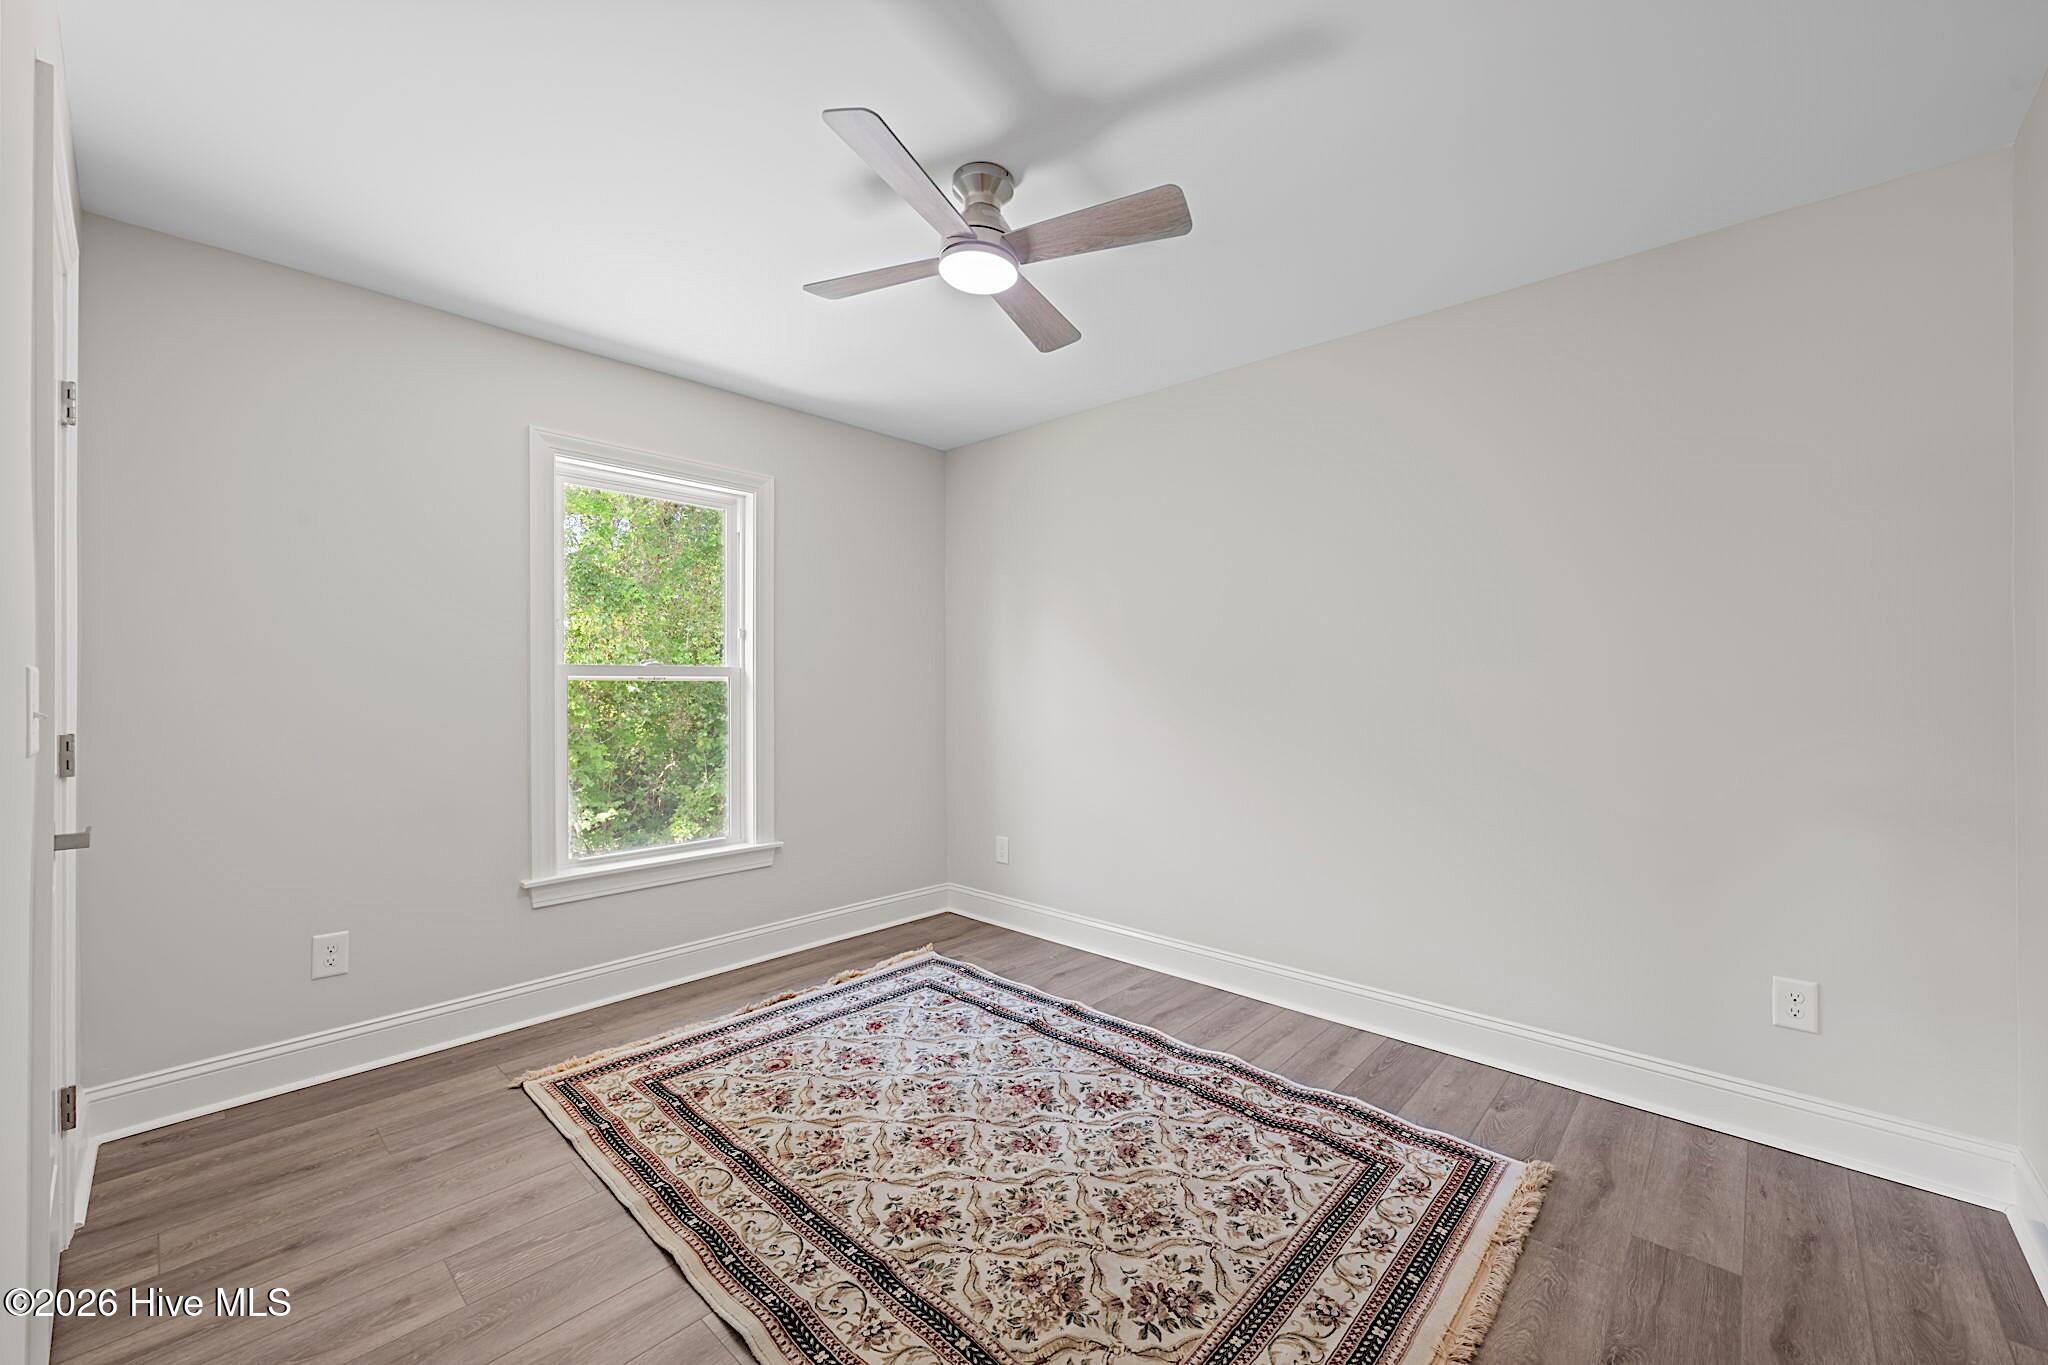
Bedroom with a ceiling fan, single window, and patterned area rug on wood-look flooring.
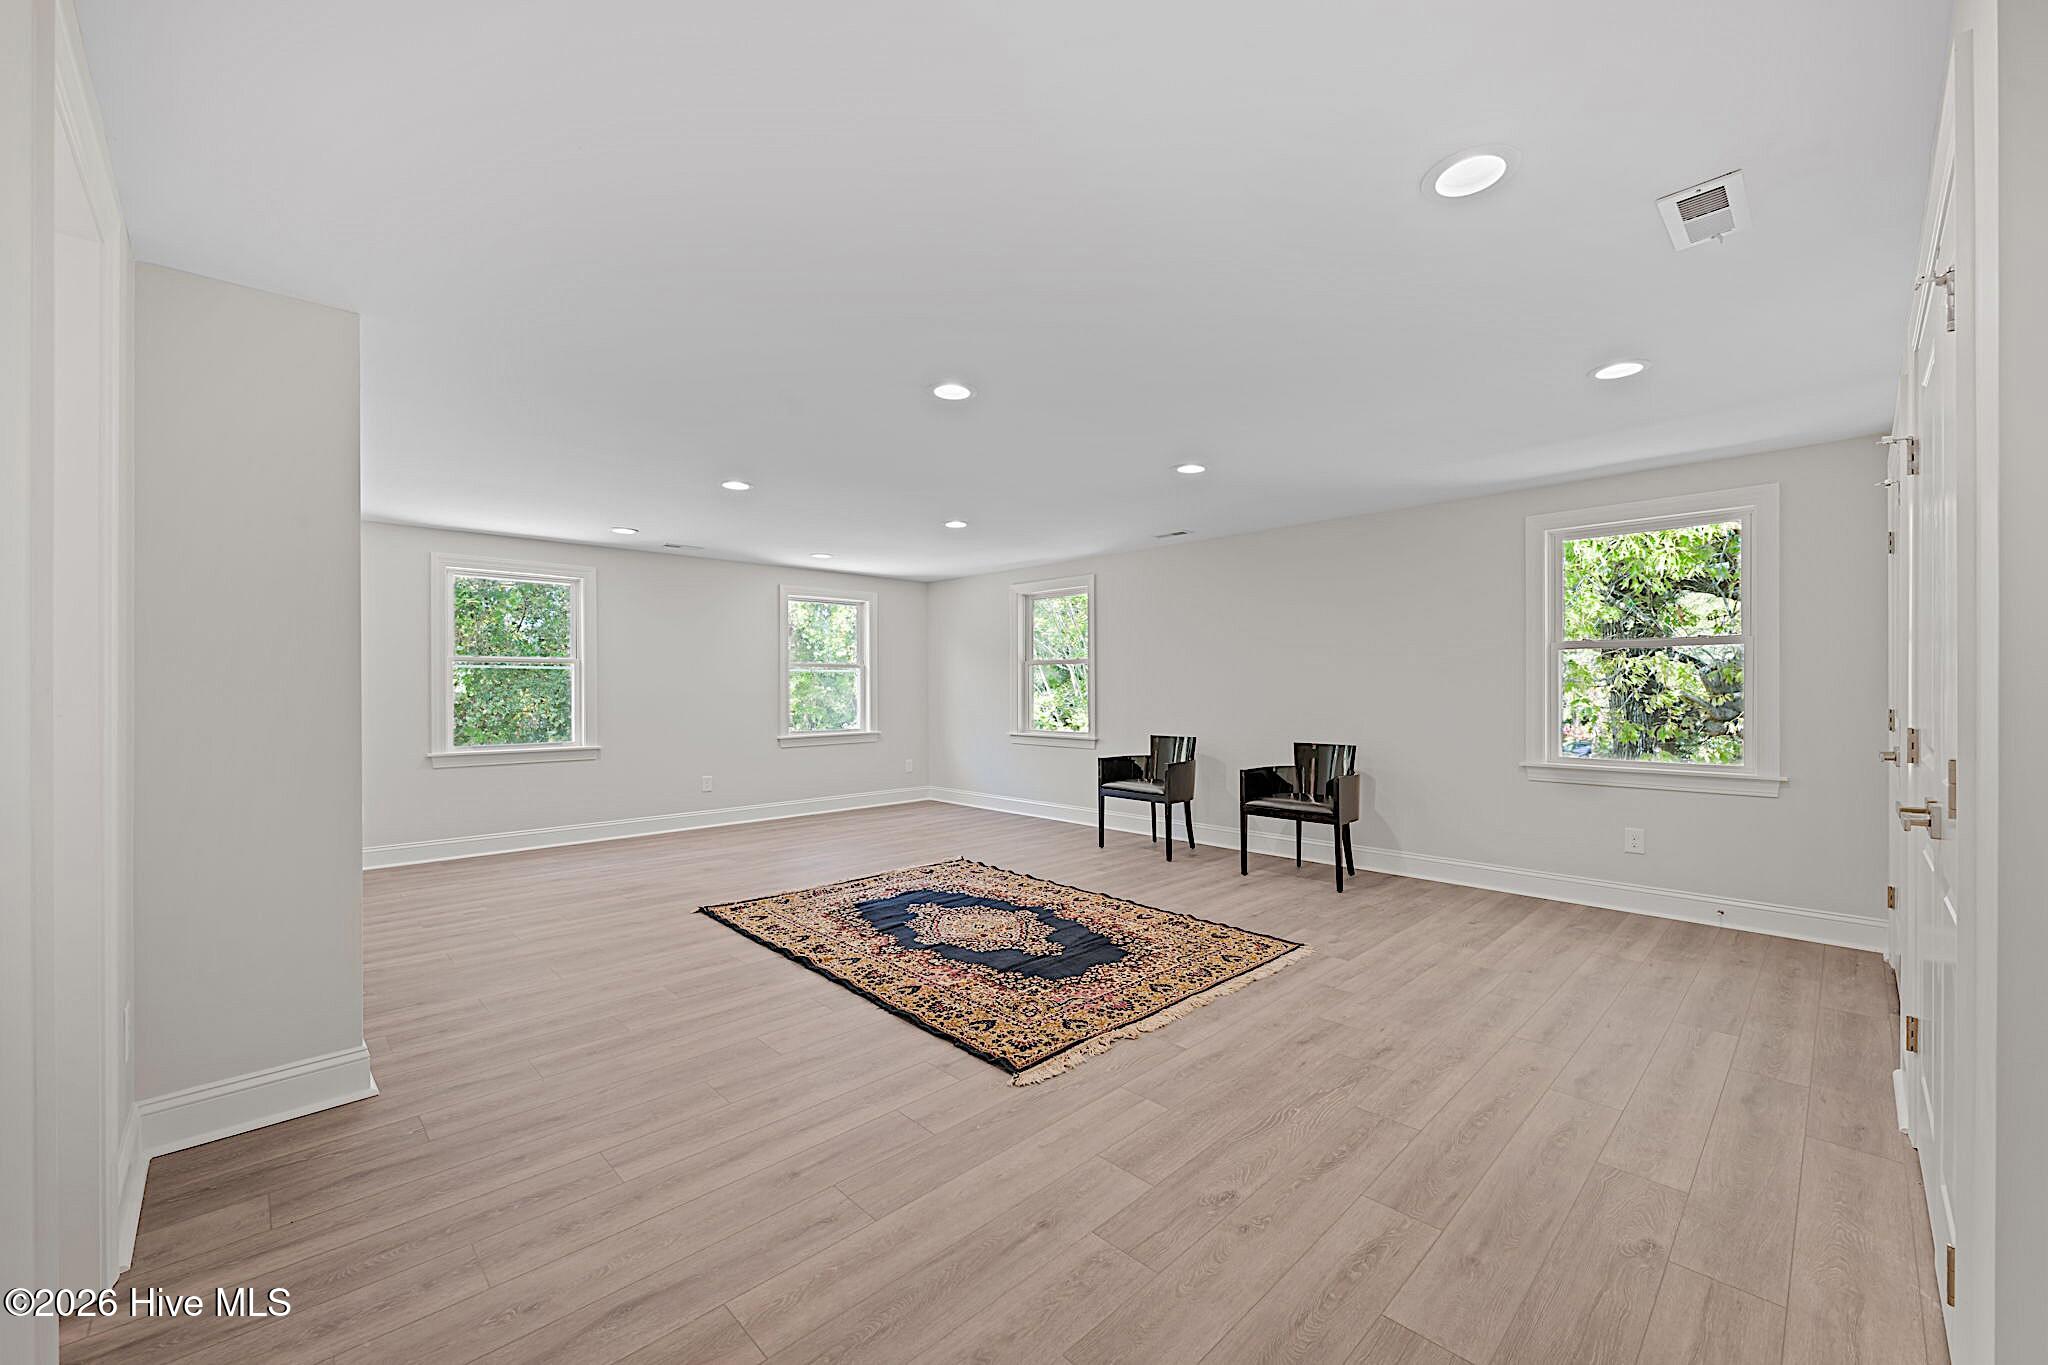
Spacious living room with light flooring, four windows, two chairs, and a patterned rug.
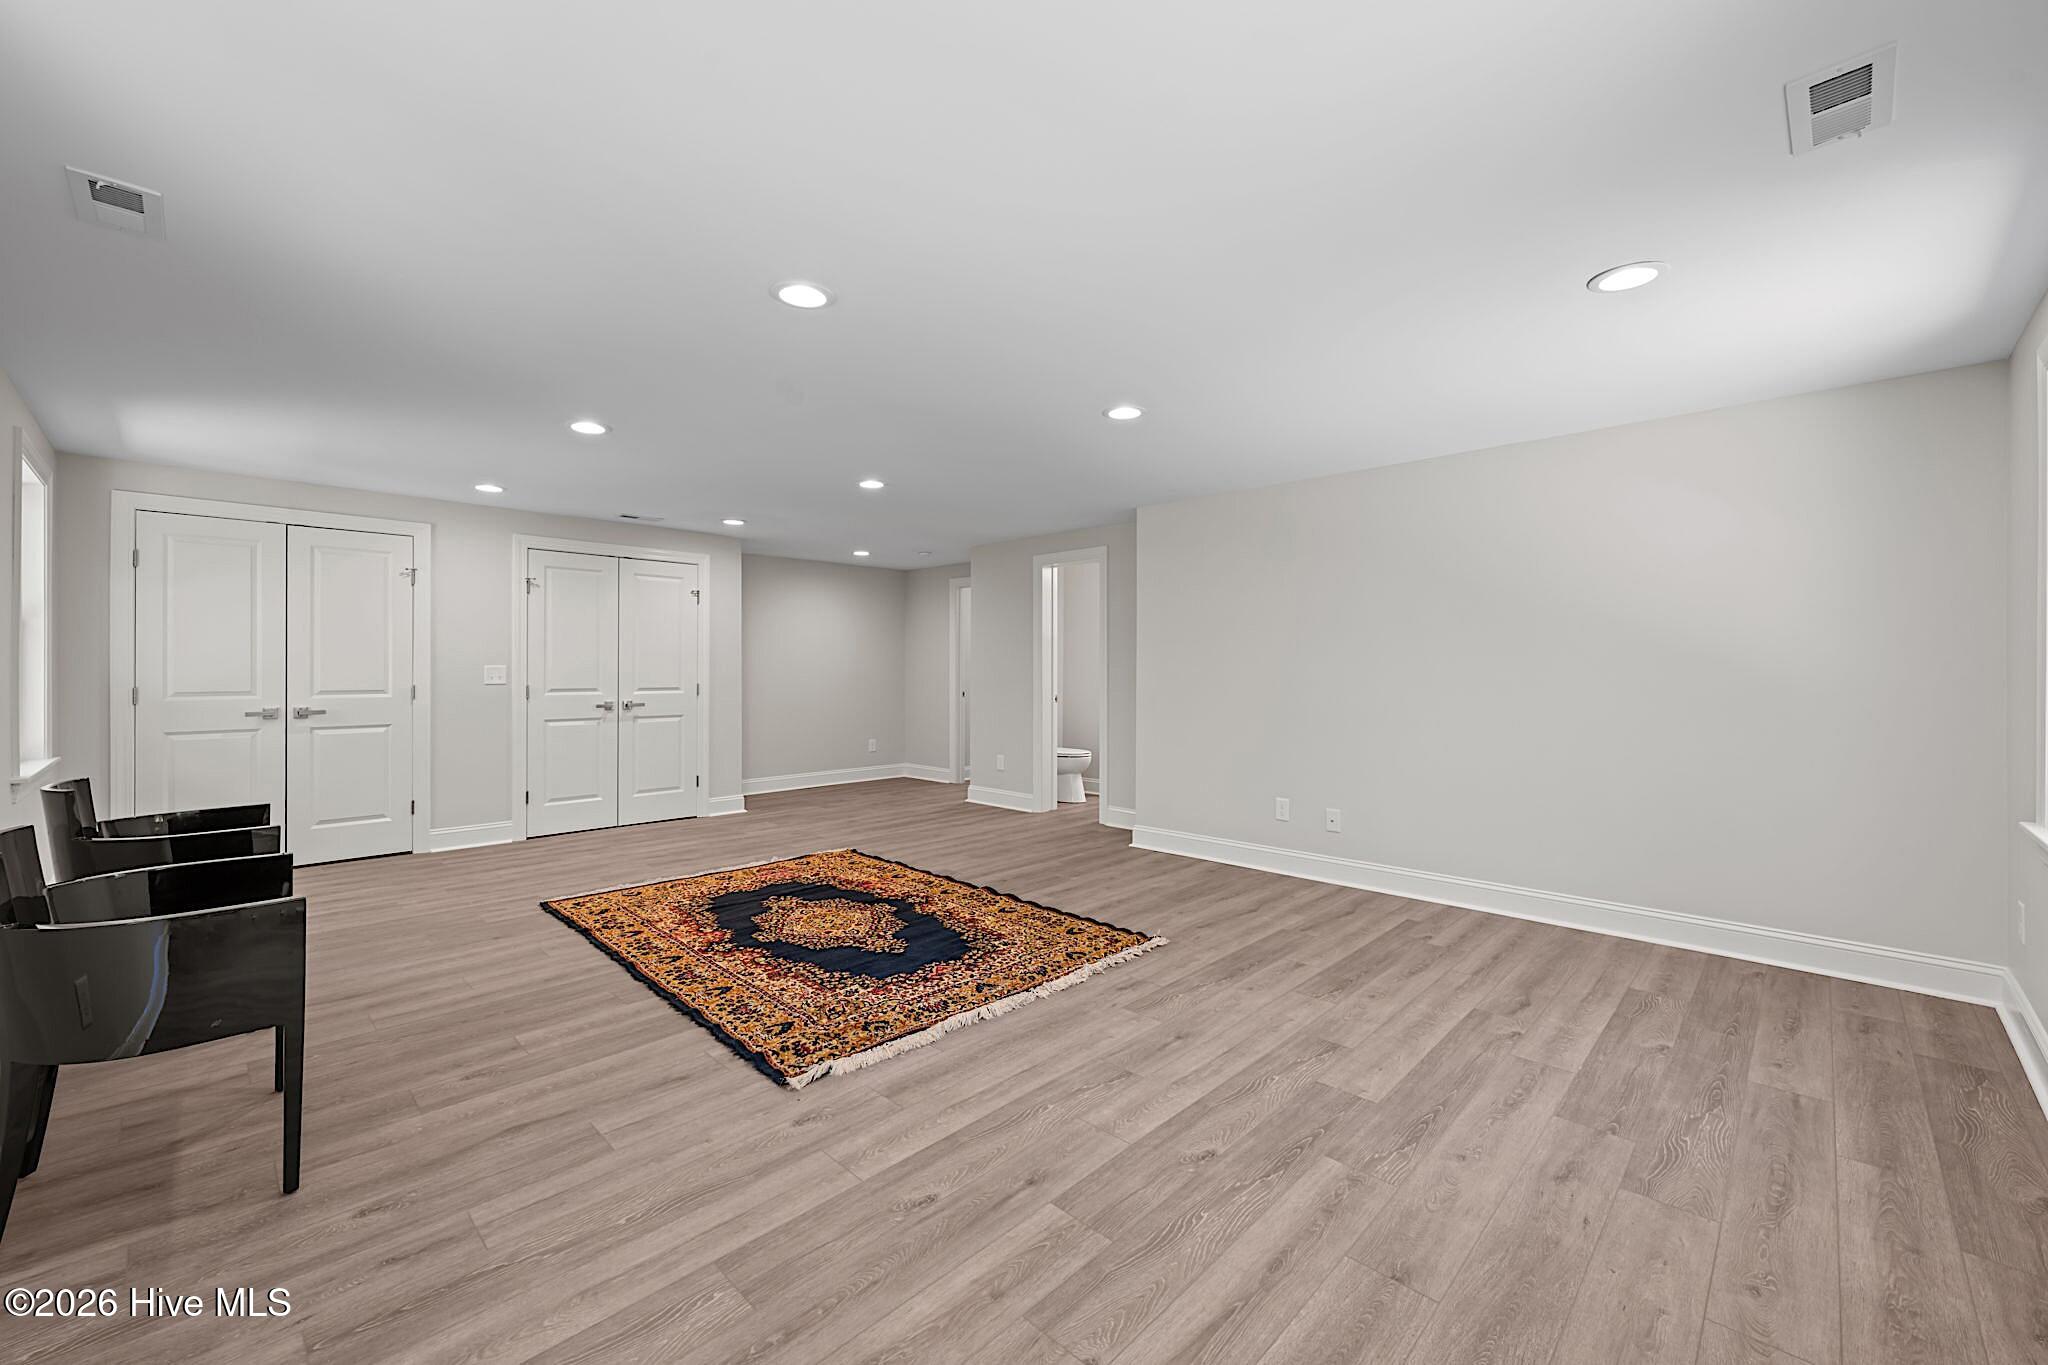
Spacious finished room with plank flooring, white double doors, and a patterned rug.
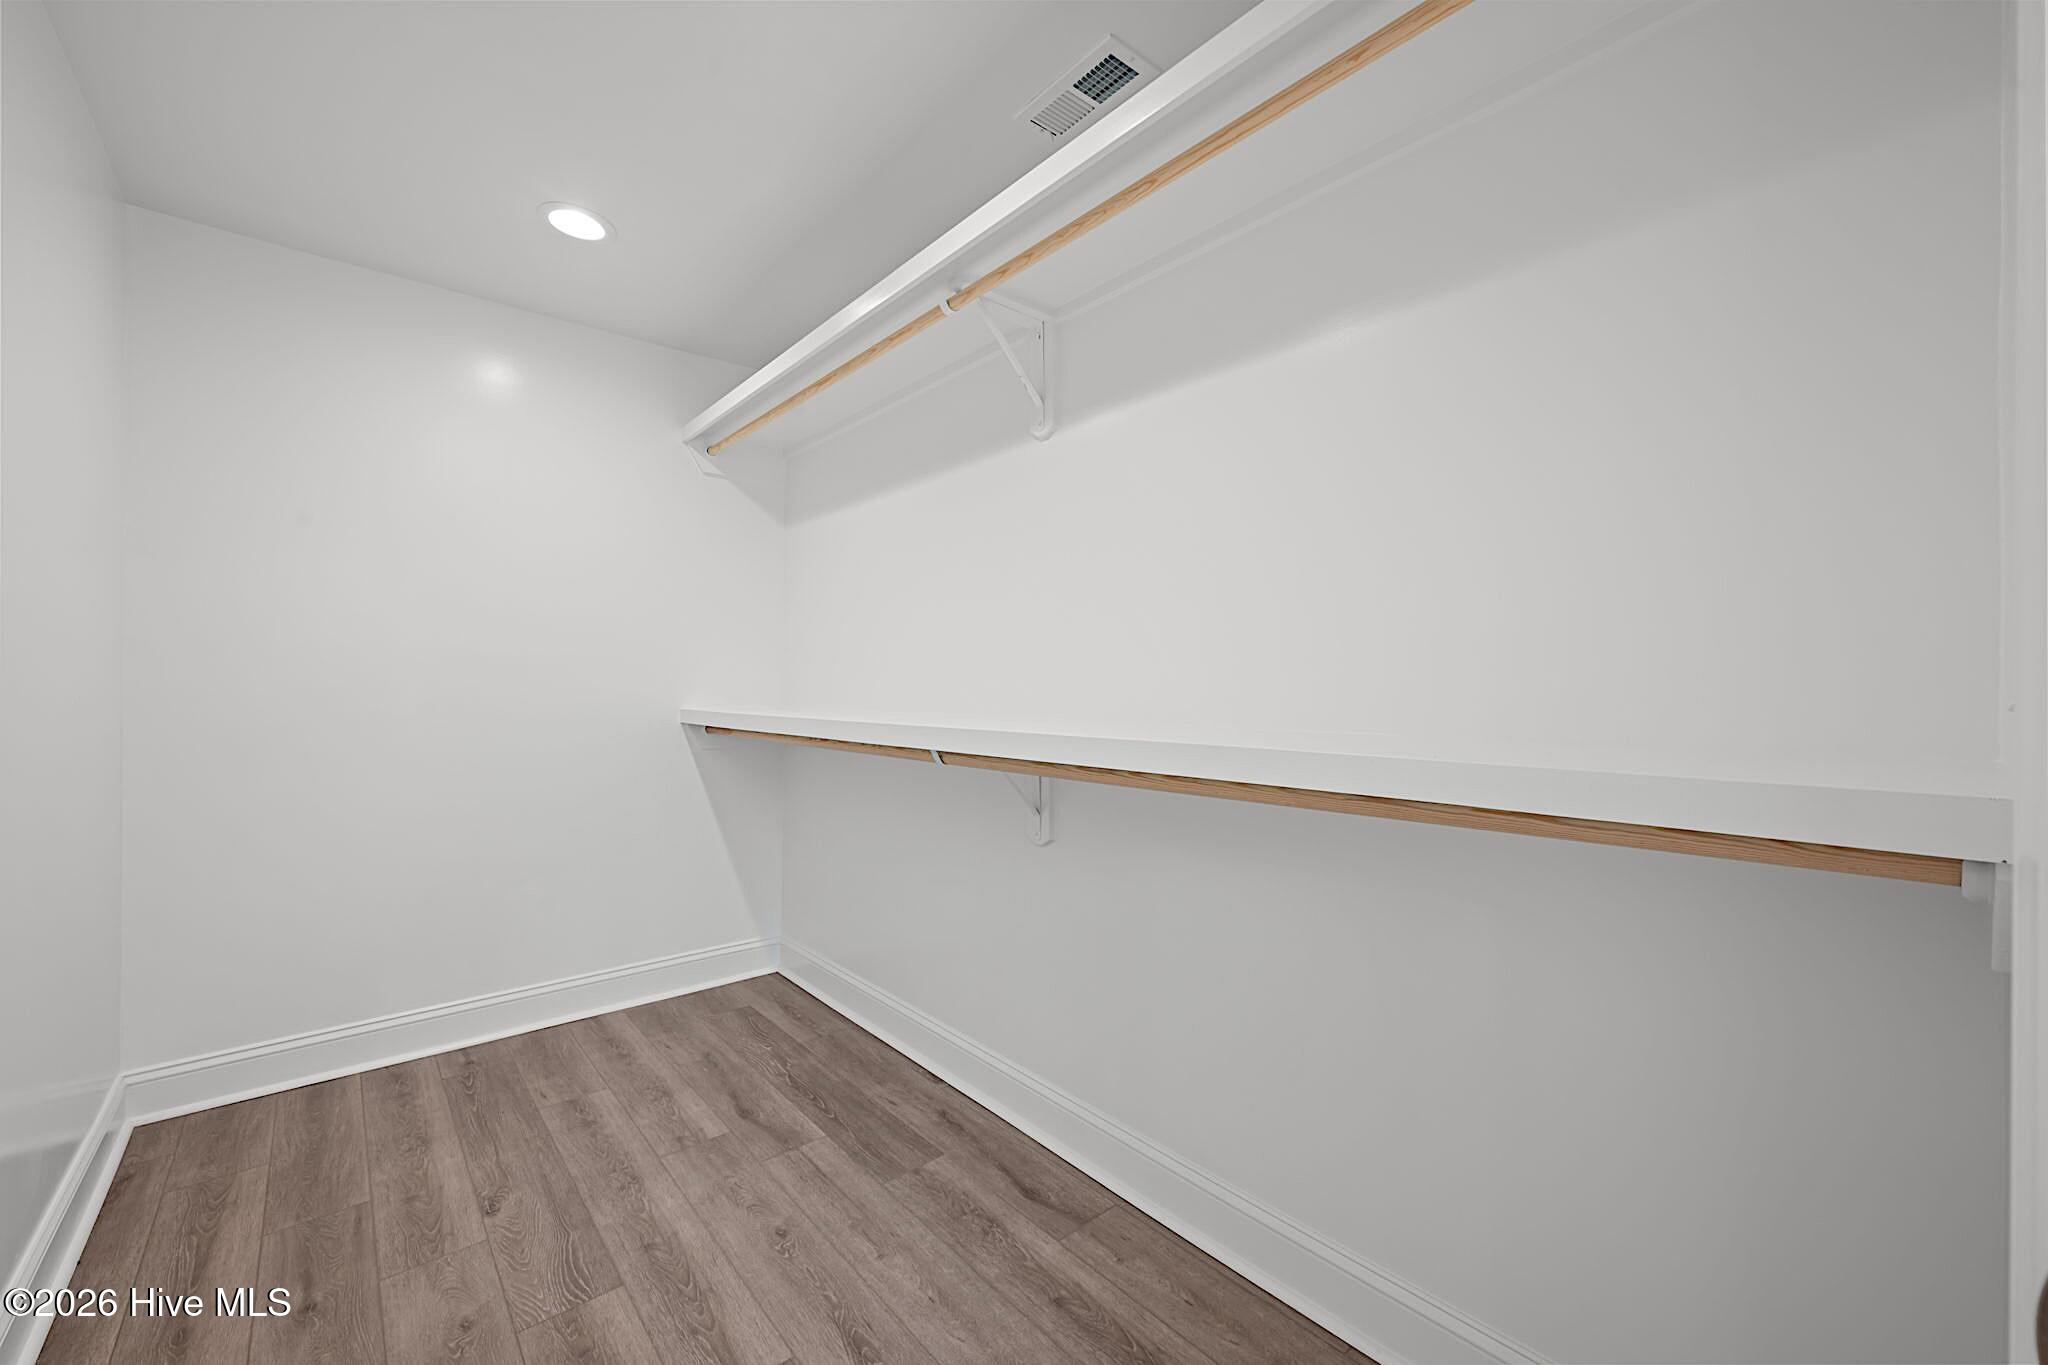
Empty walk-in closet with two levels of hanging rods and gray-brown plank flooring.
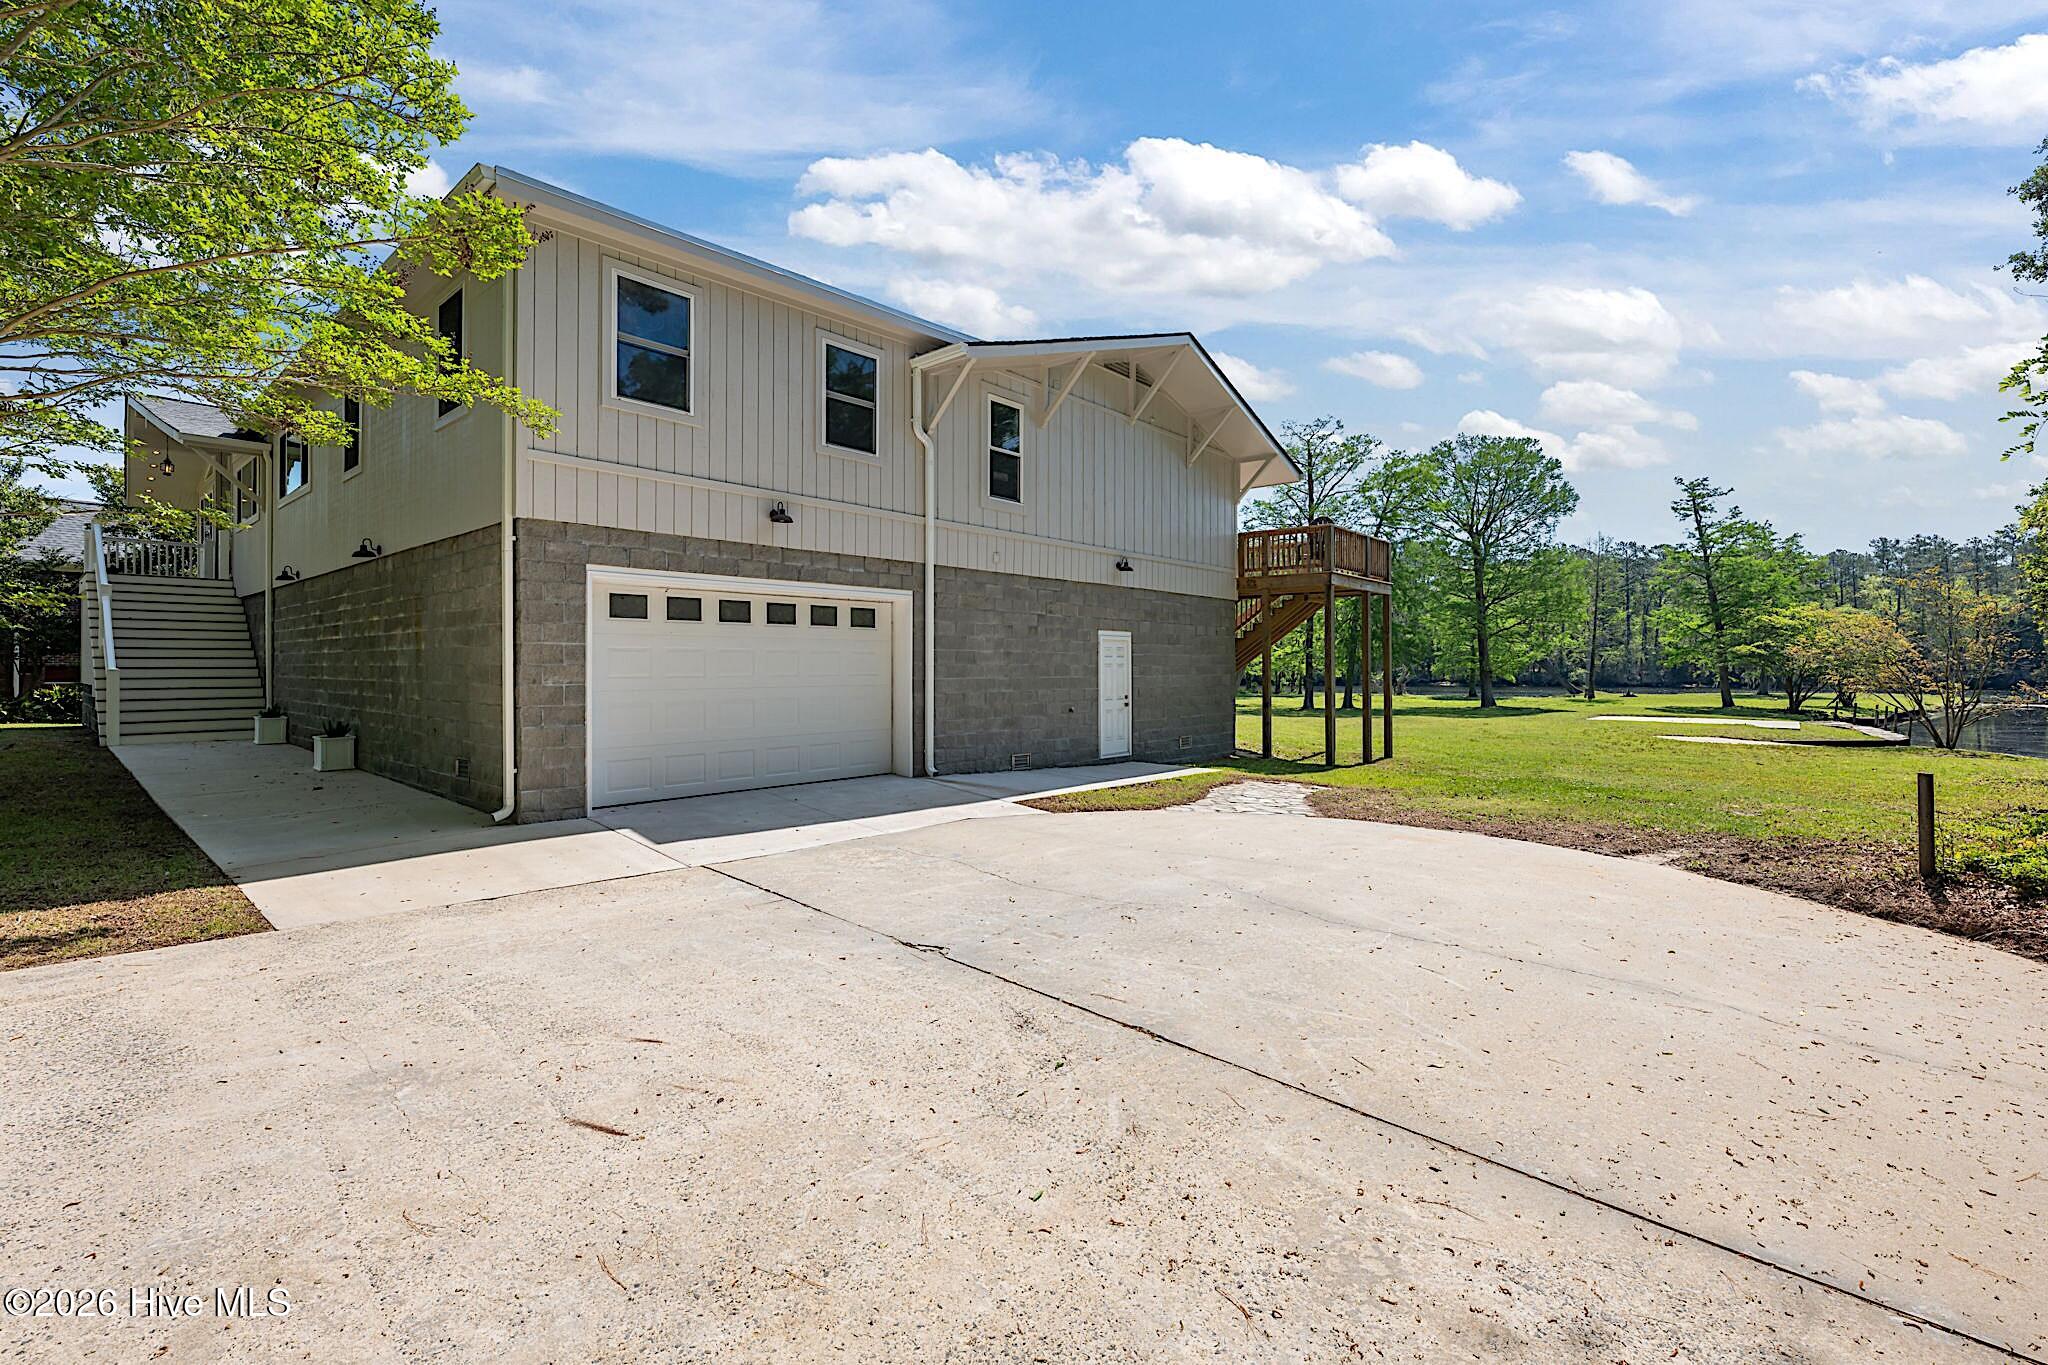
Two-story home with a large driveway, raised deck, and lawn beside the water.
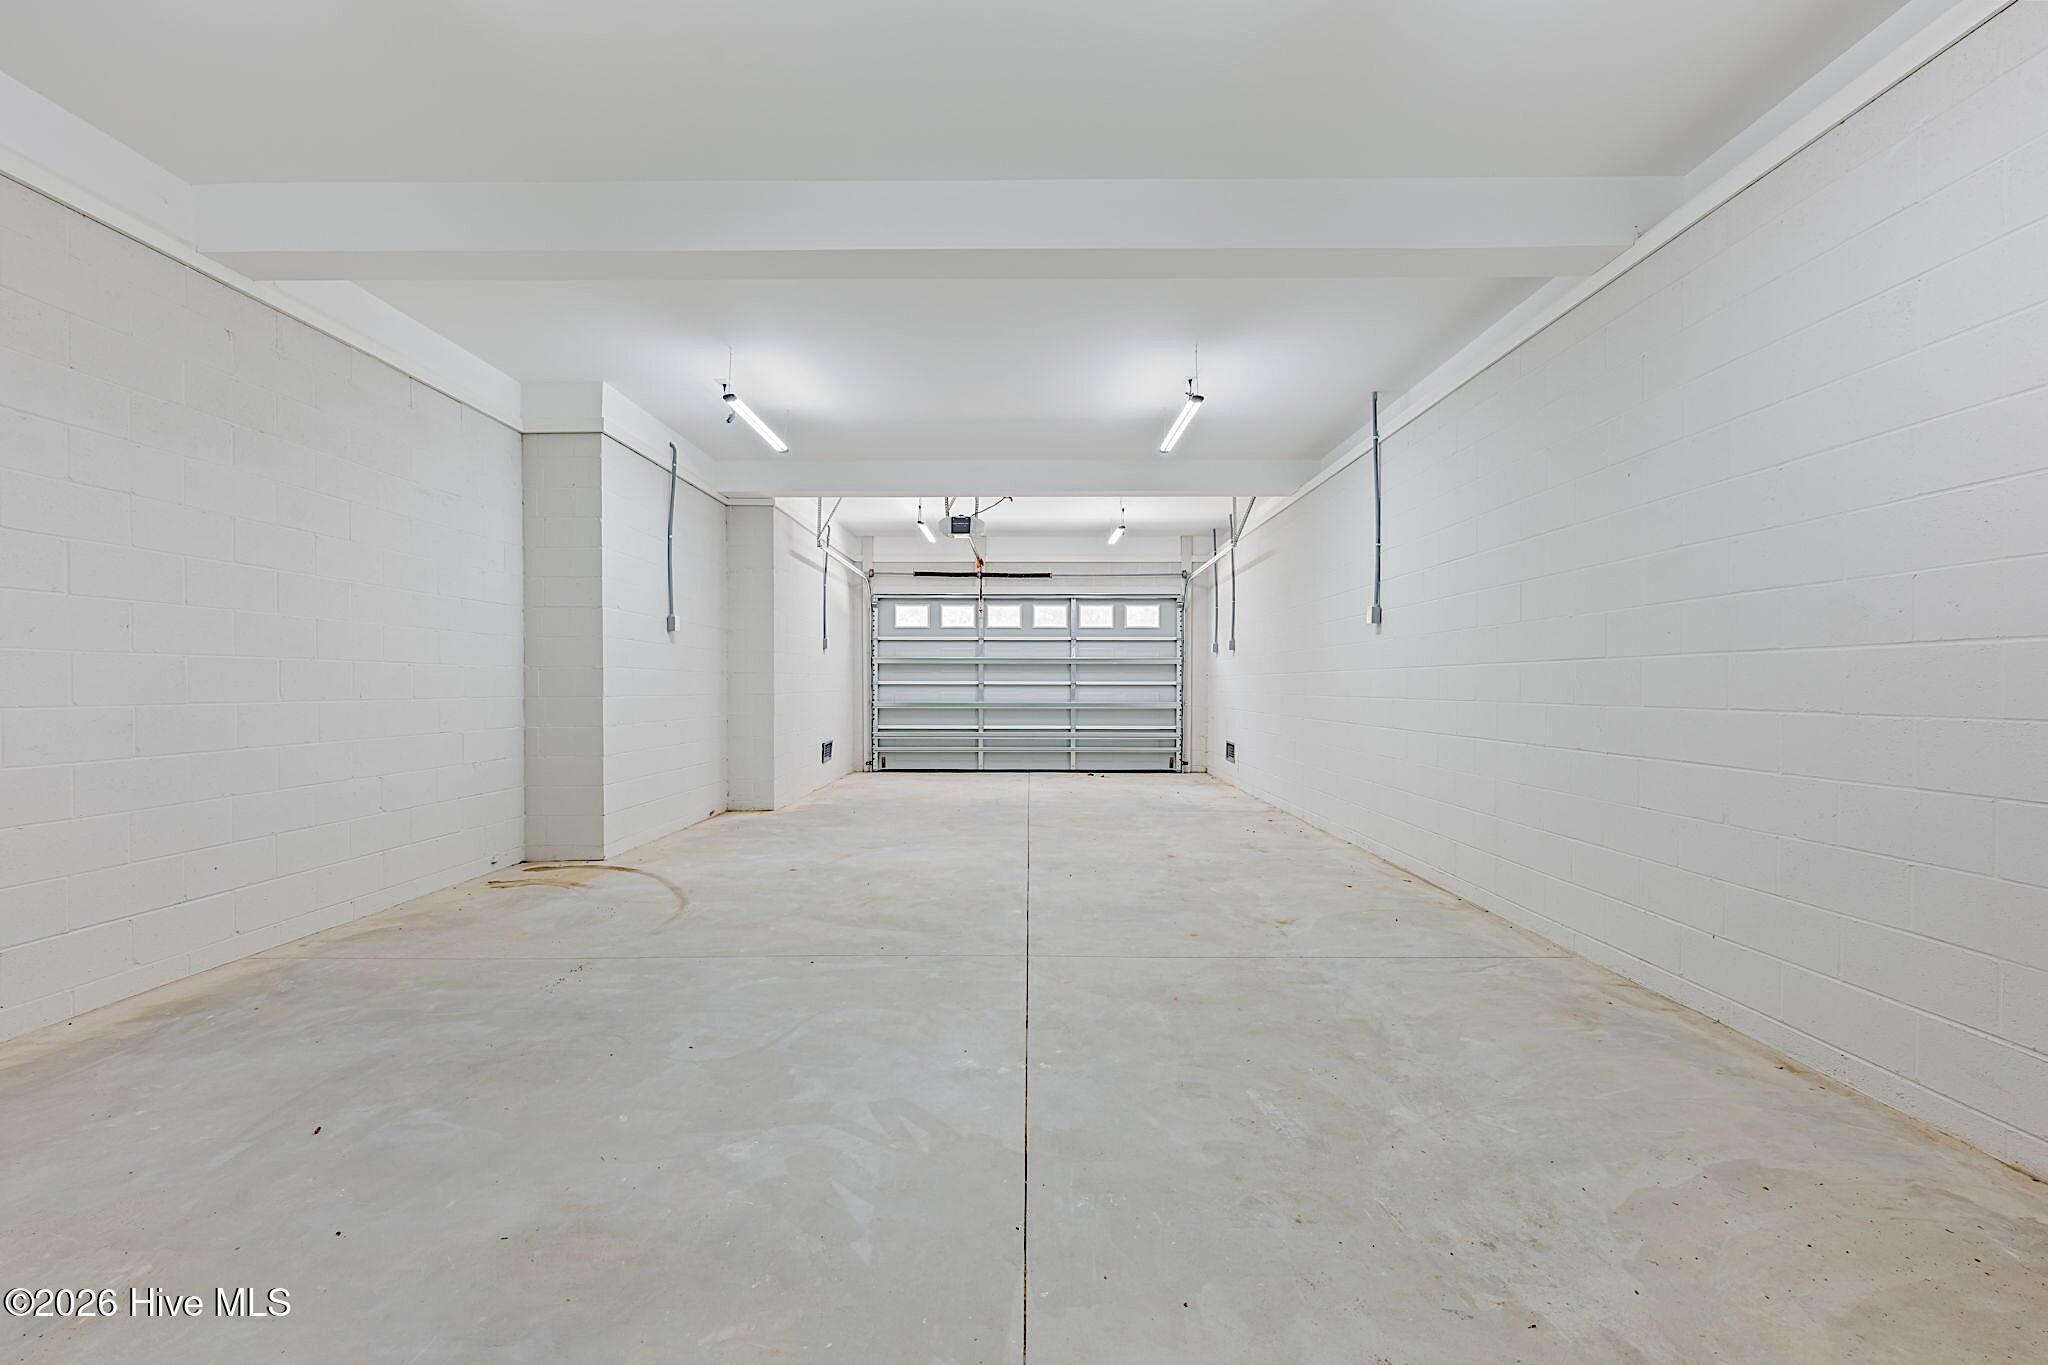
Empty garage with a concrete floor and closed sectional garage door.
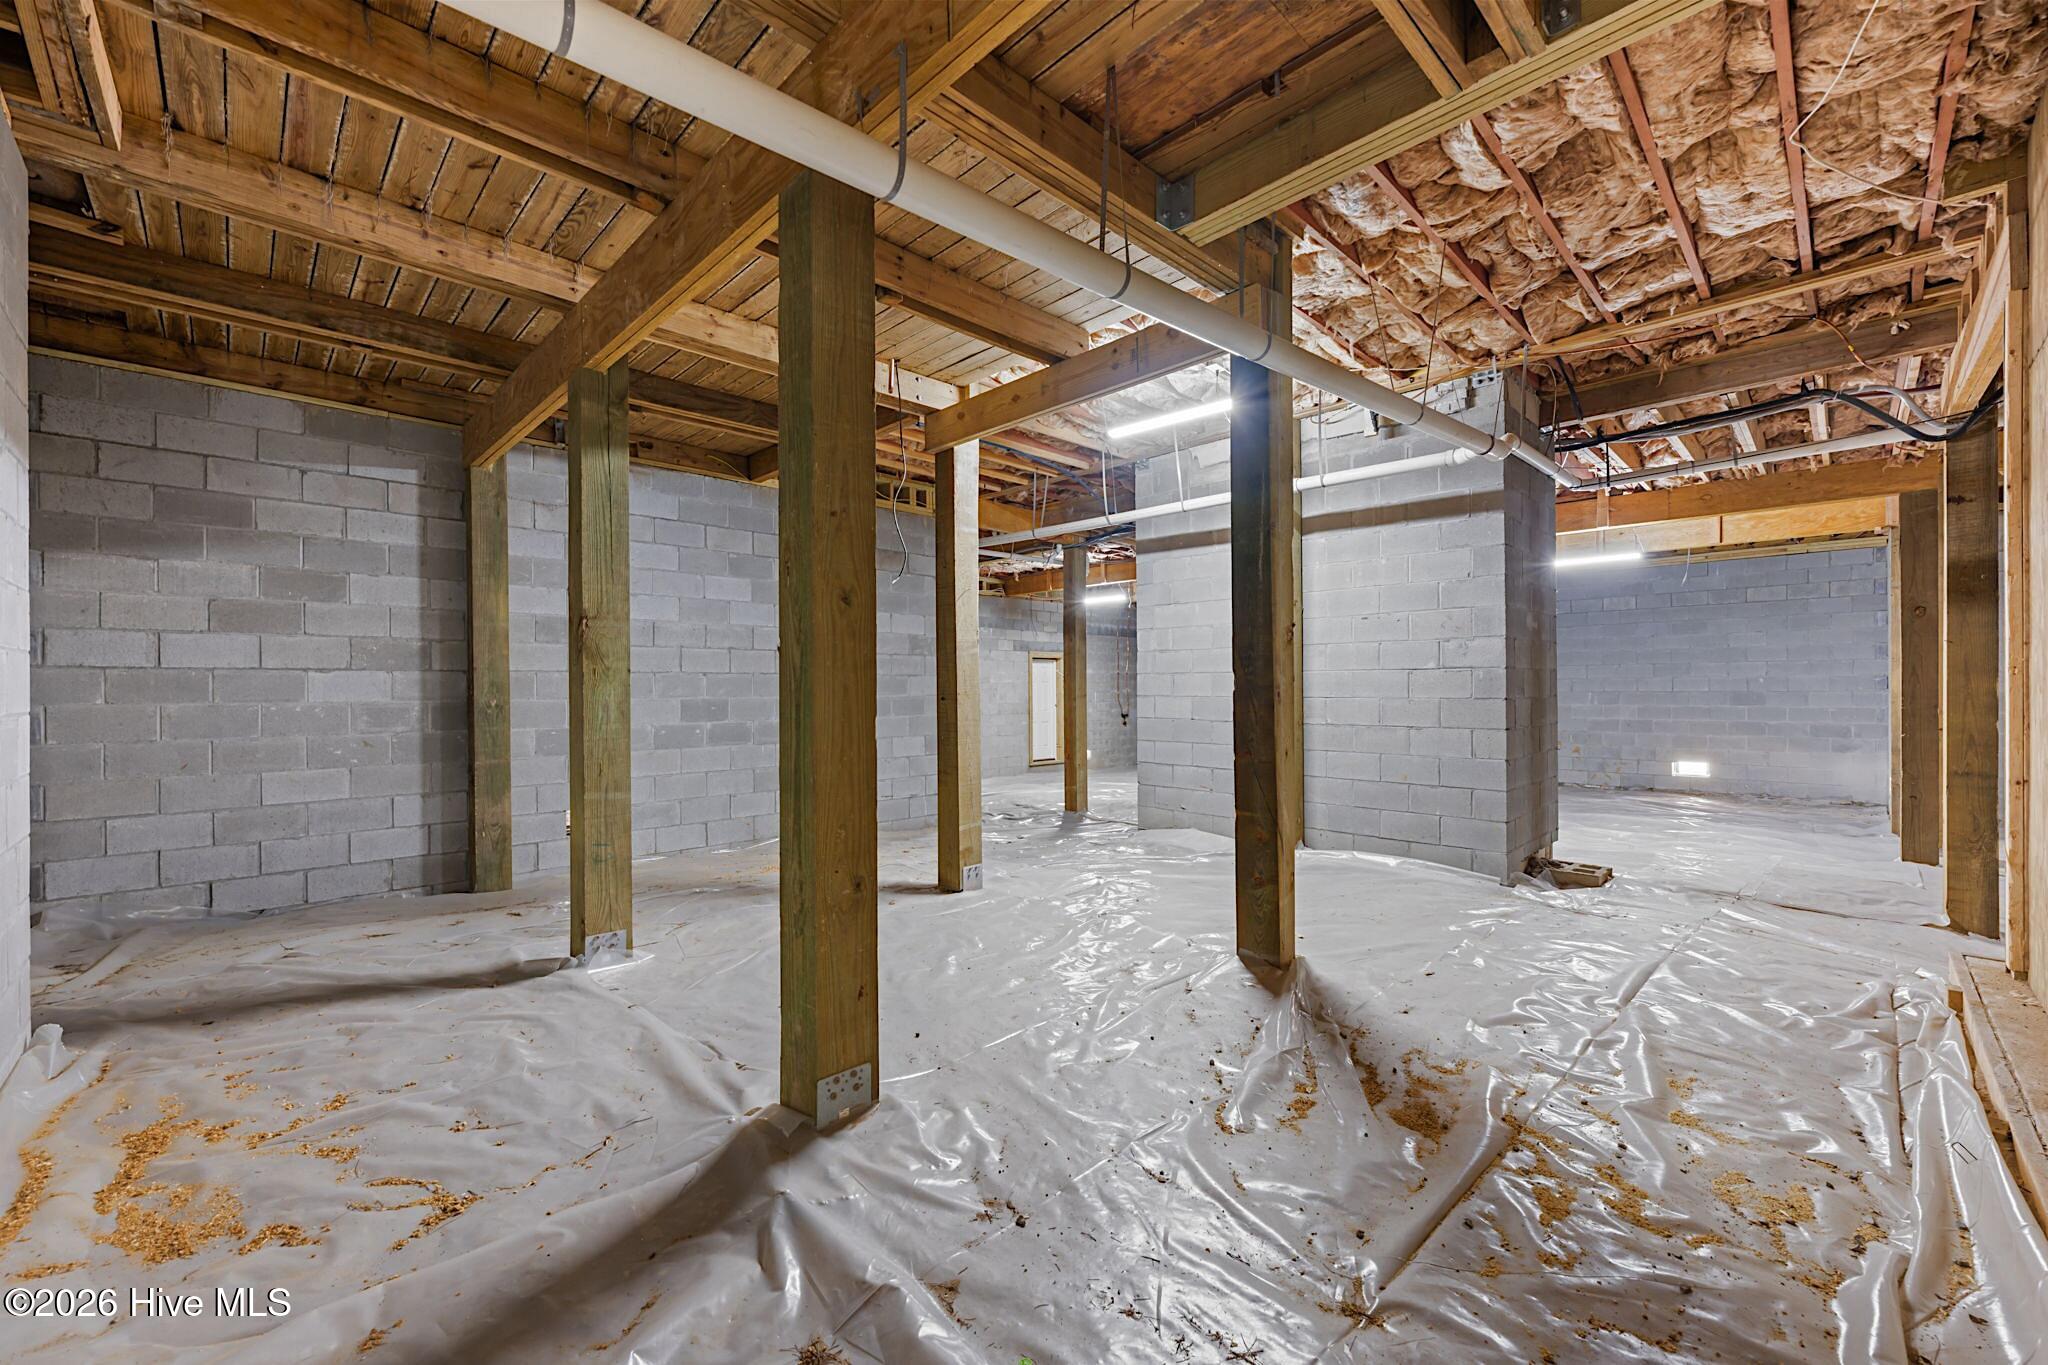
Unfinished basement with concrete block walls, exposed beams, and a plastic-covered floor.
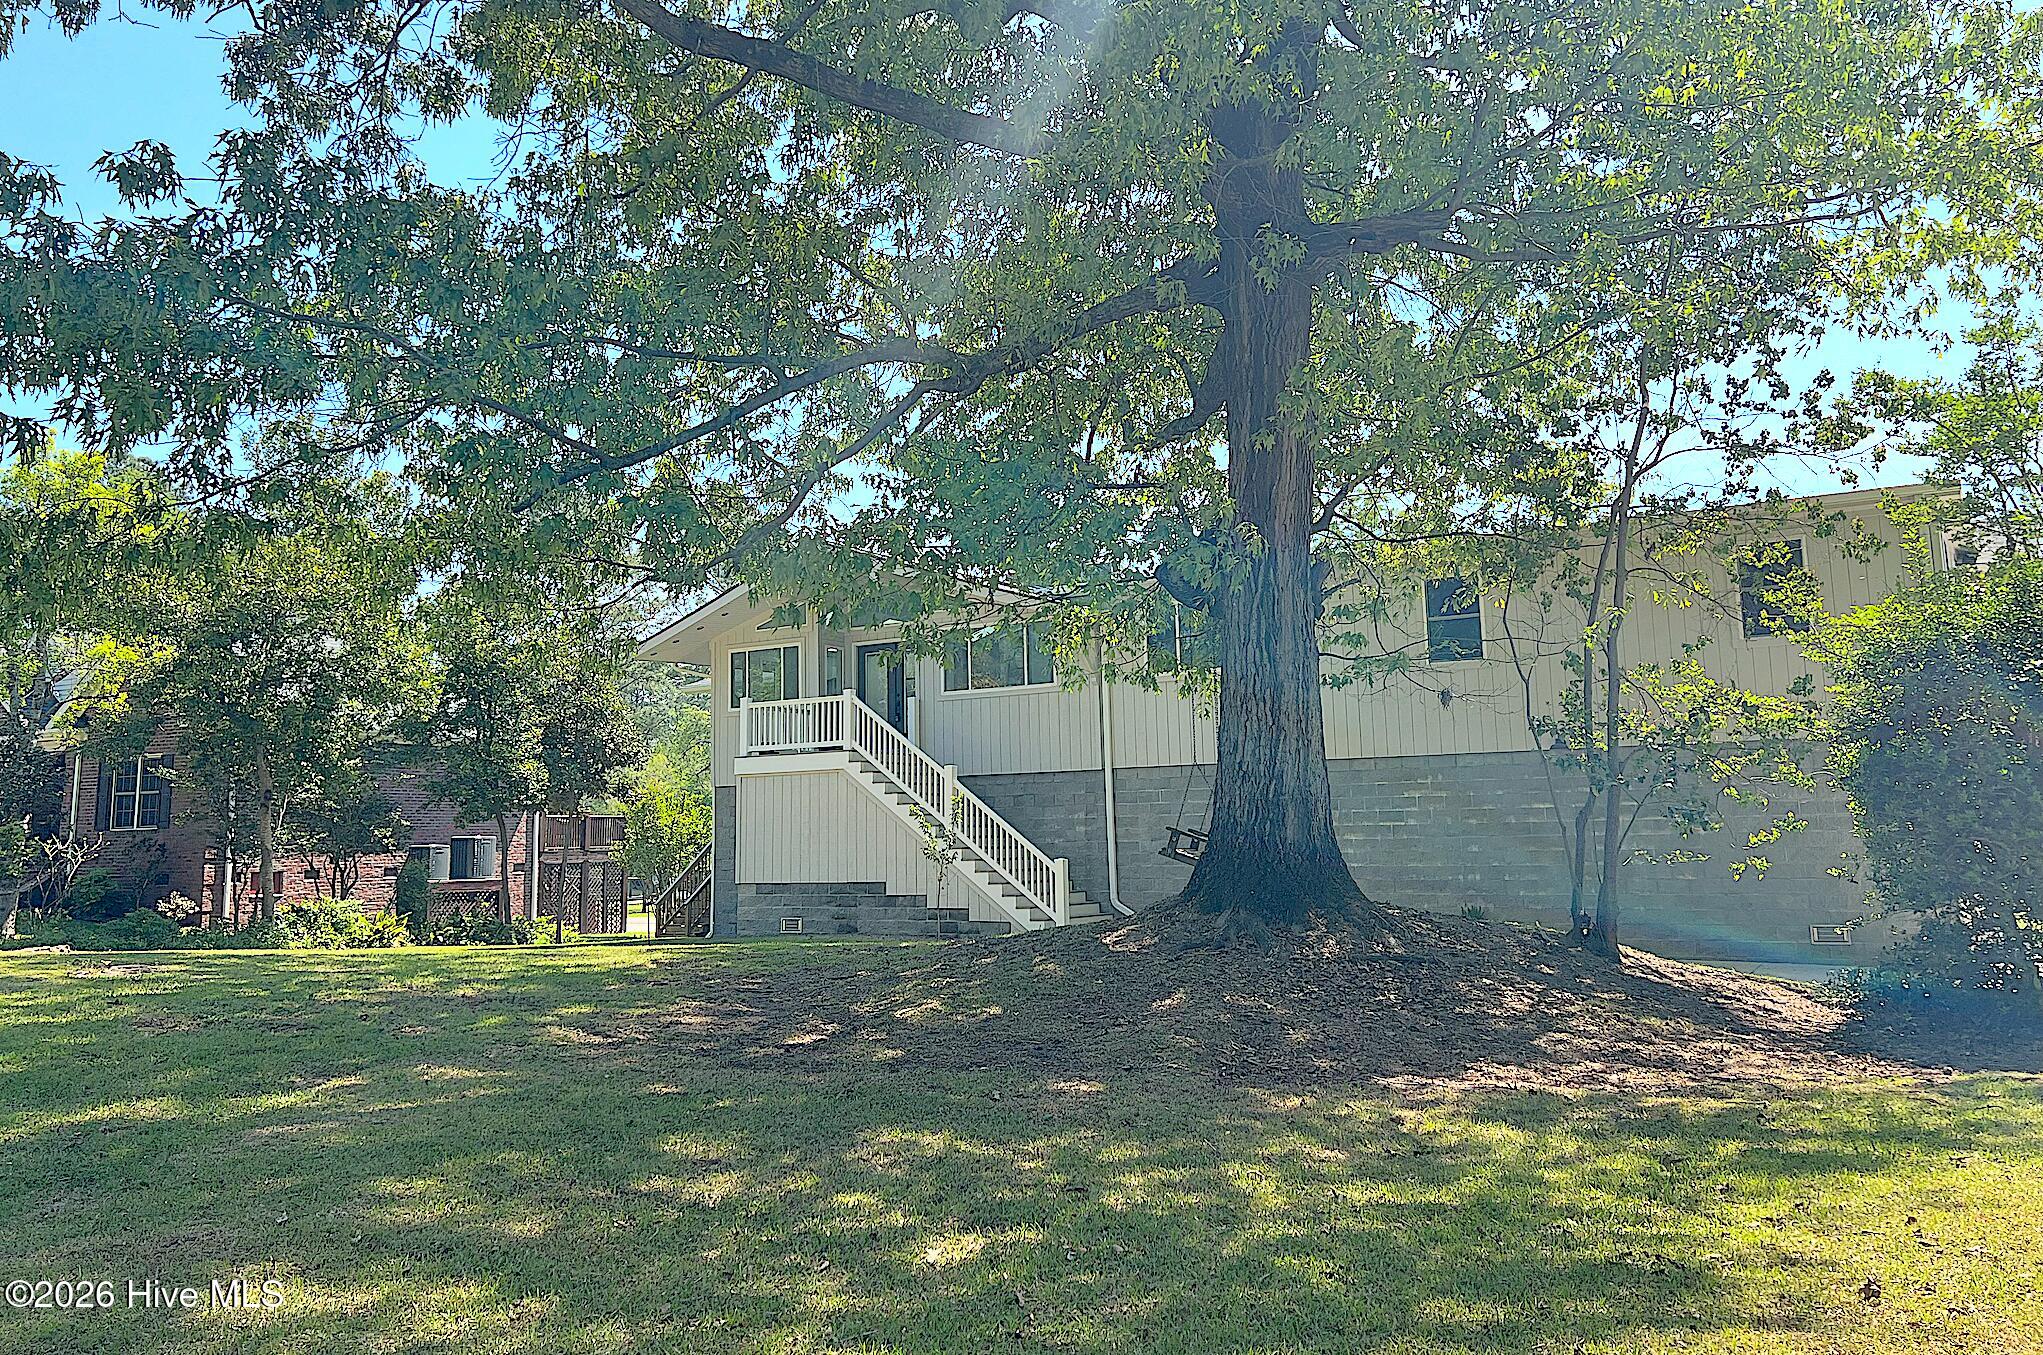
Raised home with an elevated staircase beneath a large oak tree.
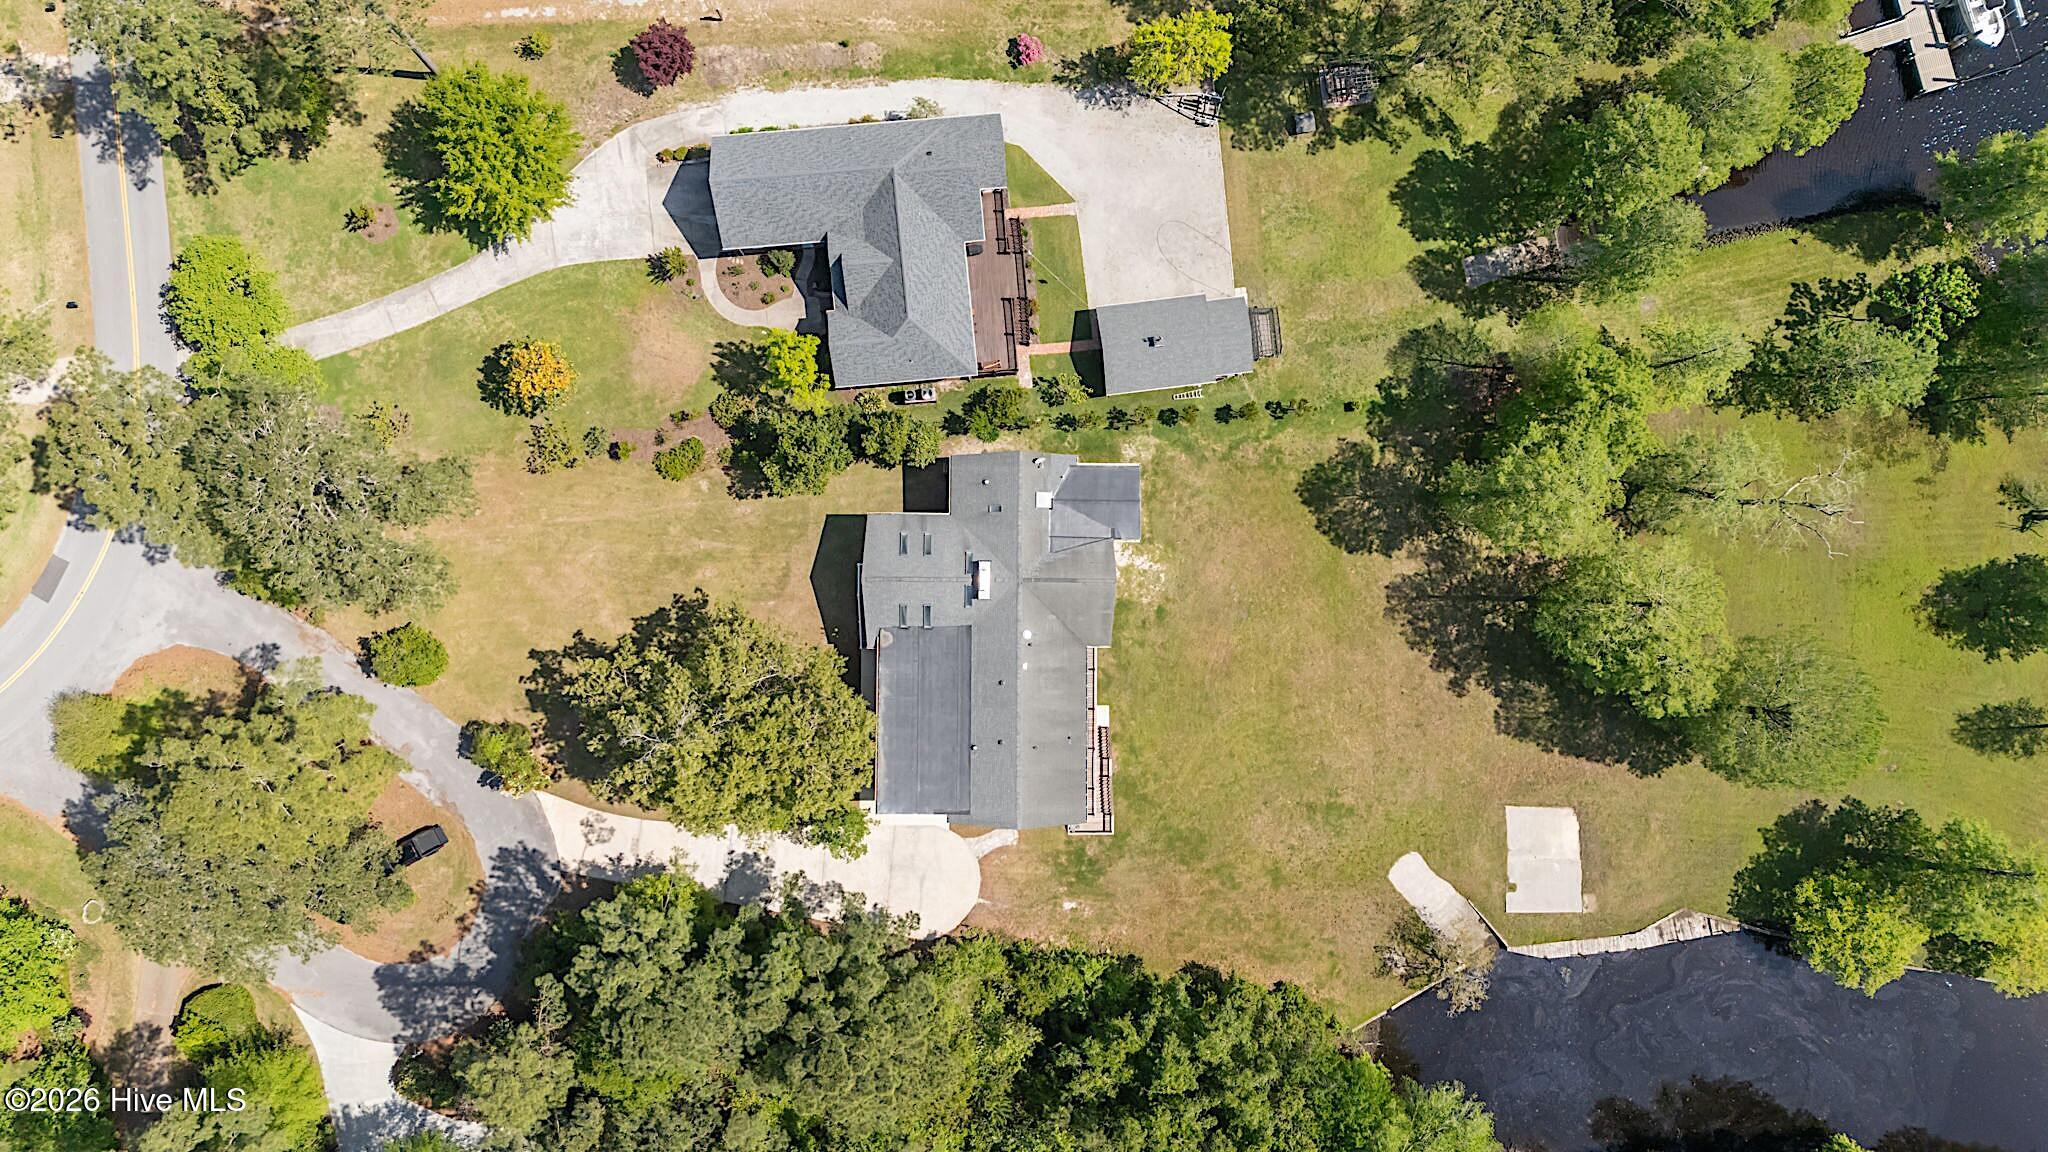
Aerial view of a gray-roofed home, detached outbuilding, landscaped grounds, and adjoining water.
Aerial view of a home beside a winding river, surrounded by wooded grounds.
Aerial view of a wooded waterfront neighborhood with homes, docks, and a golf course beside winding waterways.
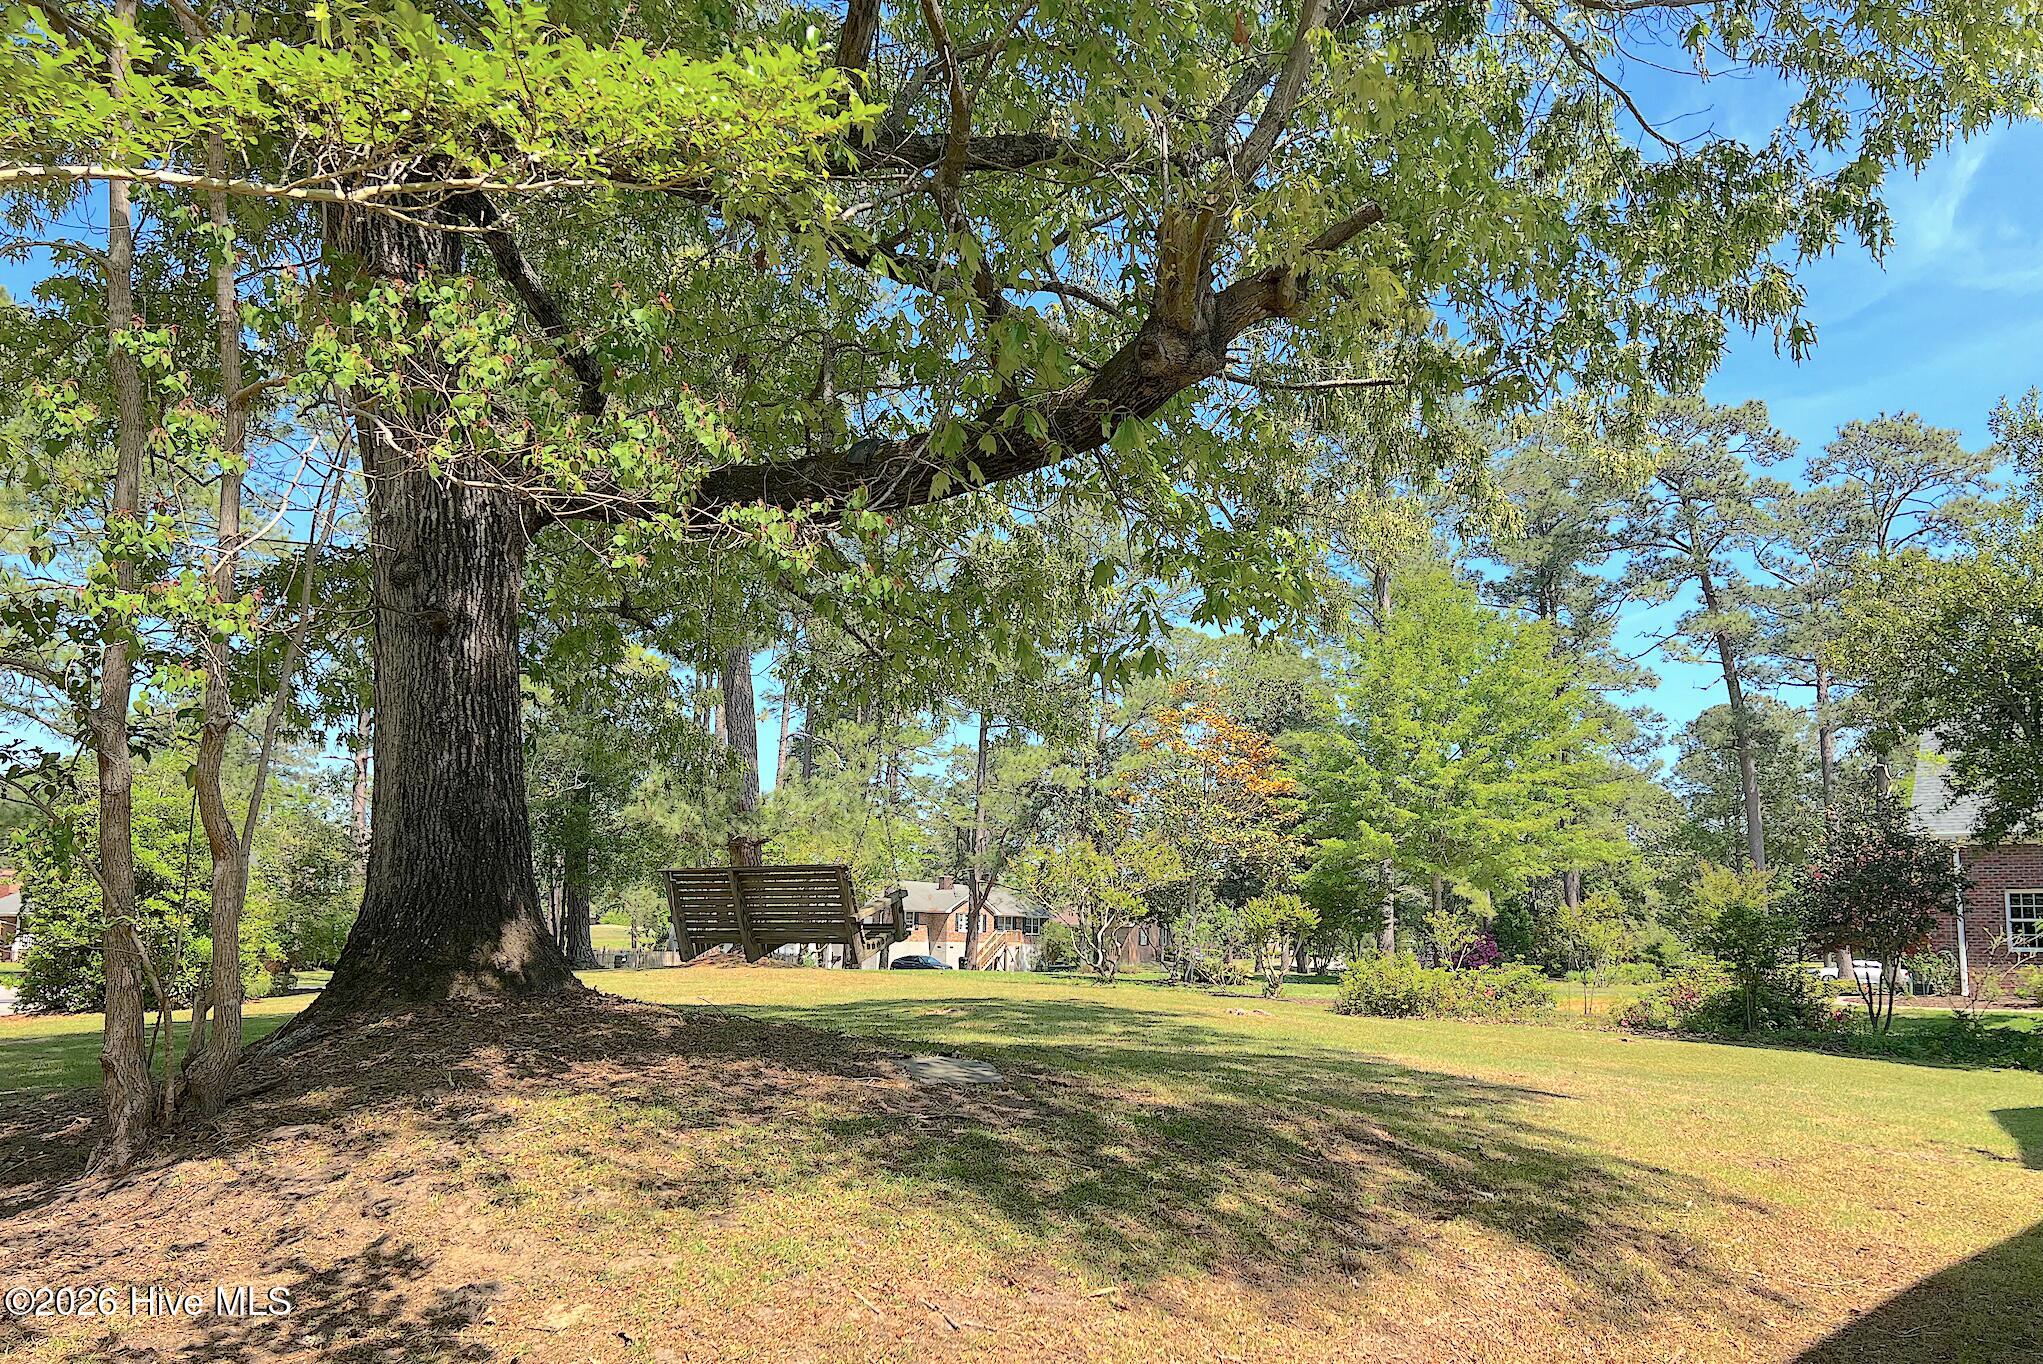
Backyard lawn beneath a large shade tree, with a raised wooden deck in the distance.
Aerial view of a wooded waterfront peninsula with homes, docks, and a small sandy beach.
Bright living room and kitchen with vaulted ceiling, expansive windows, wicker seating, and stone fireplace.
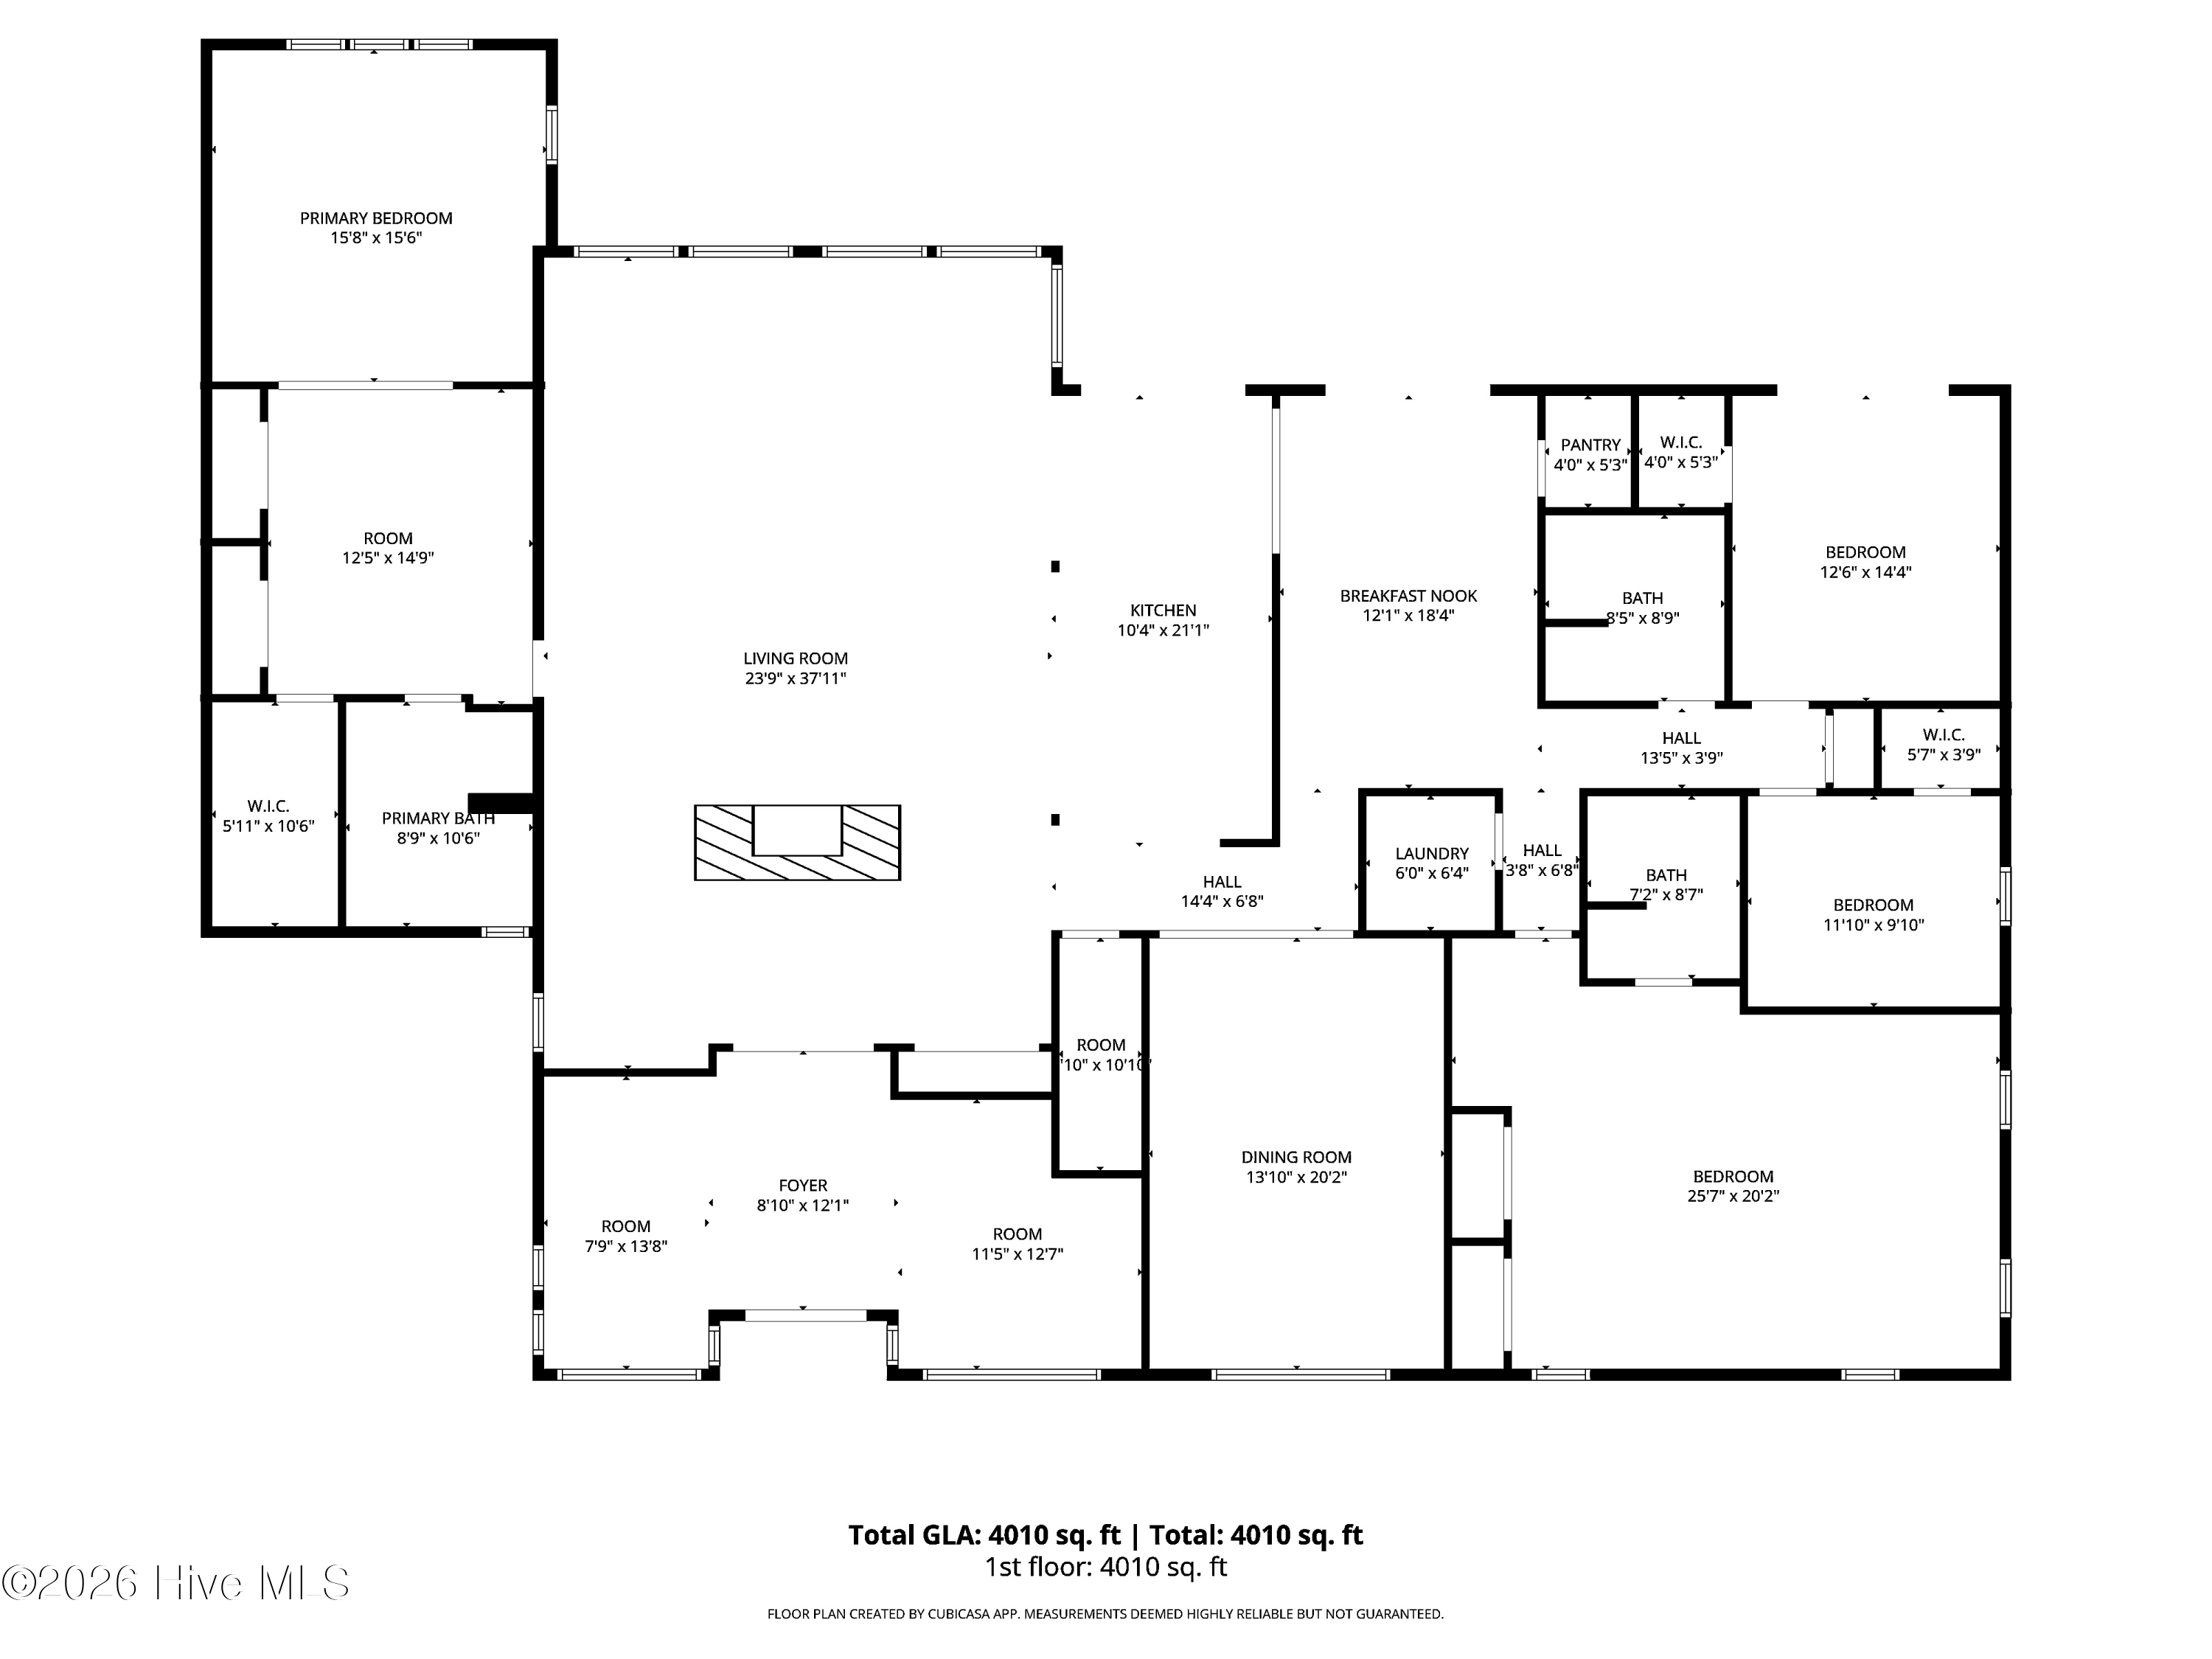
Floor plan showing a 4,010-square-foot home with multiple bedrooms, a large living room, kitchen, and dining room.
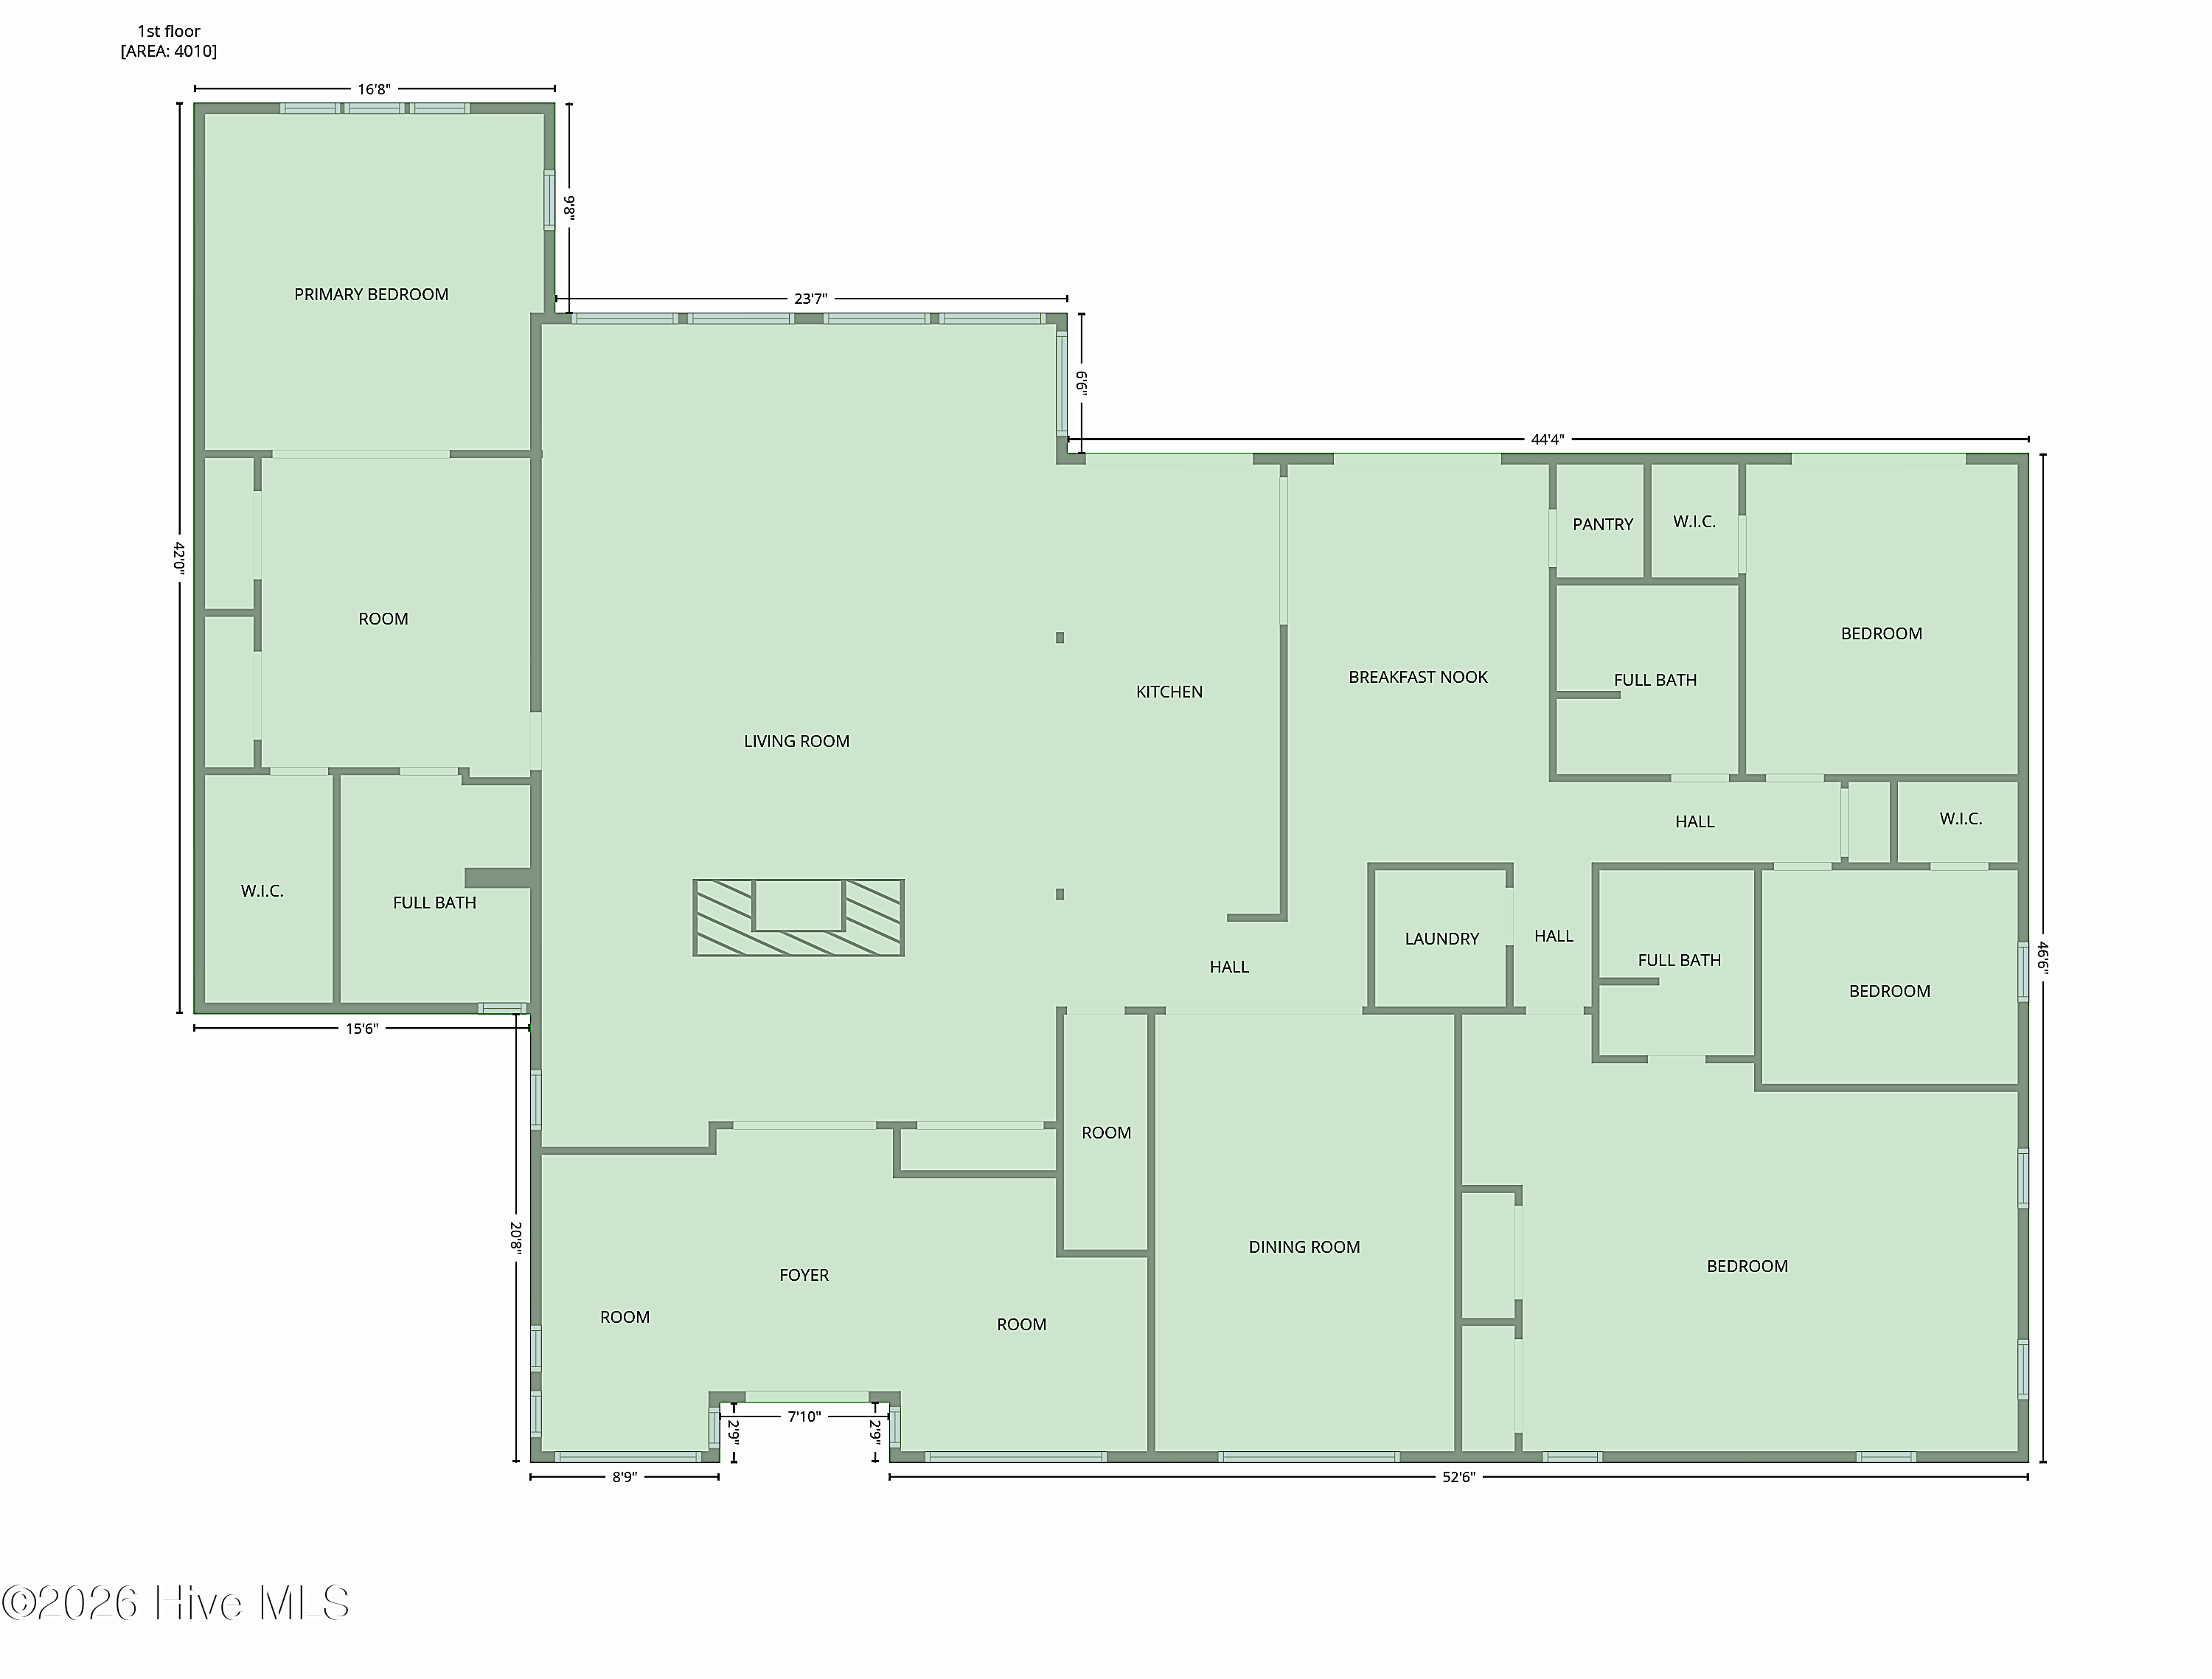
First-floor plan of a 4,010-square-foot home, with a primary bedroom, multiple bedrooms, living and dining rooms, and kitchen.
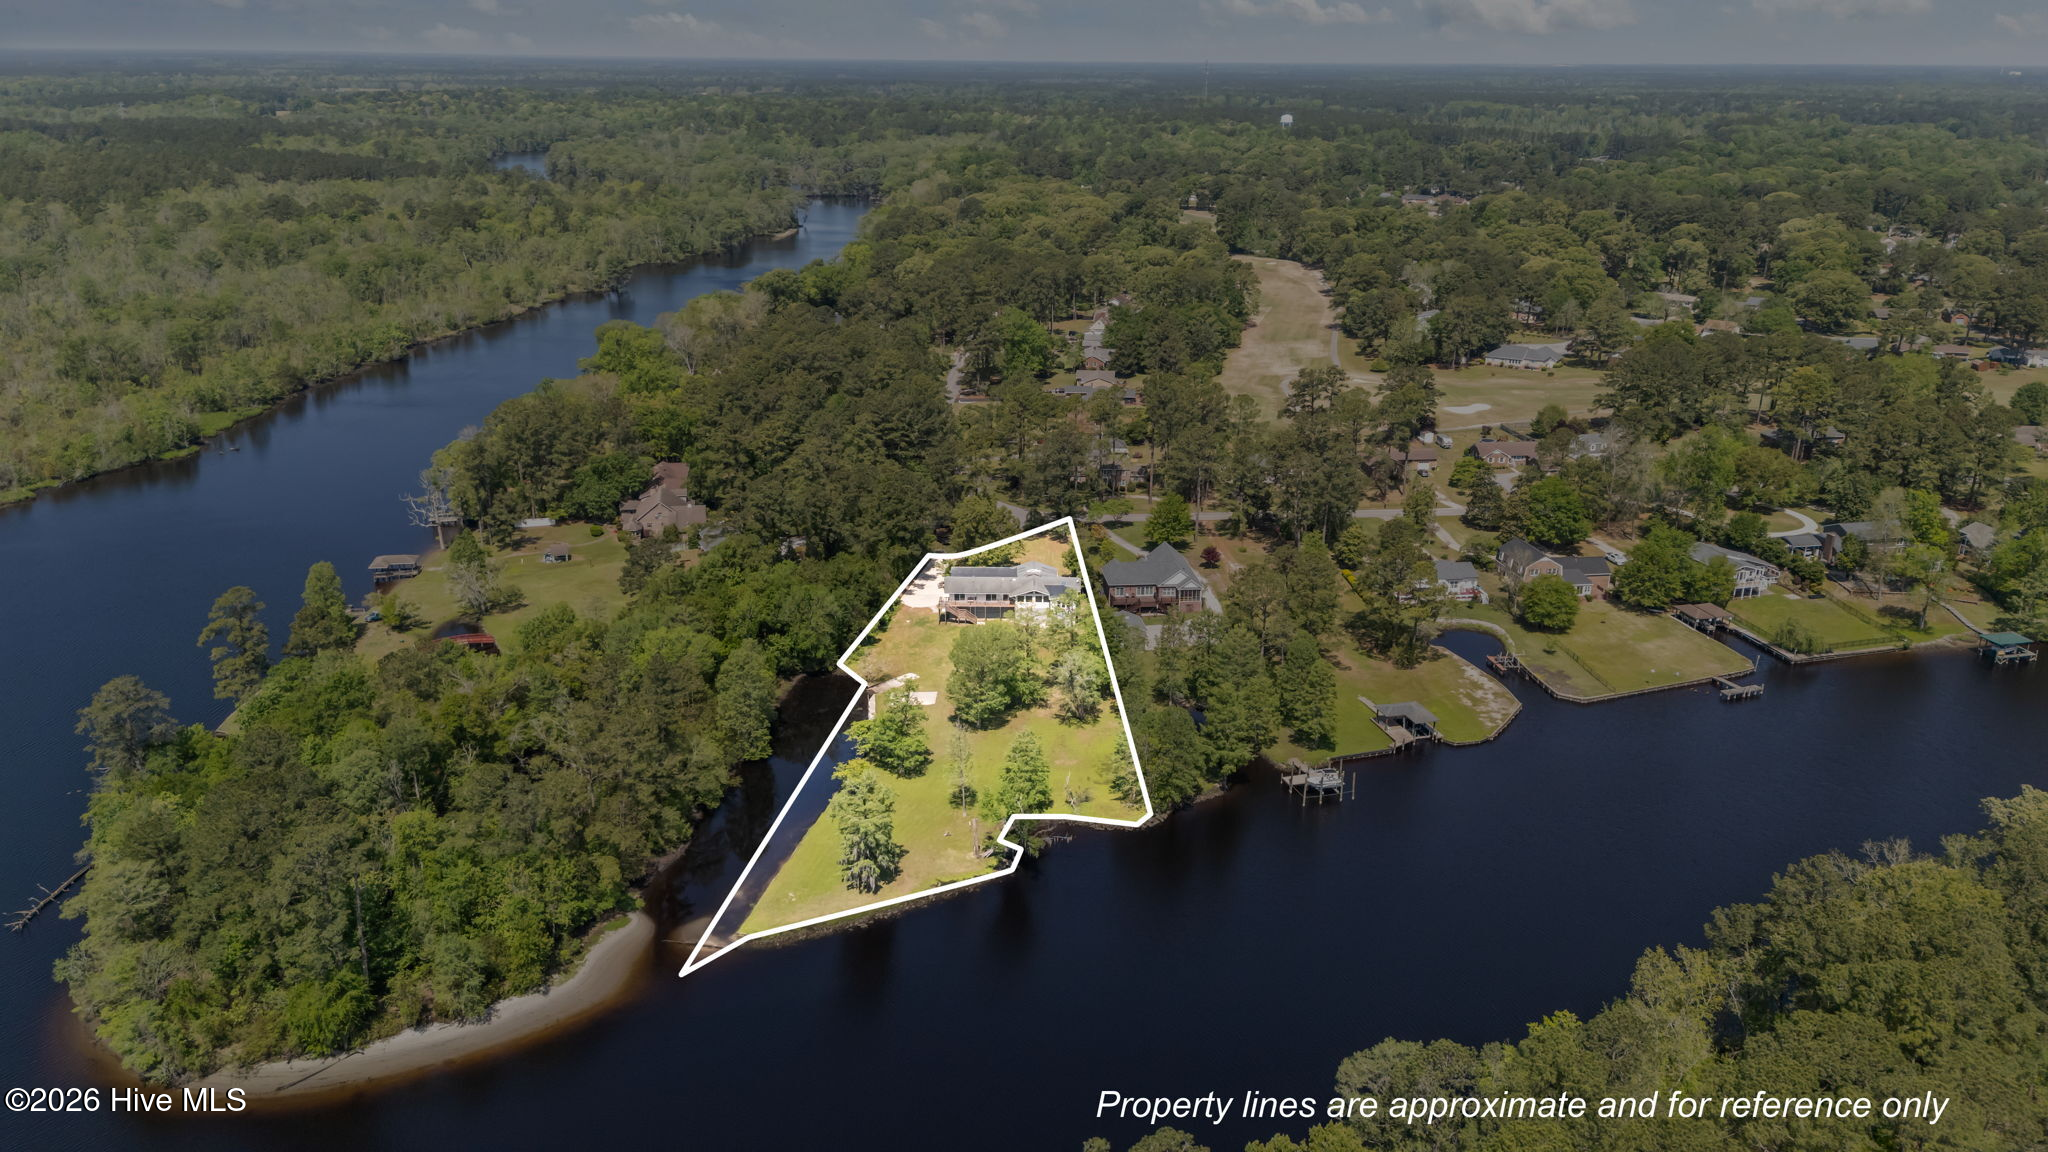
Aerial view of a waterfront home on a large outlined lot, surrounded by trees and water.
SEE ALL PHOTOS
244 Shoreline Drive
Aerial view of waterfront homes along a winding river, surrounded by dense woodland.
Light-colored raised house with a long staircase, leafy yard, and a tree swing.
Covered front porch with gray double doors, white railings, and composite decking.
Bright entry room with vaulted skylit ceiling, double glass doors, large windows, and a furnished game table.
Living room with wicker seating, vaulted ceiling, large windows, and sliding doors to a deck.
Entry hall with a vaulted ceiling, tall stone accent wall, wood-look flooring, and patterned rugs.
Living room with a large stone fireplace, arched firebox, and wide hearth.
Living area with a tall stone fireplace and open kitchen to the left.
Entry hall with a large skylight and a decorative table on a patterned rug.
Raised home with exterior stairs and broad lawn, surrounded by mature trees with water visible beyond.
Raised home with a stone foundation and white-railed stairs, partly framed by mature trees.
Porch view across a green lawn with mature trees, flowering shrubs, and a residential street beyond.
Furnished living room with expansive windows, wicker seating, vaulted ceiling, and stone fireplace beside an open kitchen.
Sunroom with tall windows overlooking a pond and wooded lawn, furnished with wicker seating and potted plants.
Bright vaulted living area with tall windows overlooking a tree-lined lawn and water.
Living room with wicker seating, a tall stone fireplace, and a view into the open kitchen.
Living room with a floor-to-ceiling stone fireplace and wicker seating in sunlight.
Open kitchen with white cabinetry and island beside a floor-to-ceiling stone accent wall.
Open kitchen and living room with a stone fireplace wall, vaulted ceiling, and tall windows overlooking trees.
Bright white kitchen with a large quartz island, stainless steel appliances, and sliding glass doors to a deck.
Open-plan kitchen with a long white island, stone fireplace wall, and glass doors to a deck.
Bright white kitchen with a long island, stainless steel appliances, and sliding doors to a deck.
Open-plan kitchen with a white island and sink, tall windows, and wicker seating in the adjoining living area.
Bright kitchen with a long white island and sink beside a floor-to-ceiling stone fireplace.
Bright kitchen with white cabinets, stainless steel appliances, and a long island with a sink.
Wooden deck with outdoor seating overlooking a green lawn, water, and trees.
Wooden deck overlooking a tree-lined lawn and water, with a covered porch and outdoor seating.
Wooden deck overlooking a tree-lined lawn and small creek, with a glass patio table.
Waterfront yard with a wooded creek, grassy lawn, and concrete pads beside a small landing.
Aerial view of homes on landscaped waterfront grounds, surrounded by trees and waterways.
Aerial view of a wooded waterfront property with a broad lawn, dock, and sandy shoreline.
Aerial view of a home beside a narrow waterway, with a broad lawn and wooded surroundings.
Aerial view of a wooded waterfront neighborhood with riverfront homes, docks, and a nearby golf course.
Aerial view of a wooded waterfront neighborhood with homes, docks, and a sandy point.
Raised white house with a long wooden deck and staircase overlooking a broad grassy lawn.
Raised white home with a long elevated deck and stairs overlooking a broad grassy yard.
Rear of a light-colored home with a long raised deck and exterior stairs
Home exterior with a peaked roof, raised porch, white railings, and long staircase.
Front entry opens to a bright foyer with high windows, patterned rugs, and a stone fireplace wall.
Furnished sunroom with large windows, skylights, and a wicker chess table.
Bright room with skylights, tall windows, glazed porch doors, and a small chess table.
Dining area with a set table and wicker chairs overlooking a deck and water.
Dining area with a glass-top table and colorful wicker chairs, opening into a furnished living room.
Dining room with a dark wood table, chandelier, large window, and leafy plants in the foreground.
Dining room with a long wooden table and loop-back chairs beside a bright kitchen.
Bright entry hall with a tray ceiling, patterned rug, and round table with a plant.
Bright entry area with a large skylight, white double doors, and a small table on a patterned rug.
Open living room with a large blue patterned rug, ceiling fan, and view toward a deck.
Bright empty room with multiple windows, a ceiling fan, and a large patterned rug.
Bright room with a patterned rug and sliding doors opening onto a deck.
Bathroom with a white double vanity and two mirrors, opening onto a bright furnished room.
Bathroom with a large white walk-in shower and a separate bathtub beneath an arched window.
Bathroom with a tiled bathtub, separate walk-in shower, and arched window.
Bathroom with a white tiled tub surround, built-in shelves, and a white vanity with a large mirror.
Bathroom with a white shower enclosure, corner shelves, and a long vanity with an integrated sink.
Bedroom with a ceiling fan, single window, and patterned area rug on wood-look flooring.
Spacious living room with light flooring, four windows, two chairs, and a patterned rug.
Spacious finished room with plank flooring, white double doors, and a patterned rug.
Empty walk-in closet with two levels of hanging rods and gray-brown plank flooring.
Two-story home with a large driveway, raised deck, and lawn beside the water.
Empty garage with a concrete floor and closed sectional garage door.
Unfinished basement with concrete block walls, exposed beams, and a plastic-covered floor.
Raised home with an elevated staircase beneath a large oak tree.
Aerial view of a gray-roofed home, detached outbuilding, landscaped grounds, and adjoining water.
Aerial view of a home beside a winding river, surrounded by wooded grounds.
Aerial view of a wooded waterfront neighborhood with homes, docks, and a golf course beside winding waterways.
Backyard lawn beneath a large shade tree, with a raised wooden deck in the distance.
Aerial view of a wooded waterfront peninsula with homes, docks, and a small sandy beach.
Bright living room and kitchen with vaulted ceiling, expansive windows, wicker seating, and stone fireplace.
Floor plan showing a 4,010-square-foot home with multiple bedrooms, a large living room, kitchen, and dining room.
First-floor plan of a 4,010-square-foot home, with a primary bedroom, multiple bedrooms, living and dining rooms, and kitchen.
Aerial view of a waterfront home on a large outlined lot, surrounded by trees and water.
For Sale

244 Shoreline Drive

244 Shoreline Drive, New Bern, NC 28562

$1,095,000
An outstanding opportunity to own a like-new, and never-occupied, waterfront residence offering exceptional space, privacy, and immediate boating access on the Trent River. Highly elevated and extensively transformed, the original home was raised and rebuilt with the comprehensive renovation completed in 2025. Major improvements include a new roof, HVAC systems, wiring, plumbing, windows, doors, ceilings, brand new and never used major appliances, an added garage and two additional bedrooms, and more--providing the peace of mind of a new home.

Set on 1.62 acres at the end of a quiet River Bend cul-de-sac, the property feels private without being isolated. Approximately 200 feet of Trent River frontage is complemented by an additional 295 feet along a protected creek or cove, creating an unusually expansive waterfront setting with room to live, entertain, garden, work, and enjoy the outdoors.

Inside, approximately 4,010 square feet of light-filled living space features an open floor plan, expansive windows, numerous skylights, and a dramatic oversized stone fireplace. Four bedrooms and three full baths include two spacious primary suites, offering outstanding flexibility for guests, extended family, multigenerational living, a home office, studio, or private retreat. The generous floor plan provides options rarely found in a waterfront home at this price.

Boating access is immediate, with a private concrete boat ramp, approximately four to five feet of water depth in the protected creek, and direct access to the Trent River. Enjoy the privacy and room of a large waterfront property while remaining only minutes from shopping, medical services, golf, the airport, and historic downtown New Bern. Never occupied since the renovation was completed, this turnkey residence offers the space of a substantial home, the condition of a newly completed one, and an exceptional combination of waterfront, privacy, and convenience.

4
beds

3
baths

4,010 Sq.Ft. LIVING AREA

1.68 Acres lot

Features & Amenities

Interior

  • total bedrooms4
  • Total bathrooms3
  • full bathrooms3
  • Laundry room Dryer Hookup, Washer Hookup, Laundry Room
  • Flooring Laminate, Vinyl
  • Fireplace Wood Burning Stove, Gas Log
  • APPLIANCES Built-In Microwave, Dishwasher, Tankless Water Heater, Gas Range
  • other interior Features Walk-in Closet(s), High Ceilings, Entrance Foyer, Kitchen Island, Ceiling Fan(s), Walk-in Shower, Gas Log, Walk-In Closet(s), Wood Burning Stove

Area & Lot

  • Status For Sale
  • Living Area4,010 Sq.Ft.
  • Total Area4,010 Sq.Ft.
  • Lot Area1.68 Acres
  • MLS® ID100560270
  • TypeResidential
  • YEAR BUILT1973
  • NeighborhoodNew Bern
  • Water FrontageBoat Ramp, Canal Front, Water Depth 4+
  • View DescriptionCanal, River
  • Elementary SchoolBen Quinn
  • Middle SchoolH. J. MacDonald
  • High SchoolNew Bern

Exterior

  • STORIES1
  • Garage Space1.0
  • water SourcePublic
  • utilitiesNatural Gas Connected, Water Connected
  • roofShingle
  • lot featuresCul-De-Sac, Boat Ramp, Navigable Water, Water Depth 4
  • parkingAttached, Paved, Garage
  • HEAT TYPEHeat Pump, Fireplace Insert, Electric, Natural Gas
  • AIR CONDITIONINGHeat Pump
  • sewerSeptic Permit On File, Septic Tank
  • SubstructureBlock, Other, Raised, Pilings

Financial

  • Sales Price$1,095,000
  • Real Estate Tax $5,026/yr
  • Zoning Res
image

Schedule a Showing

We would love to show you our beautiful property. Please select your preferred date and time below. An agent will be in touch shortly to confirm your appointment.

Schedule a Showing

We would love to show you our beautiful property. Please select your preferred date and time below. An agent will be in touch shortly to confirm your appointment.

Thank you for your interest in 244 Shoreline Drive, New Bern, NC 28562. We are reviewing your request and will be in touch shortly!

Mortgage Calculator

Estimate your monthly mortgage payment, including the principal and interest, property taxes, and HOA. Adjust the values to generate a more accurate rate.

All estimates are provided for informational purposes only. Actual amounts may vary.
$0,000 Your Payment 20 15 65
$0,000 Your Payment

New Bern

Explore

Your Real Estate Journey Starts Here

We pride ourselves in providing personalized solutions that bring our clients closer to their dream properties and enhance their long-term wealth. Contact us today to discuss all your real estate needs!

Follow Me on Instagram