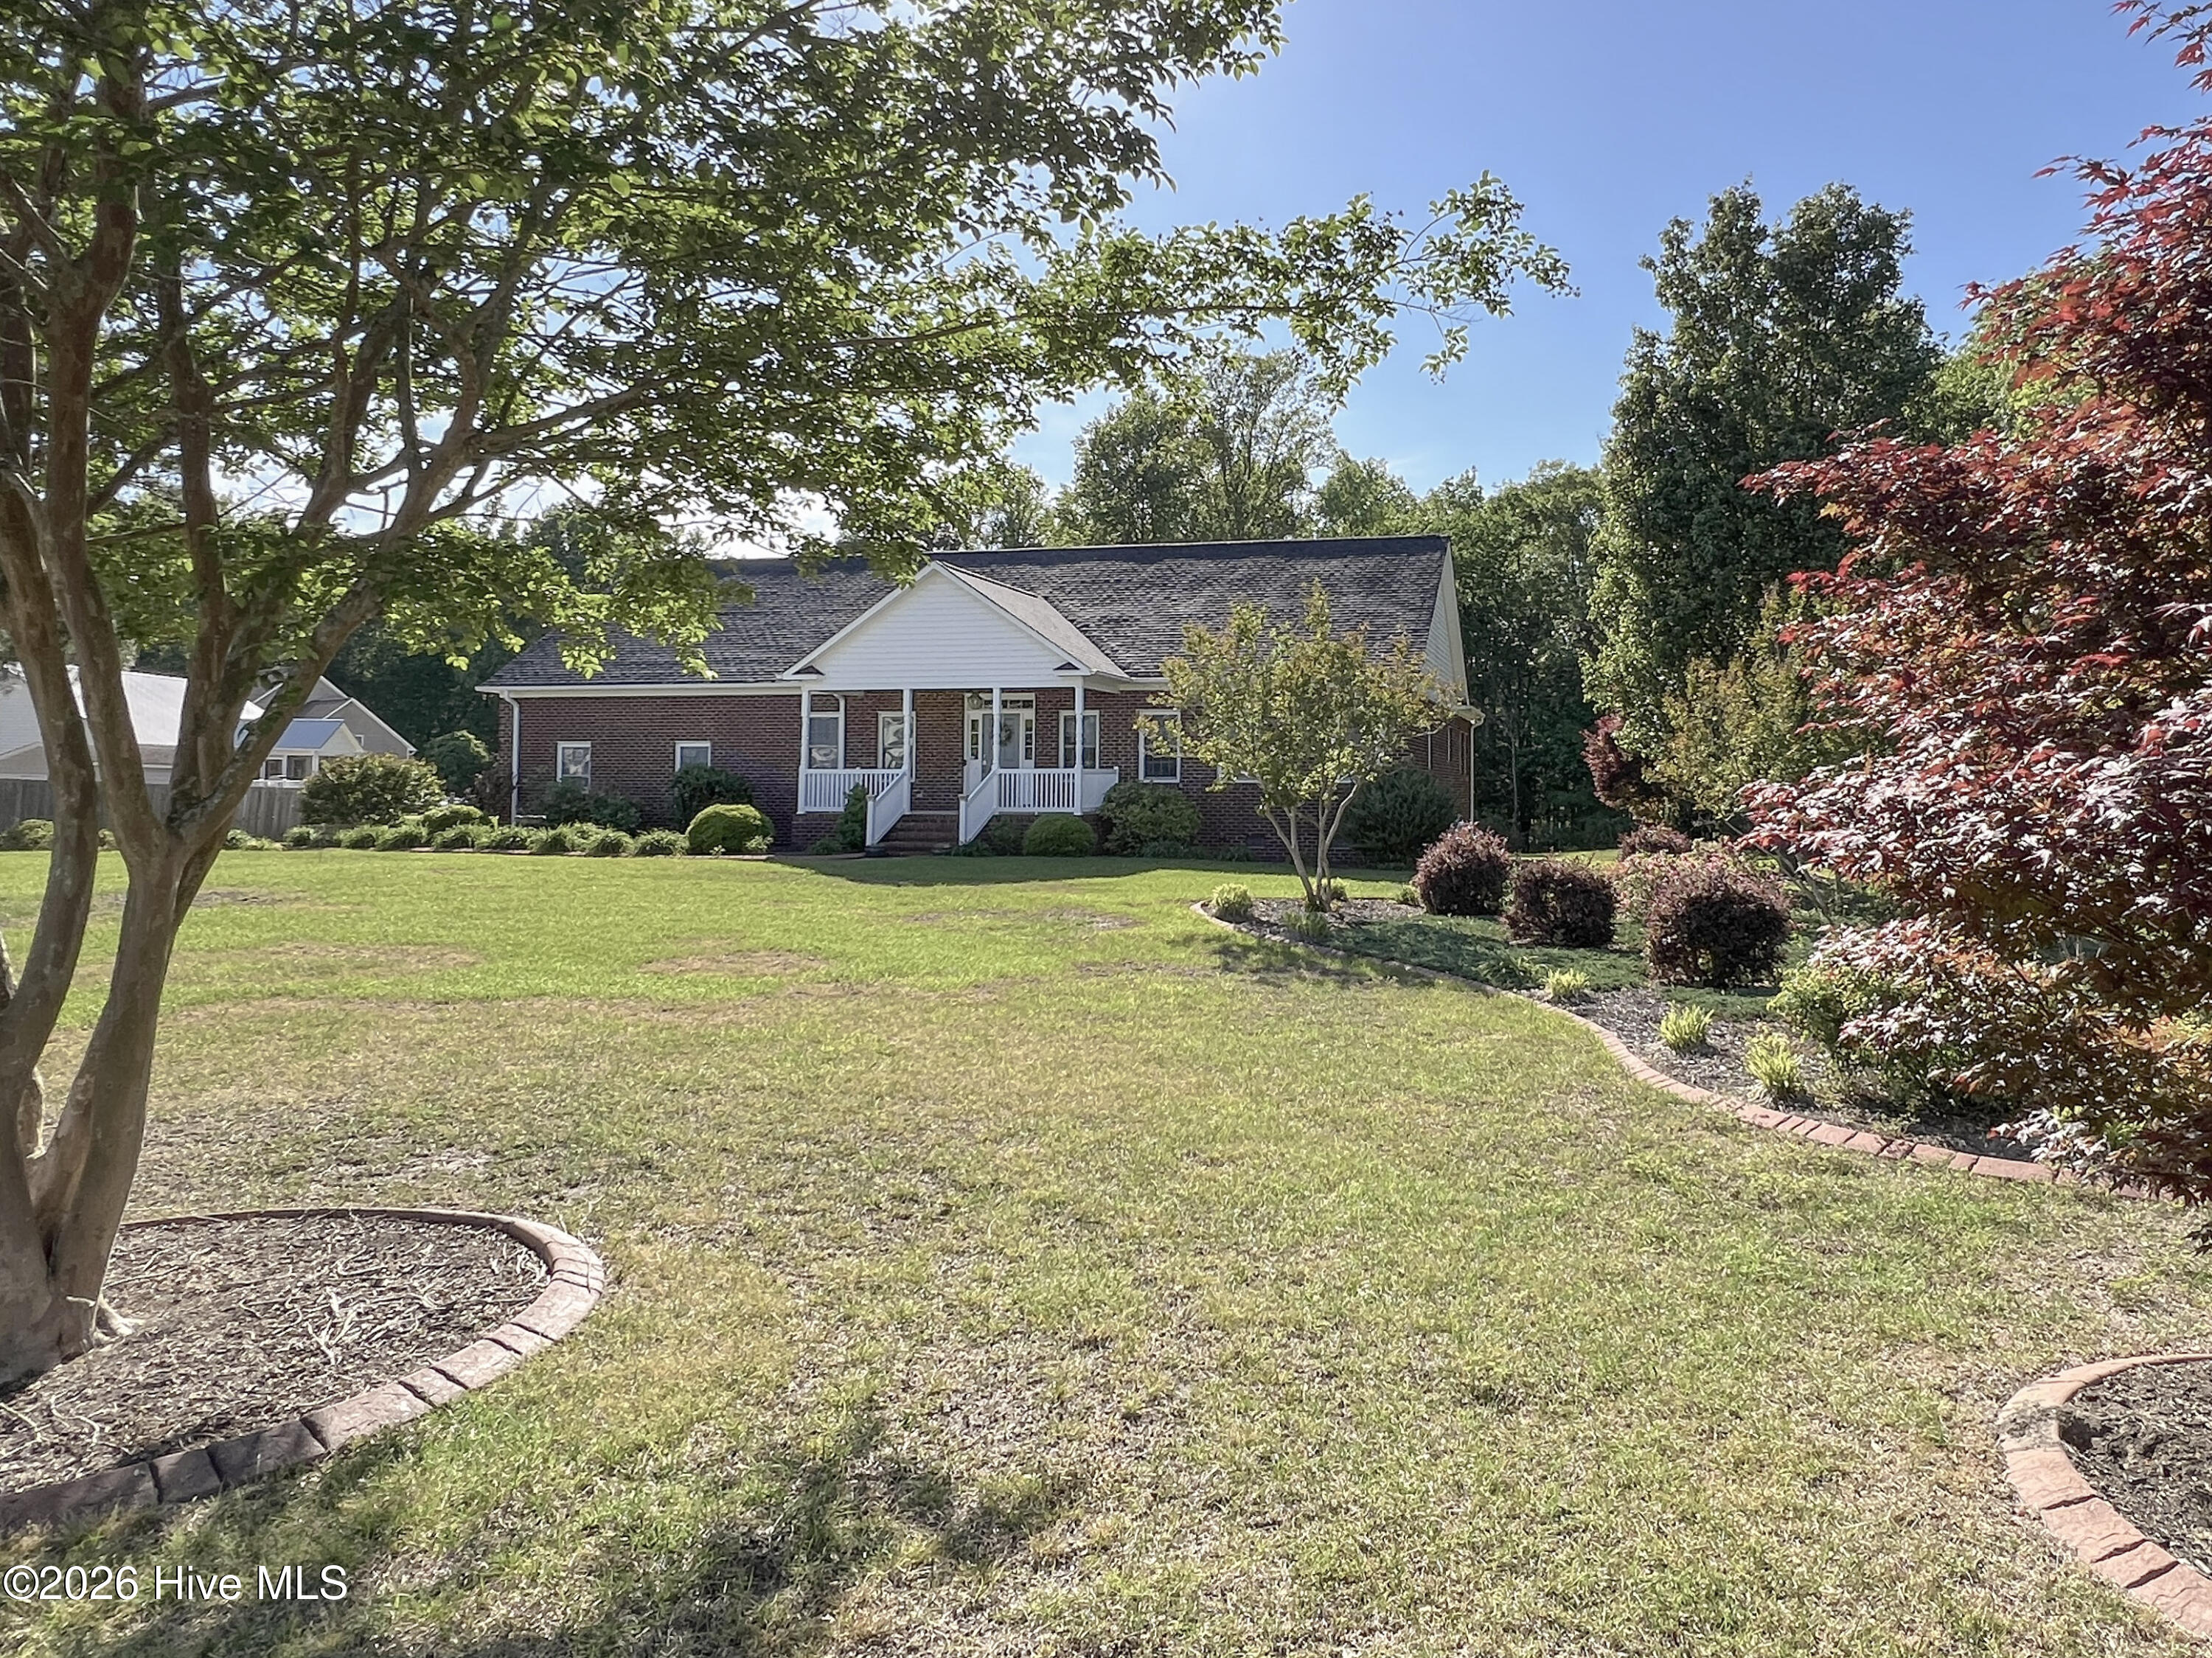
Set on 2.36 acres outside city limits, this well-maintained, all-brick, single-level residence offers a rare combination of space, function, and privacy--designed for everyday living with the flexibility to support hobbies, storage, and work from home.
With approximately 2,793 heated square feet, the home is thoughtfully arranged across one level, featuring three bedrooms and two full baths, including a primary suite on the main living area. High ceilings and a welcoming entrance foyer create an immediate sense of openness, while the living room is anchored by a gas log fireplace, offering a comfortable central gathering space.
The layout includes both formal and casual areas, with a dedicated dining room and a spacious kitchen equipped with solid surface countertops, ample cabinetry, a pantry, and a full suite of appliances. The adjoining den and additional flex space allow for multiple uses--whether a home office, media room, or secondary living area.
The primary suite offers a walk-in closet and walk-in shower, while two additional bedrooms provide comfortable accommodations for guests or family. A walk-in attic adds valuable accessible storage.
A notable feature of the property is its consistently low energy cost, supported by an established solar system, with current electric expenses averaging approximately $30 per month--providing a level of predictability that is increasingly valued in long-term ownership.
Beyond the interior, the property distinguishes itself with exceptional utility. In addition to the attached two-car garage, a detached two-car garage with workshop provide extensive space for vehicles, equipment, or projects--ideal for those needing more than standard residential storage.
Outdoor living is equally considered, with a screened, covered porch overlooking the surrounding acreage, offering a quiet setting with room to expand or simply enjoy the natural surroundings.
Brick construction set on a crawl space foundation, the home is served by municipal water and septic, with no HOA restrictions. Located in the Beaver Dam area of New Bern, this property offers the balance of privacy and accessibility--within reach of town conveniences while maintaining a more open, rural setting.
A property defined by its versatility, scale, and setting--well-suited for those seeking space without compromise.